

3722 GREEN OAK COURTPARKVILLE, MD21234
Mortgage Calculator
Monthly Payment (Est.)
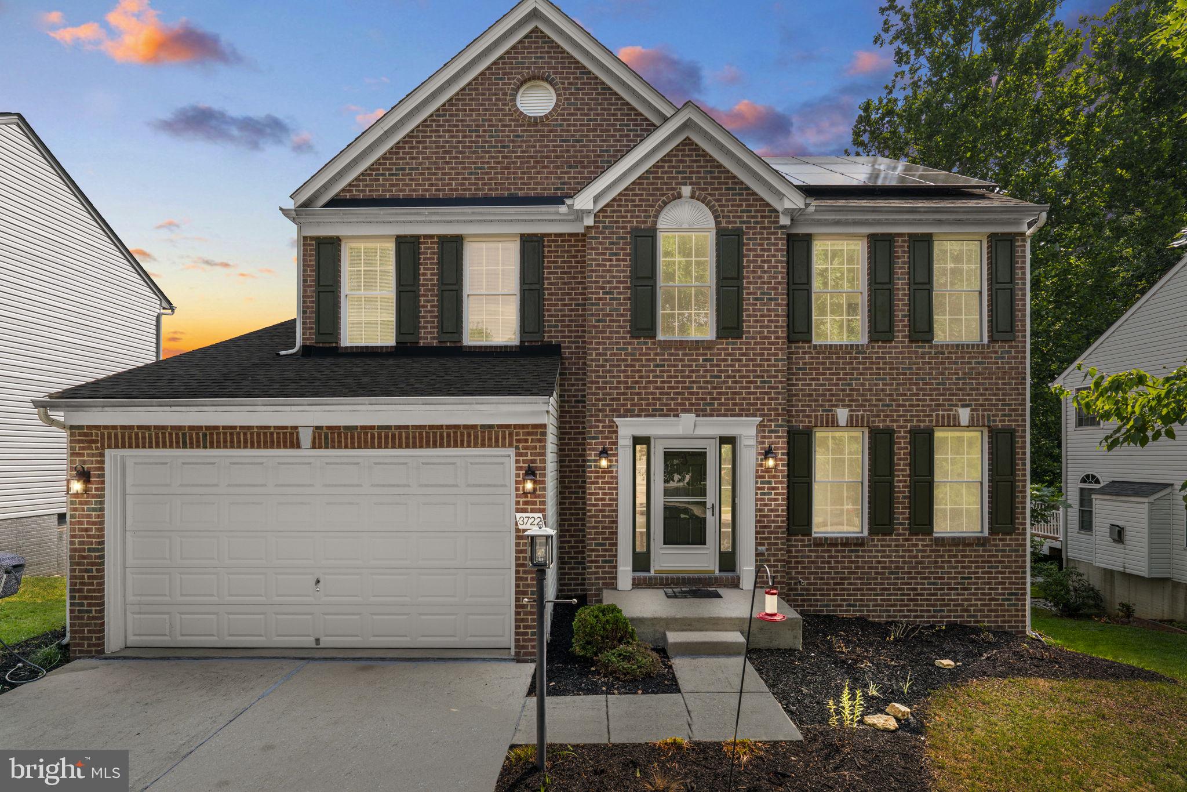
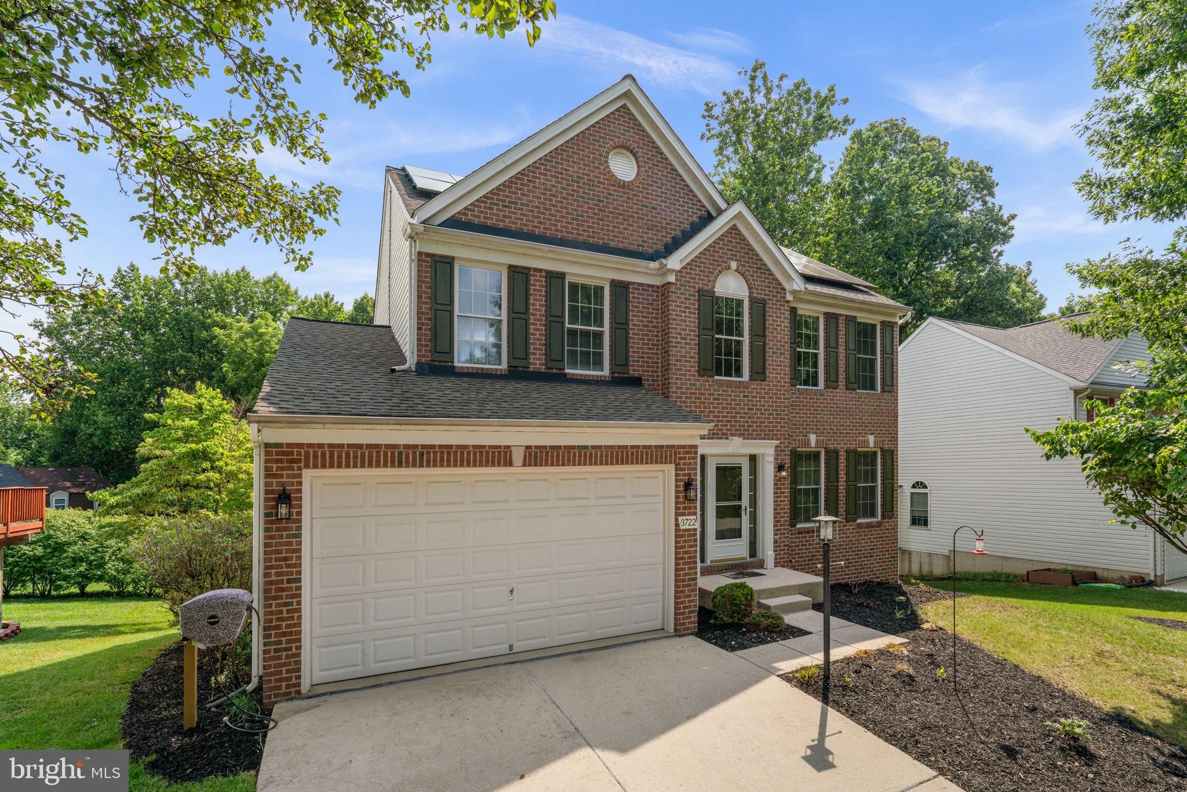
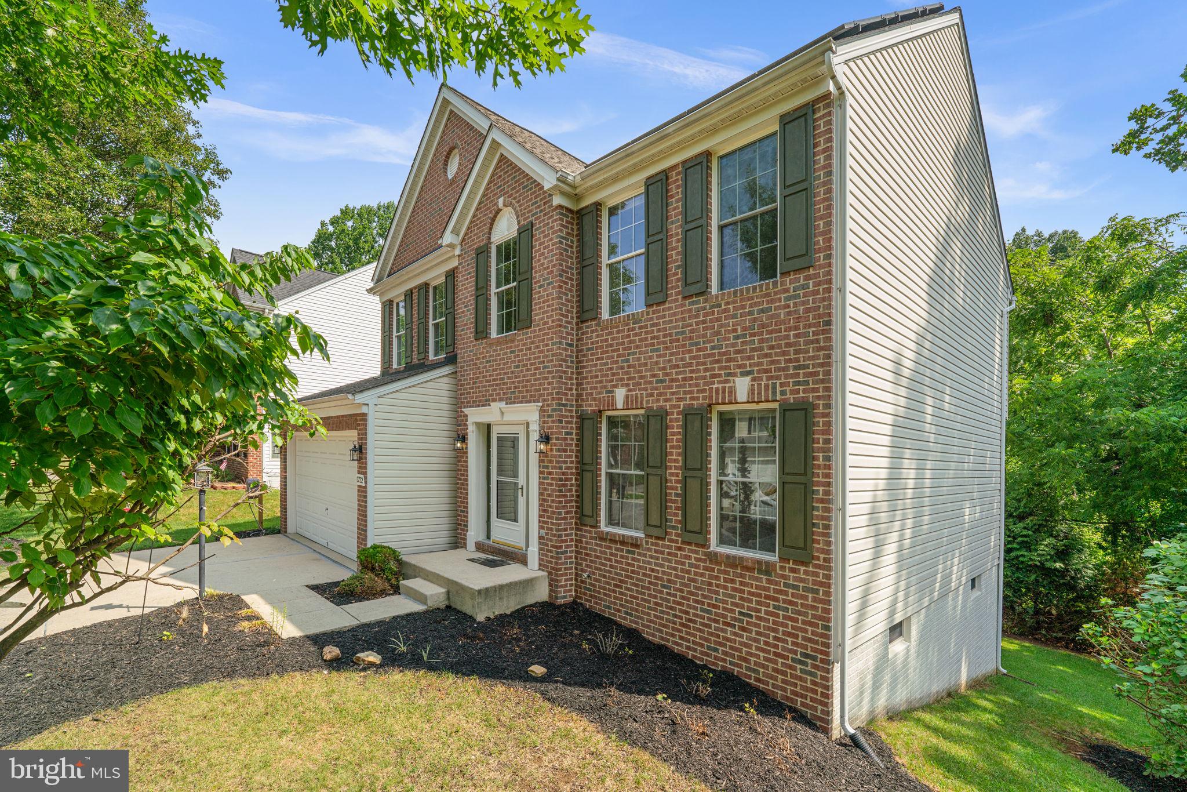
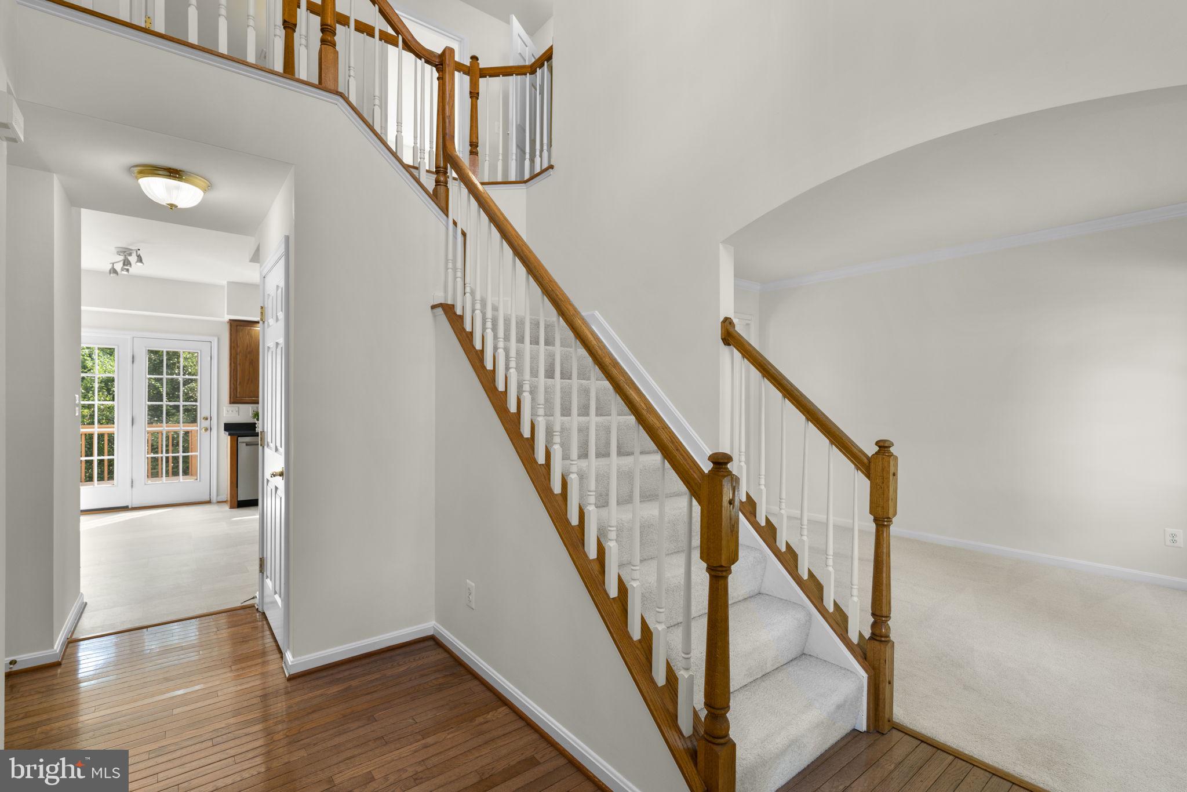
$2,258Welcome to 3722 Green Oak Court! Nestled on a quiet cul-de-sac and backing to mature trees, this beautifully maintained, move-in-ready 3-bedroom, 2.5-bath brick-front Colonial offers the perfect blend of elegance, comfort, and privacy. Step through the front door and be greeted by a stunning two-story foyer that sets the tone for this thoughtfully designed home. The sophisticated living room provides the perfect setting for gatherings, while the adjacent formal dining room enhances the home’s elegant atmosphere. A convenient powder room on the main level adds everyday functionality. At the heart of the home, the spacious eat-in kitchen features stainless steel appliances, ample cabinetry, and a breakfast area that flows seamlessly into the inviting family room with a cozy gas fireplace. Step outside from the kitchen and family room onto the expansive deck overlooking the peaceful, tree-lined backyard—an ideal retreat for outdoor entertaining or quiet relaxation. The spacious primary suite offers a walk-in closet and an en-suite bathroom featuring a double vanity, Jacuzzi tub, and separate shower. Two additional generously sized bedrooms and a convenient upper-level laundry room complete the second floor. The walk-out lower level provides exceptional flexibility with a spacious recreation room, a bonus room perfect for a home office, exercise room, or guest space, and a large utility room with abundant storage. Freshly painted inside and out, professionally deep cleaned, and with professionally cleaned carpets, this home is truly move-in ready. Solar panels provide added energy efficiency and long-term value. Ideally located near White Marsh Mall, The Avenue at White Marsh, Double Rock Park, and major commuter routes including I-695, I-95, and MD-43, with easy access to shopping, dining, parks, and everyday conveniences. This exceptional home combines timeless charm, modern comfort, and a desirable Parkville location—an opportunity not to be missed!
| 5 days ago | Status changed to Active Under Contract | |
| 5 days ago | Listing updated with changes from the MLS® | |
| 2 weeks ago | Listing first seen on site |

The real estate listing information is provided by Bright MLS is for the consumer's personal, non-commercial use and may not be used for any purpose other than to identify prospective properties consumer may be interested in purchasing. Any information relating to real estate for sale or lease referenced on this web site comes from the Internet Data Exchange (IDX) program of the Bright MLS. This web site references real estate listing(s) held by a brokerage firm other than the broker and/or agent who owns this web site. The accuracy of all information is deemed reliable but not guaranteed and should be personally verified through personal inspection by and/or with the appropriate professionals. Properties in listings may have been sold or may no longer be available. The data contained herein is copyrighted by Bright MLS and is protected by all applicable copyright laws. Any unauthorized collection or dissemination of this information is in violation of copyright laws and is strictly prohibited. Copyright © 2020 Bright MLS. All rights reserved.
Did you know? You can invite friends and family to your search. They can join your search, rate and discuss listings with you.