

607 GLENROCK ROADPIKESVILLE, MD21208
Mortgage Calculator
Monthly Payment (Est.)
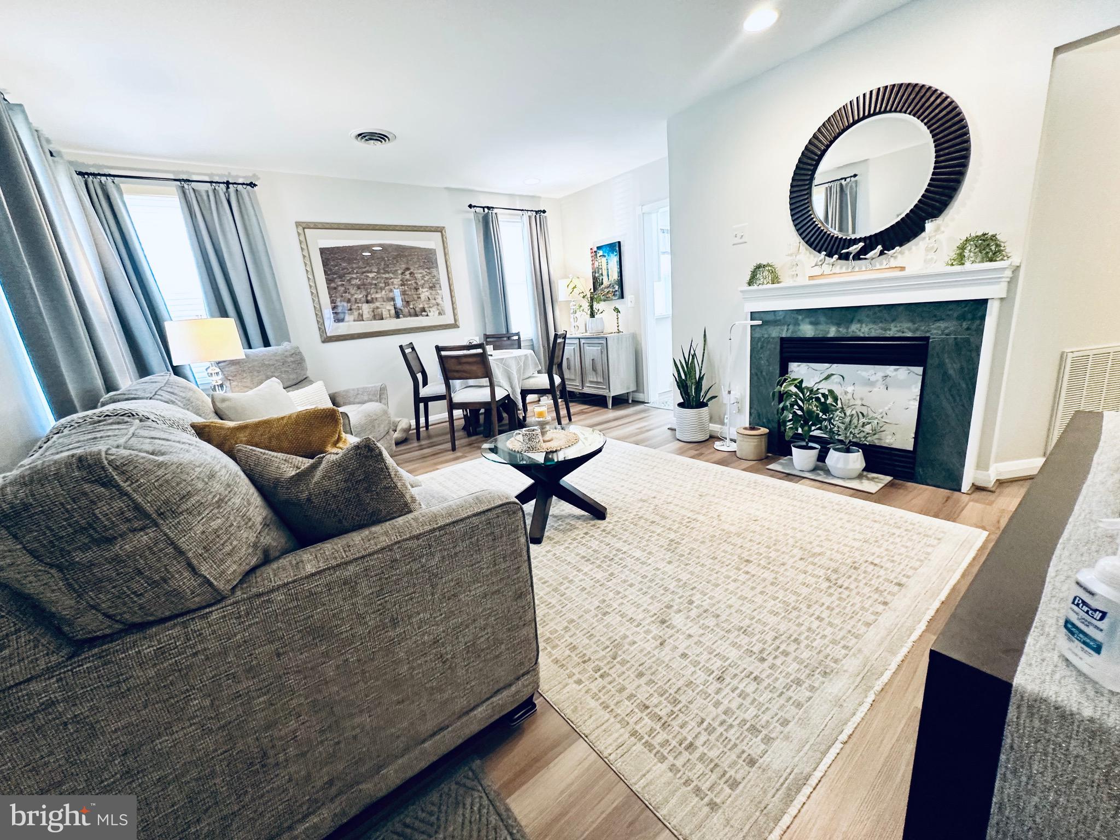
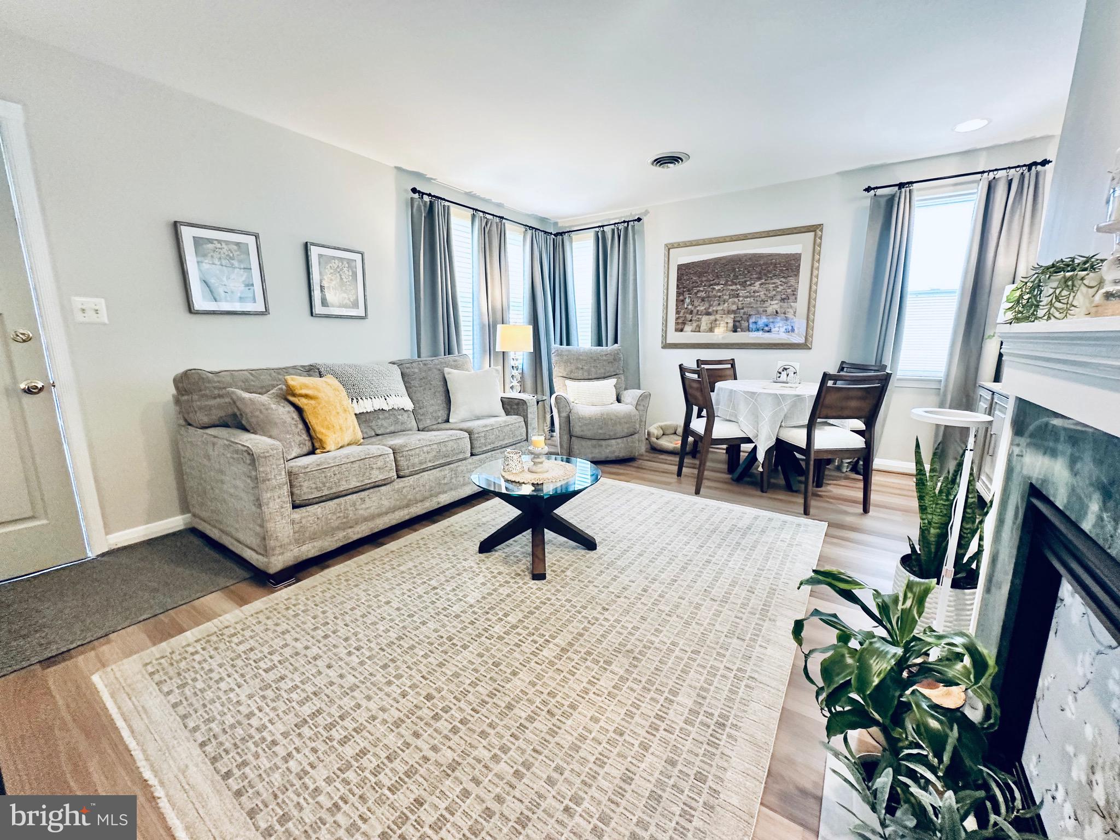
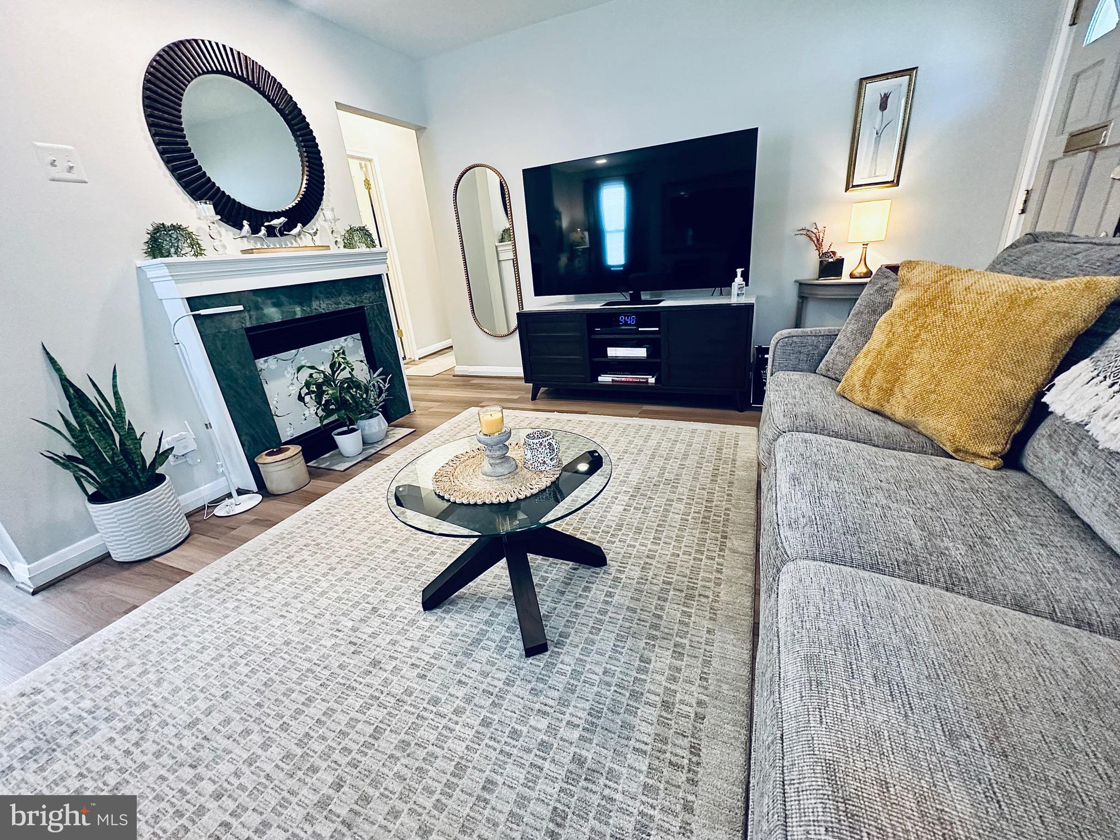
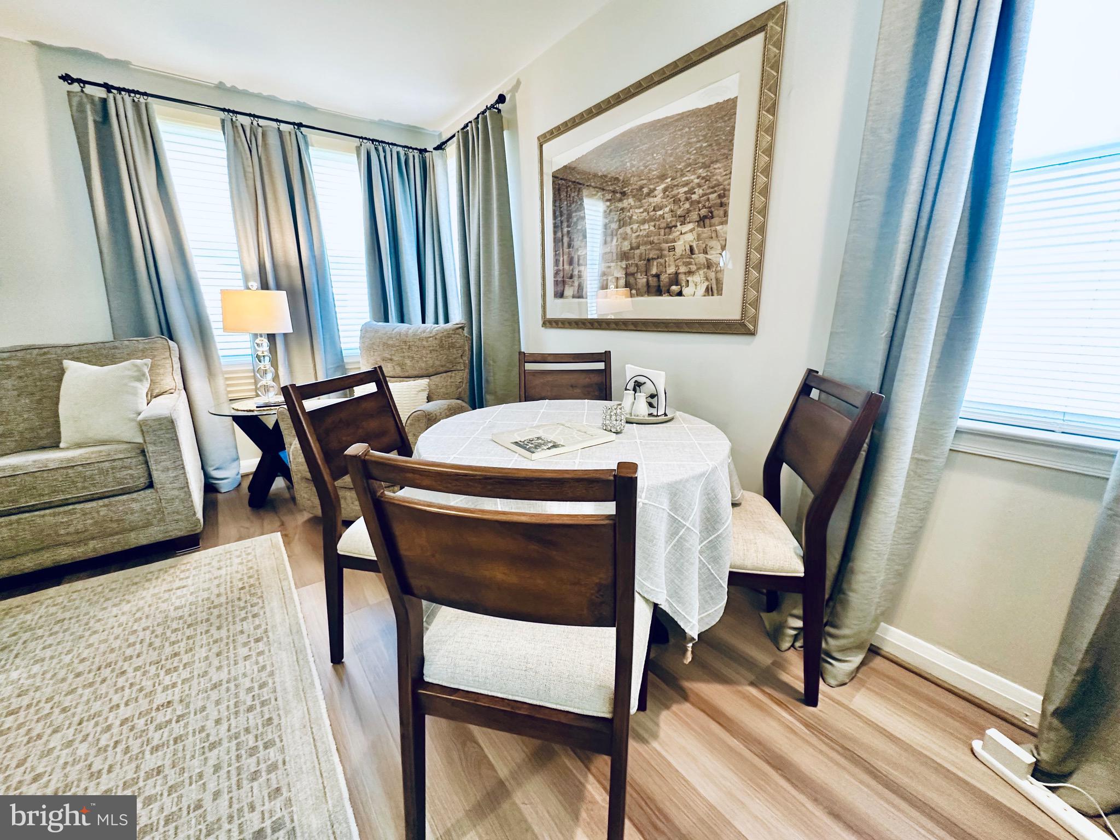
$1,437Welcome to 607 Glenrock Rd., Pikesville, MD 21208—a beautifully updated 3-bedroom, 1-bath brick ranch offering stylish upgrades, functional one-level living, and exceptional outdoor space in one of Pikesville's most sought-after neighborhoods. SEE 3D VIDEO TOUR. From the moment you arrive, you'll appreciate the pride of ownership and meticulous attention to detail throughout this move-in-ready home. Fresh, neutral paint and quality finishes create a warm, inviting atmosphere that complements any décor. The heart of the home is the beautifully renovated kitchen, featuring crisp white cabinetry, elegant quartz countertops, and modern fixtures—perfect for everyday living and entertaining. A remodeled laundry room adds both convenience and organization. The home offers three comfortable bedrooms, including a versatile rear bedroom with direct access to the backyard patio, making it an ideal guest room, home office, or private retreat. Step outside to your own backyard oasis. Relax beneath the charming gazebo, entertain on the spacious patio, or enjoy the fully fenced yard with a large storage shed. A separate enclosed area within the backyard provides a dedicated play space for children or pets. Extensive improvements provide lasting value and peace of mind, including the roof and gutters, HVAC system, attic fan, electrical panel, remodeled bathroom and laundry room, luxury vinyl flooring, room addition, patio and gravel hardscape, chain-link and wood privacy fencing, and fresh interior paint. Updated appliances include the stove, refrigerator, dishwasher, built-in microwave, and washer and dryer. Window treatments also convey. Ideally located near shopping, dining, parks, schools, and major commuter routes, including I-695 and I-795, this exceptional home combines comfort, style, and convenience in an established neighborhood. Beautifully updated, meticulously maintained, and truly move-in ready—this is a rare opportunity to own a turnkey ranch in desirable Pikesville. Schedule your private tour today.
| 2 days ago | Listing updated with changes from the MLS® | |
| 4 days ago | Status changed to Active | |
| 3 weeks ago | Listing first seen on site |

The real estate listing information is provided by Bright MLS is for the consumer's personal, non-commercial use and may not be used for any purpose other than to identify prospective properties consumer may be interested in purchasing. Any information relating to real estate for sale or lease referenced on this web site comes from the Internet Data Exchange (IDX) program of the Bright MLS. This web site references real estate listing(s) held by a brokerage firm other than the broker and/or agent who owns this web site. The accuracy of all information is deemed reliable but not guaranteed and should be personally verified through personal inspection by and/or with the appropriate professionals. Properties in listings may have been sold or may no longer be available. The data contained herein is copyrighted by Bright MLS and is protected by all applicable copyright laws. Any unauthorized collection or dissemination of this information is in violation of copyright laws and is strictly prohibited. Copyright © 2020 Bright MLS. All rights reserved.
Did you know? You can invite friends and family to your search. They can join your search, rate and discuss listings with you.