

7242 EARLY GOLDEN LANEPIKESVILLE, MD21208
Mortgage Calculator
Monthly Payment (Est.)
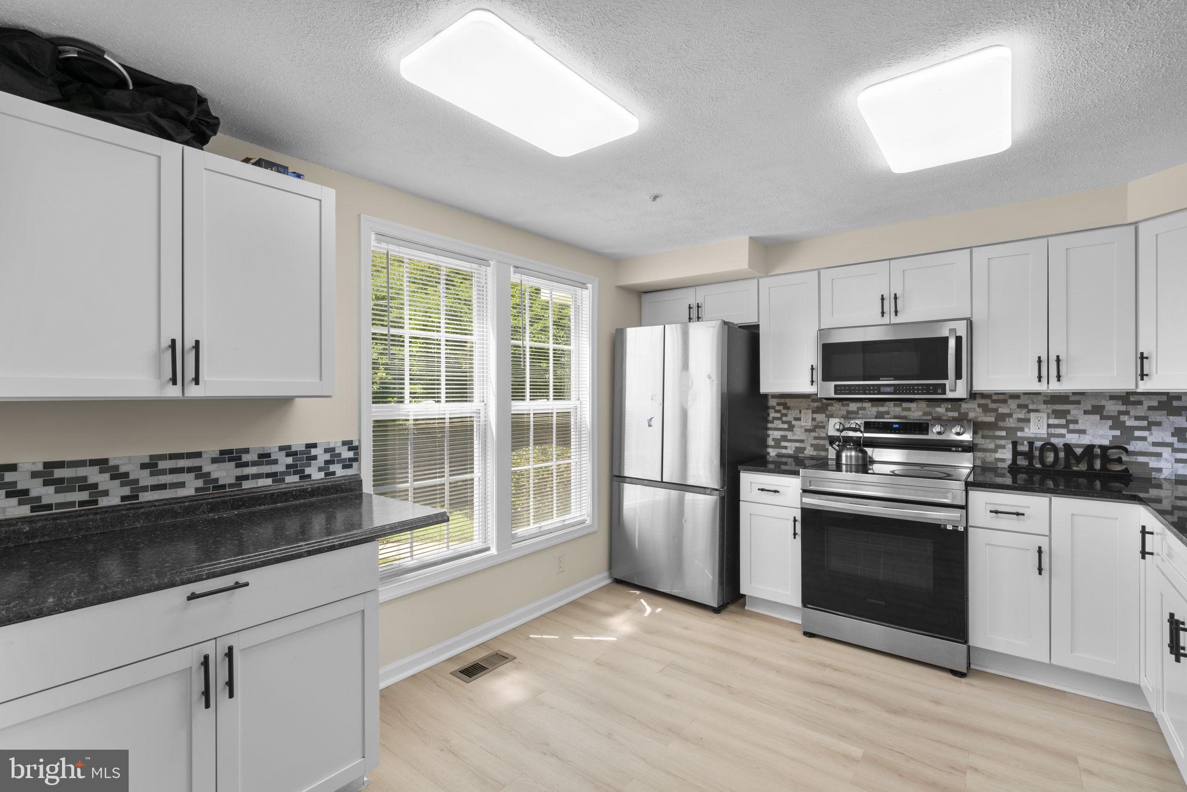
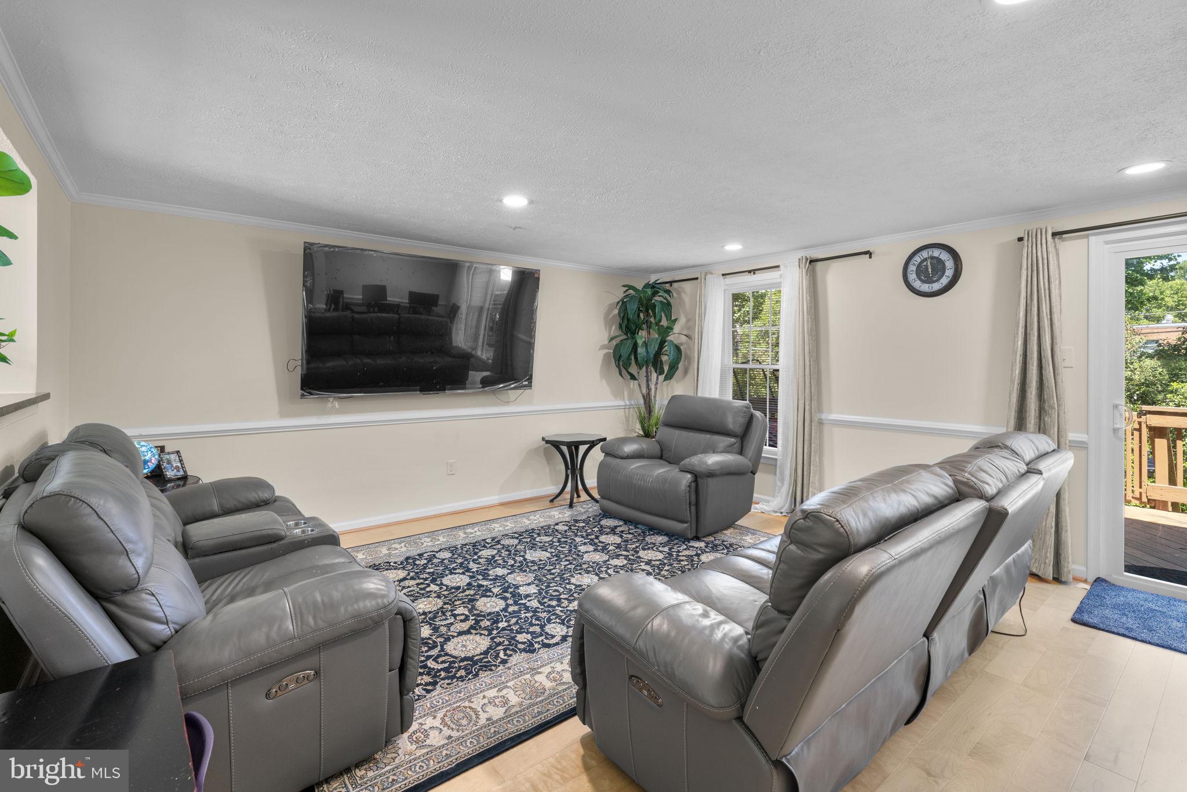
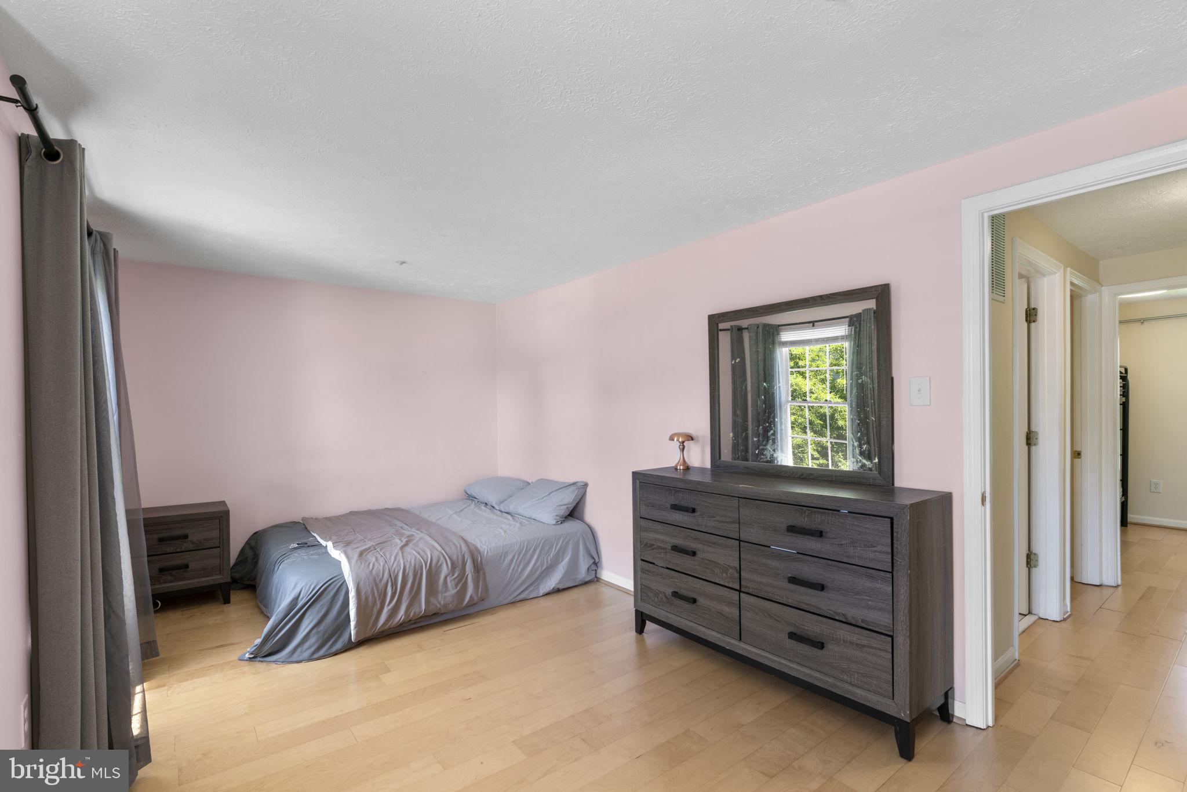
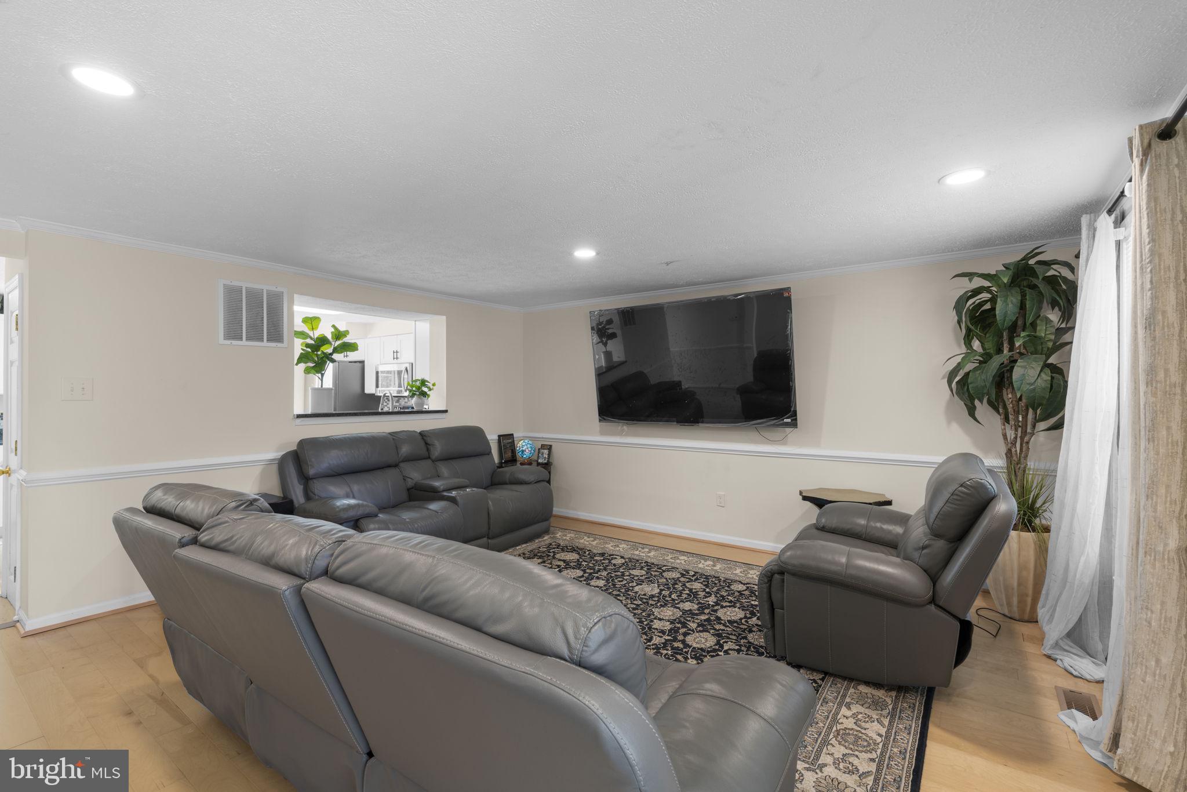
$1,483BACK ON THE MARKET - BUYER COULD NOT PERFORM. Beautifully updated Colonial-style townhouse with 2 assigned parking spots and plenty of room for visitors! Tucked away on a quiet loop street with no through traffic, this walkable community is known for its peaceful atmosphere, convenient location, and proximity to highly regarded schools, shopping, recreation, and commuter routes. // Freshly painted in 2026, the traditional floor plan begins in the foyer with a convenient powder room before opening into the stunning eat-in kitchen, fully renovated in 2024. Enhanced by luxury vinyl plank flooring installed in 2026, the kitchen features a breakfast bar, white shaker-style cabinetry with soft-close drawers, stainless steel appliances and hardware, marble countertops, a glass tile backsplash, pantry storage, and a pass-through opening that provides sightlines into the main living area while creating a more open and connected feel. The spacious living and dining room offers a chair rail detailing, abundant natural light, and sliding glass door access to the deck, creating an inviting space for everyday living and entertaining. // Upstairs, the generous owner's suite features dual closets and ample space to unwind. Two additional bedrooms, one also offering dual closets, share a full bathroom equipped with a luxury high-tech shower system. The finished lower level expands the home's living space with a versatile family and recreation room, a full bathroom, a storage closet, and a dedicated laundry and utility room. // Outdoor living includes a deck overlooking a scenic wooded backdrop, where mature trees and landscaping create a private and tranquil setting. Additional highlights include a water heater replaced in 2025, solar panels for improved energy efficiency and reduced utility costs, and a low HOA fee. // Conveniently located just minutes from Foundry Row, residents enjoy easy access to Wegmans, LA Fitness, restaurants, shopping, and seasonal community events, including free summer concerts and Twilight Thursdays. Nearby amenities also include Sudbrook Park, Woodholme Country Club, The Suburban Club, Bedford Elementary School, Sudbrook Magnet Middle School, Walmart, Aldi, and quick access to I-695, making this an ideal location for both commuters and everyday convenience.
| 2 weeks ago | Status changed to Active Under Contract | |
| 2 weeks ago | Listing updated with changes from the MLS® | |
| 2 months ago | Listing first seen on site |

The real estate listing information is provided by Bright MLS is for the consumer's personal, non-commercial use and may not be used for any purpose other than to identify prospective properties consumer may be interested in purchasing. Any information relating to real estate for sale or lease referenced on this web site comes from the Internet Data Exchange (IDX) program of the Bright MLS. This web site references real estate listing(s) held by a brokerage firm other than the broker and/or agent who owns this web site. The accuracy of all information is deemed reliable but not guaranteed and should be personally verified through personal inspection by and/or with the appropriate professionals. Properties in listings may have been sold or may no longer be available. The data contained herein is copyrighted by Bright MLS and is protected by all applicable copyright laws. Any unauthorized collection or dissemination of this information is in violation of copyright laws and is strictly prohibited. Copyright © 2020 Bright MLS. All rights reserved.
Did you know? You can invite friends and family to your search. They can join your search, rate and discuss listings with you.