

GREY ROCK VILLAS110 OLD PLANTATION 110PIKESVILLE, MD21208
Mortgage Calculator
Monthly Payment (Est.)
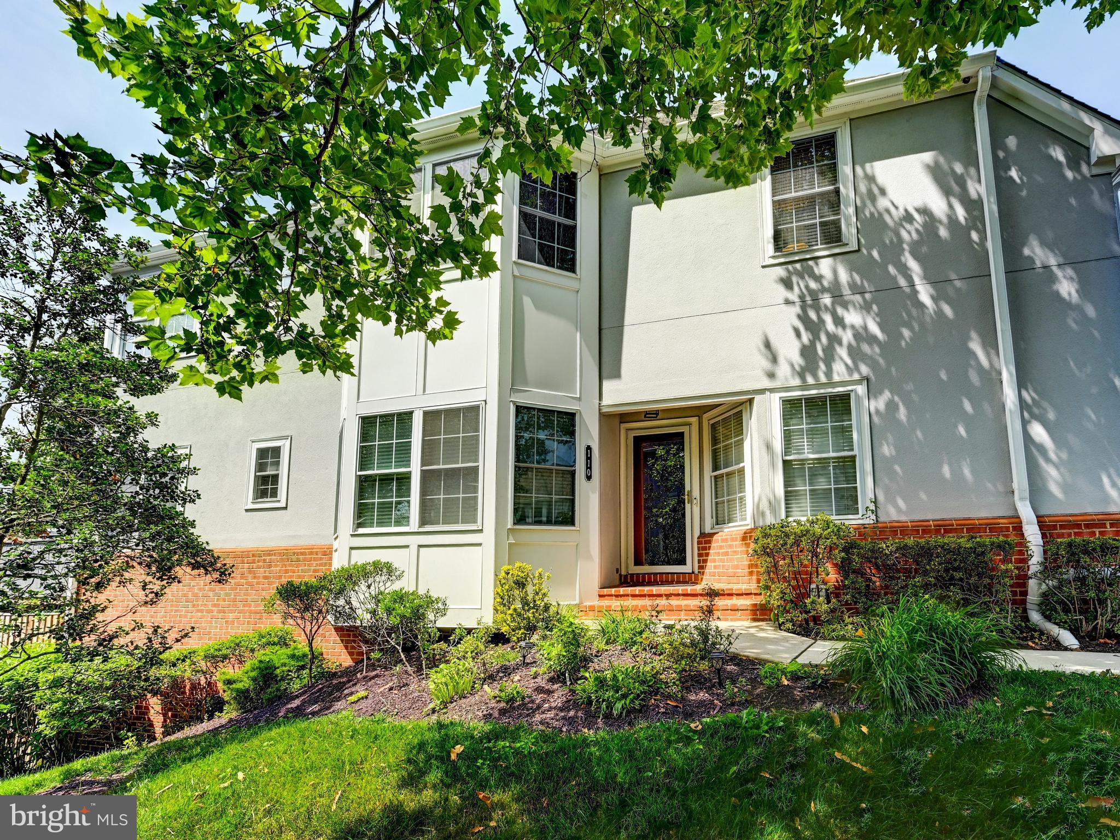
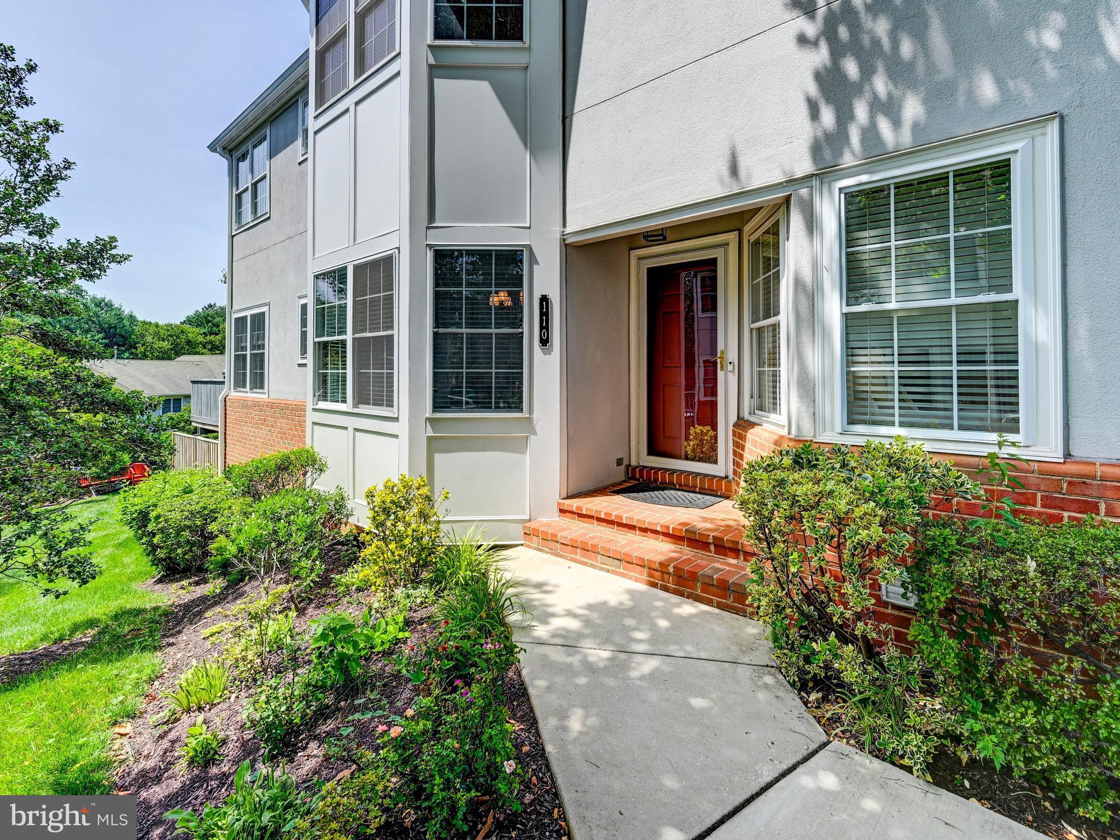
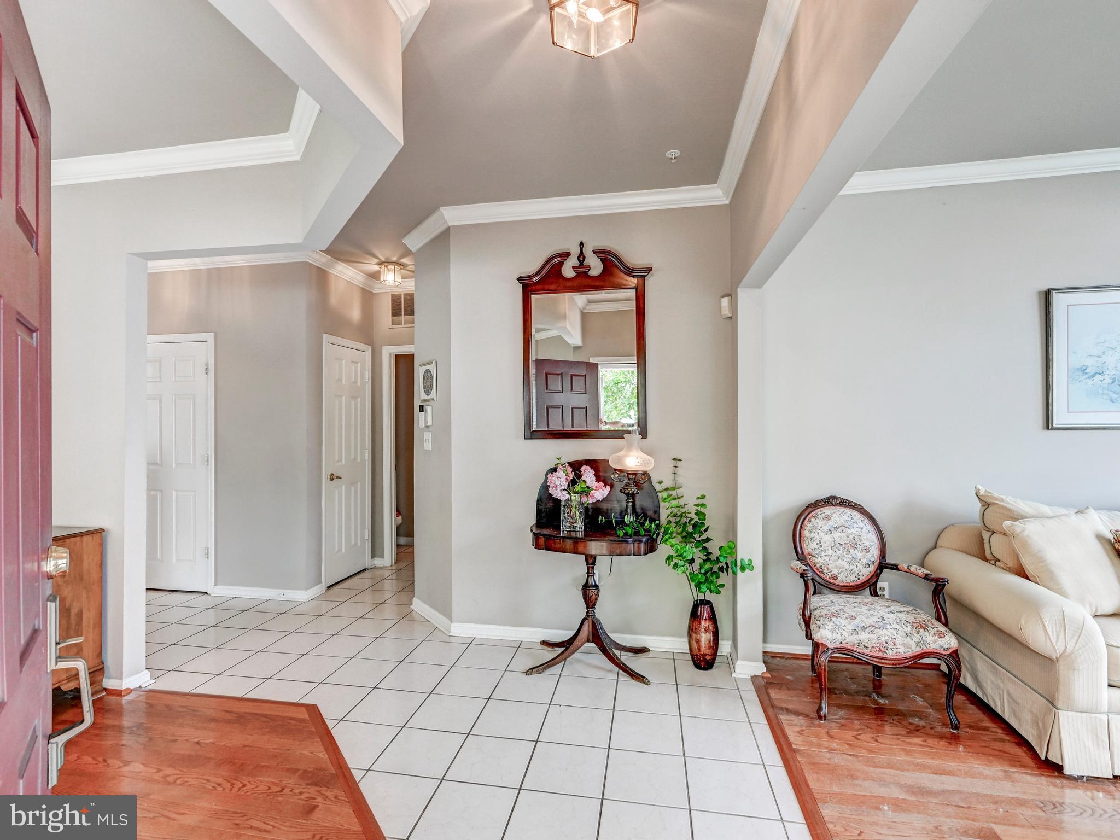
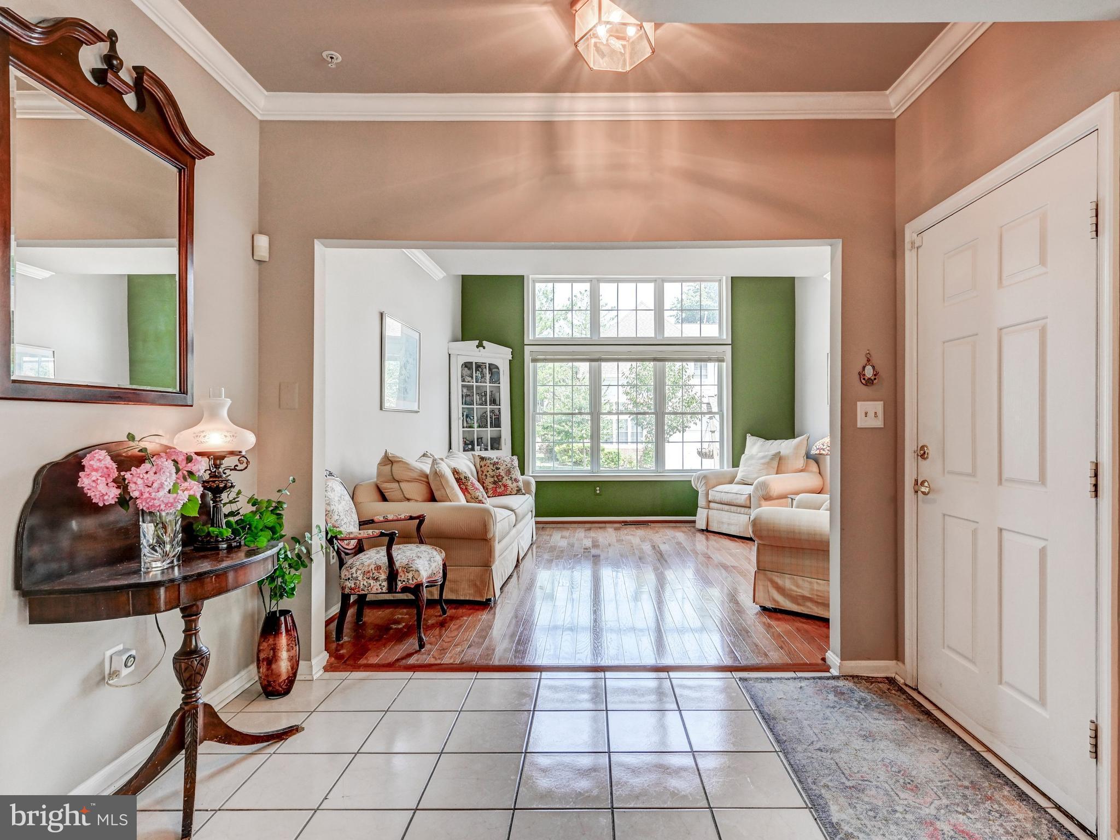
$2,122Rarely Available!!! Outstanding End of Group Villa with loads of updates in great location in Grey Rock Villas! The landscaped walkway leads to a side entrance and opens to separate Living and Dining Rooms with hardwood floors & crown moldings. The updated rear Kitchen with island, gas cooking, stainless appliances and quartz counters opens to a 2 story Family Room with gas fireplace & ceiling fan with access to deck. There is a Powder Room on this level as well! The Upper Level includes a Primary suite w/vaulted ceiling, 2 walk-in Chesapeake closets & an updated Primary Bath (1 yr) with double vanity,, whirlpool tub, shower, new lighting & luxury vinyl floor. There are 2 additional bedrooms & a hall bath on this level as well as laundry. The lower level Rec Room includes a 2nd gas fireplace, recessed lighting and a walkout sliding glass door to the yard. There is a full bath and a room being used as a bedroom as well as an office/crafts room on this level. Parking is no problem as there is a garage, driveway and additional parking spaces adjacent to this home. The garage comes complete with an EV charger. Grey Rock enjoys a gated entry, pool, ponds and beautiful common areas! Exterior maintenance including roof, lawn maintenance, water & more are included in monthly fee. Come see this home today!
| 4 days ago | Listing updated with changes from the MLS® | |
| 2 weeks ago | Listing first seen on site |

The real estate listing information is provided by Bright MLS is for the consumer's personal, non-commercial use and may not be used for any purpose other than to identify prospective properties consumer may be interested in purchasing. Any information relating to real estate for sale or lease referenced on this web site comes from the Internet Data Exchange (IDX) program of the Bright MLS. This web site references real estate listing(s) held by a brokerage firm other than the broker and/or agent who owns this web site. The accuracy of all information is deemed reliable but not guaranteed and should be personally verified through personal inspection by and/or with the appropriate professionals. Properties in listings may have been sold or may no longer be available. The data contained herein is copyrighted by Bright MLS and is protected by all applicable copyright laws. Any unauthorized collection or dissemination of this information is in violation of copyright laws and is strictly prohibited. Copyright © 2020 Bright MLS. All rights reserved.
Did you know? You can invite friends and family to your search. They can join your search, rate and discuss listings with you.