

2220 SILVER LANE RDESSEX, MD21221
Mortgage Calculator
Monthly Payment (Est.)
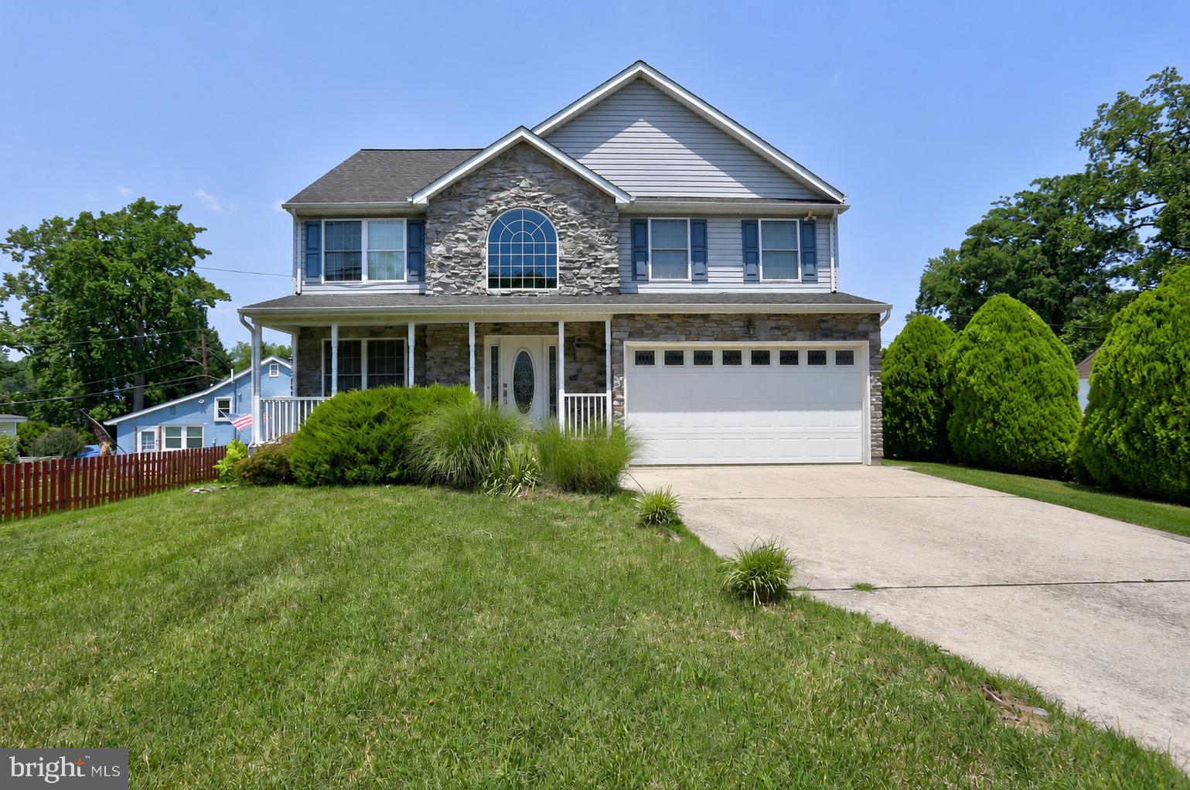
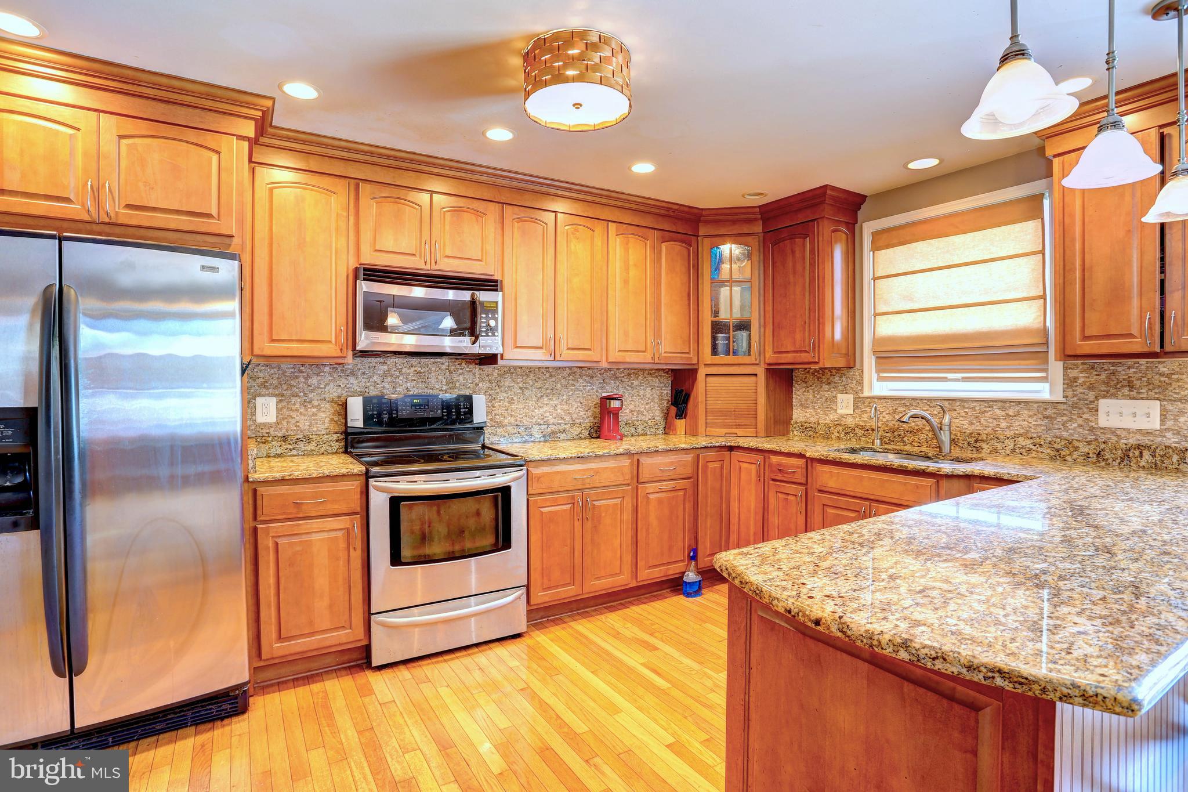
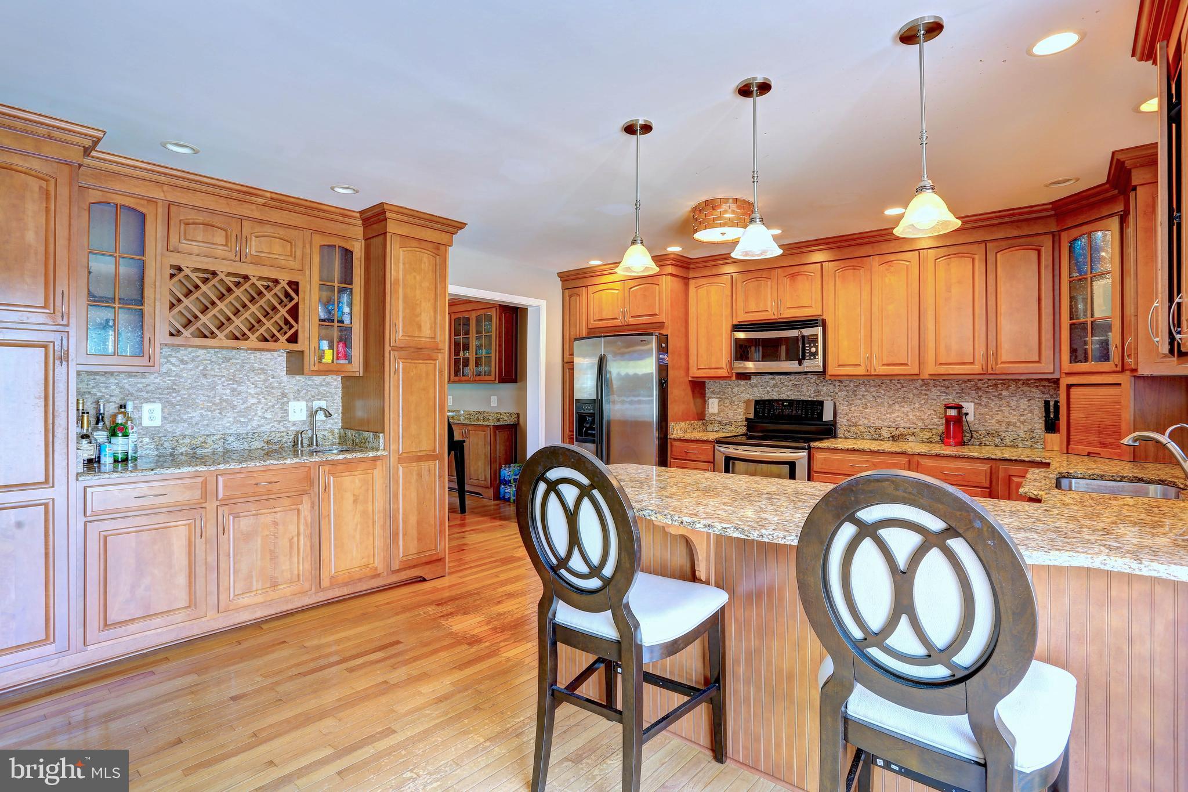
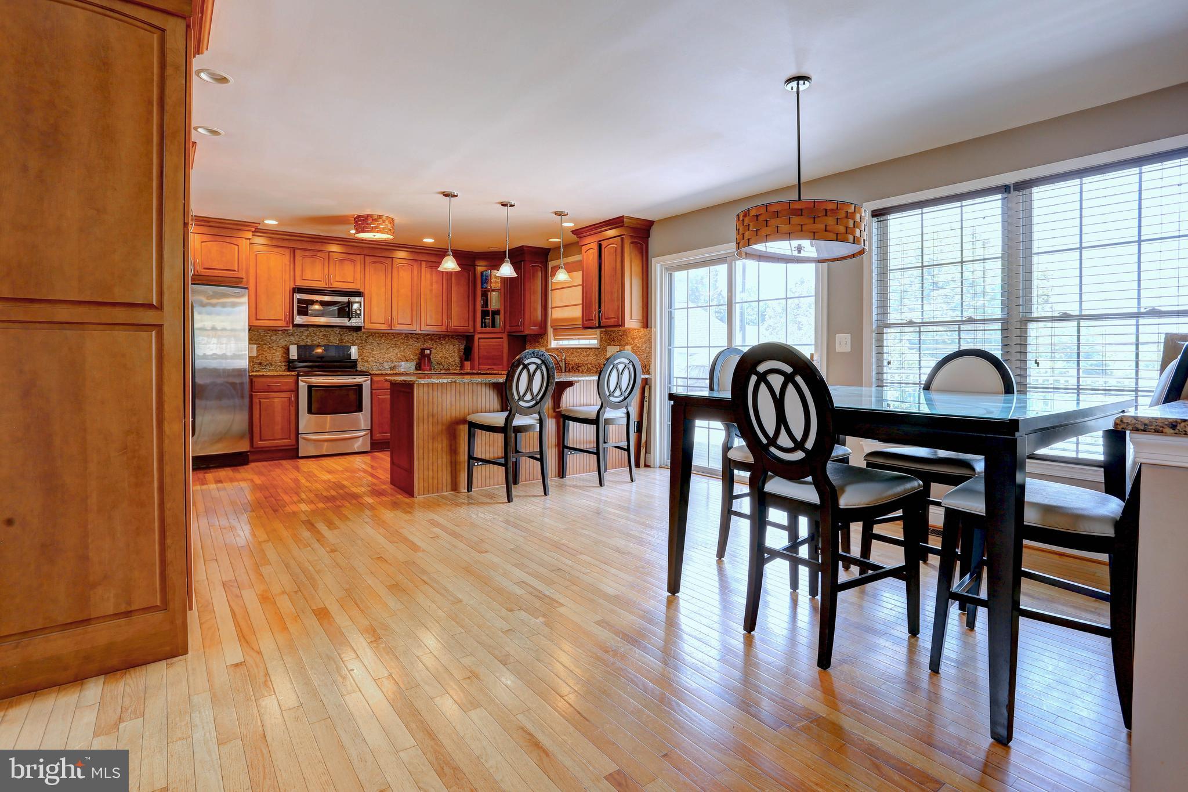
Enter an interest rate to see your estimated monthly payment.MOTIVATED SELLER! Welcome home to this stunning 4-bedroom, 2.5-bath Colonial, perfectly designed for modern living and an effortless resort lifestyle just steps away from the water. Step inside to an expansive, sun-drenched open-concept main floor—the ultimate setup for entertaining. The living room features a beautiful built in fireplace plus a large open deck off the kitchen makes this a perfect spot for gatherings. The spacious primary suite is a true retreat, featuring a private bedroom balcony where you can sip your morning coffee while soaking in serene water views. Including a large open primary bath including a walk in shower and large soaking tub. The upped level including three addtional bedrooms and a large bath. Plenty of space for office, bressing room, or guest rooms. Need room to grow? The massive unfinished basement is a blank canvas ready for your home gym, theater, or extra living space. Located in a highly sought-after golf cart community, this home is all about the lifestyle. Complete with a spacious 2-car garage, this property offers the perfect blend of comfort, convenience, and coastal-style living. Schedule your tour today!
| 3 weeks ago | Price changed to $658,000 | |
| 3 weeks ago | Listing updated with changes from the MLS® | |
| 3 months ago | Status changed to Active | |
| 4 months ago | Listing first seen on site |

The real estate listing information is provided by Bright MLS is for the consumer's personal, non-commercial use and may not be used for any purpose other than to identify prospective properties consumer may be interested in purchasing. Any information relating to real estate for sale or lease referenced on this web site comes from the Internet Data Exchange (IDX) program of the Bright MLS. This web site references real estate listing(s) held by a brokerage firm other than the broker and/or agent who owns this web site. The accuracy of all information is deemed reliable but not guaranteed and should be personally verified through personal inspection by and/or with the appropriate professionals. Properties in listings may have been sold or may no longer be available. The data contained herein is copyrighted by Bright MLS and is protected by all applicable copyright laws. Any unauthorized collection or dissemination of this information is in violation of copyright laws and is strictly prohibited. Copyright © 2020 Bright MLS. All rights reserved.
Did you know? You can invite friends and family to your search. They can join your search, rate and discuss listings with you.