

1815 DUNWOODY ROADPARKVILLE, MD21234
Mortgage Calculator
Monthly Payment (Est.)
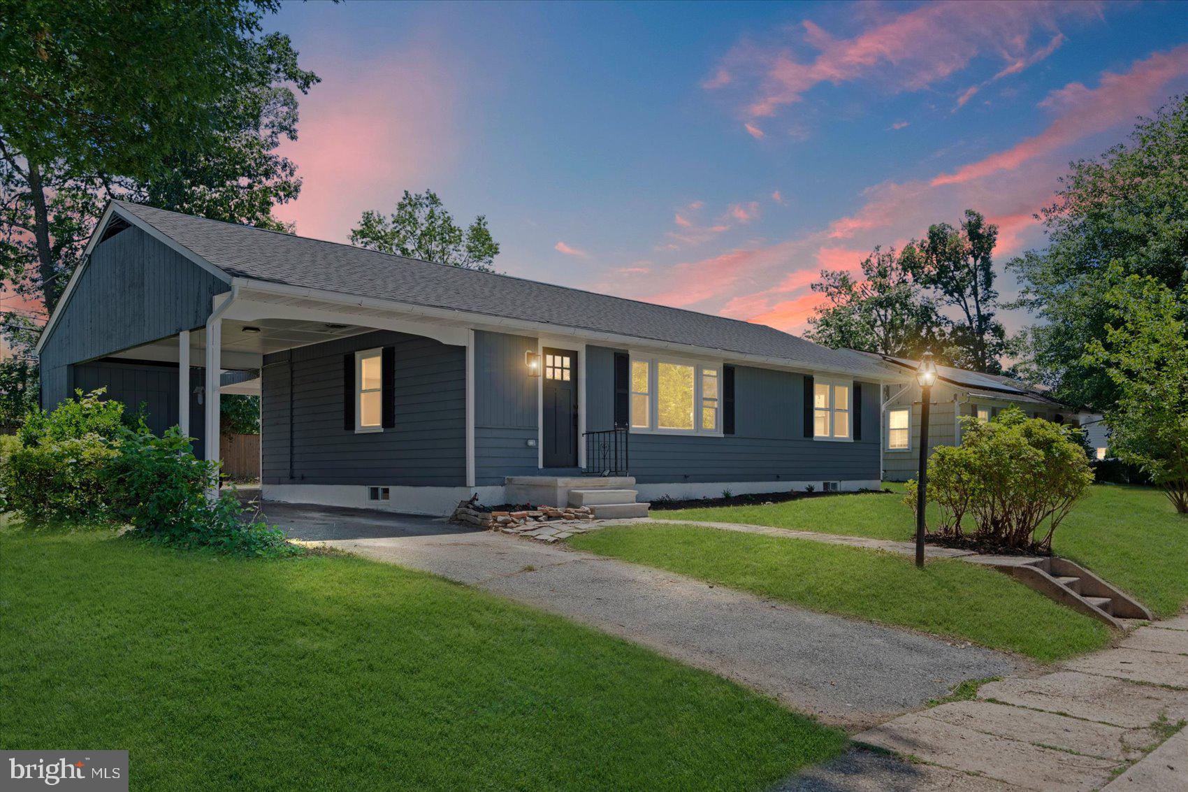
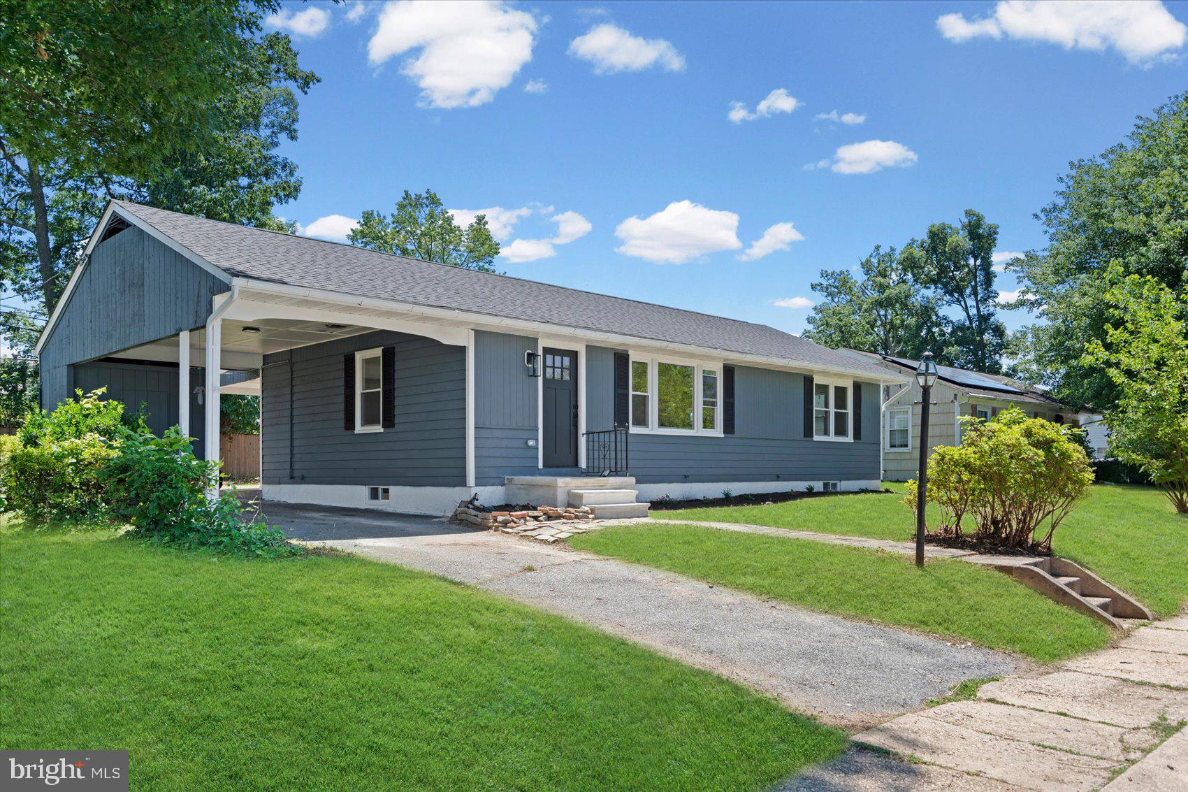
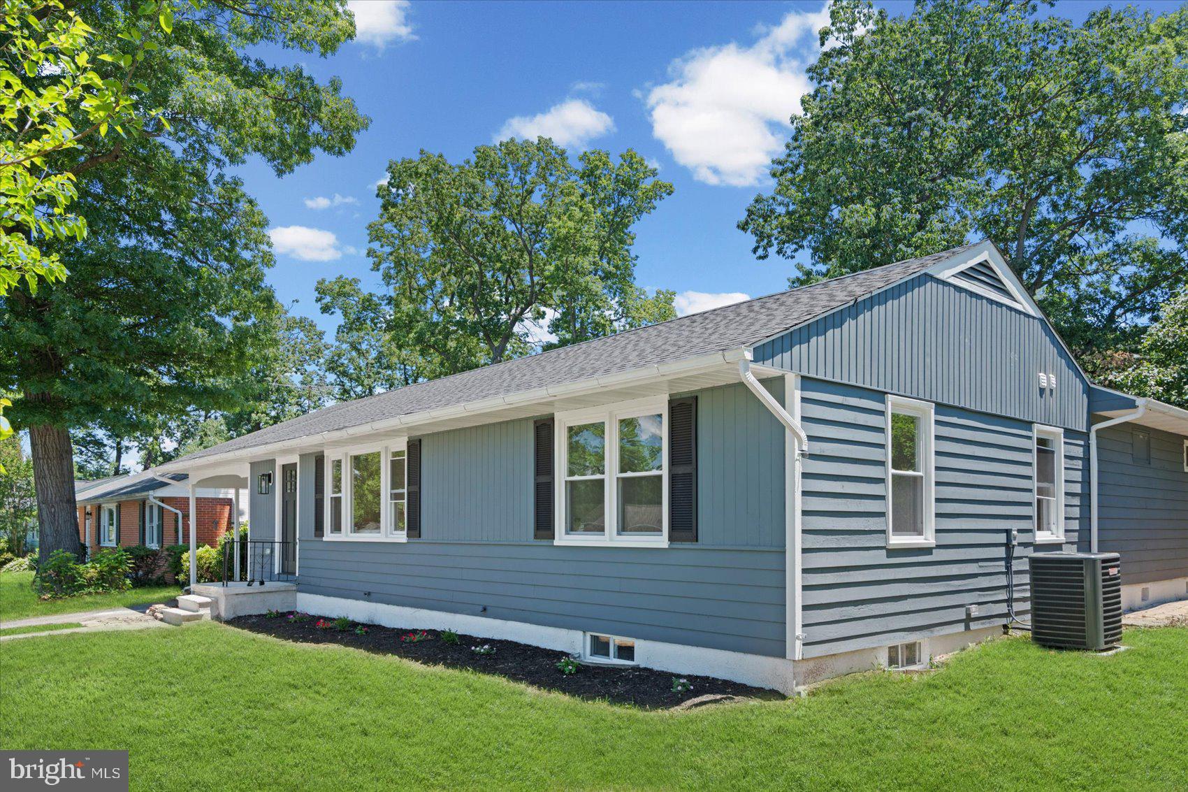
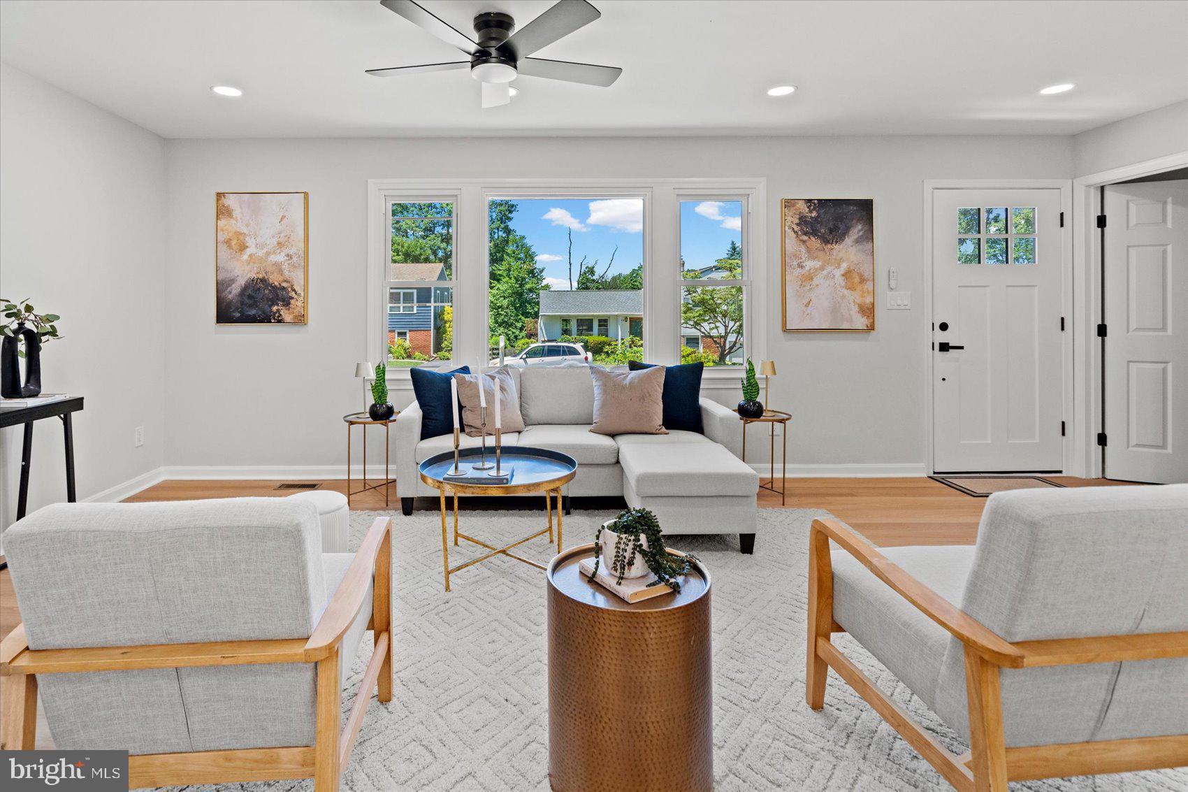
$2,167**PRICE IMPROVEMENT** Welcome to luxury living in this magnificent rancher-style masterpiece! Situated on a flat lot, this open-concept home boasts 6 bedrooms, 3 full bathrooms, and 2,598 of finished sq ft. The main level welcomes you with an open floor plan, with a stunning living room, a gracious dining room, and a high-end kitchen featuring high-level carpentry, stainless steel appliances and a 6-ft island. On the main level, discover 3 expansive bedrooms, and 2 full bathrooms! The basement is grand, featuring an additional 3-bedroom, 1 full bathroom. Luxurious laminate flooring has been installed to perfection. High-end finishes throughout the house as well as newly installed doors, trims, molding. Designer tile work in all bathrooms. Back patio for family gatherings. A huge car-port and driveway that accommodates up to 2-3 cars, ensuring accessibility, and more! Located in the prestigious Cromwood Subdivision, this residence offers not only an exquisite home but also an unparalleled location. Just minutes away from interstate 695. You will appreciate the proximity to shopping centers and restaurants. Come before it's gone!
| 2 weeks ago | Status changed to Active Under Contract | |
| 2 weeks ago | Listing updated with changes from the MLS® | |
| a month ago | Price changed to $475,000 | |
| 3 months ago | Listing first seen on site |

The real estate listing information is provided by Bright MLS is for the consumer's personal, non-commercial use and may not be used for any purpose other than to identify prospective properties consumer may be interested in purchasing. Any information relating to real estate for sale or lease referenced on this web site comes from the Internet Data Exchange (IDX) program of the Bright MLS. This web site references real estate listing(s) held by a brokerage firm other than the broker and/or agent who owns this web site. The accuracy of all information is deemed reliable but not guaranteed and should be personally verified through personal inspection by and/or with the appropriate professionals. Properties in listings may have been sold or may no longer be available. The data contained herein is copyrighted by Bright MLS and is protected by all applicable copyright laws. Any unauthorized collection or dissemination of this information is in violation of copyright laws and is strictly prohibited. Copyright © 2020 Bright MLS. All rights reserved.
Did you know? You can invite friends and family to your search. They can join your search, rate and discuss listings with you.