

1031 FOXWOOD LANEESSEX, MD21221
Mortgage Calculator
Monthly Payment (Est.)
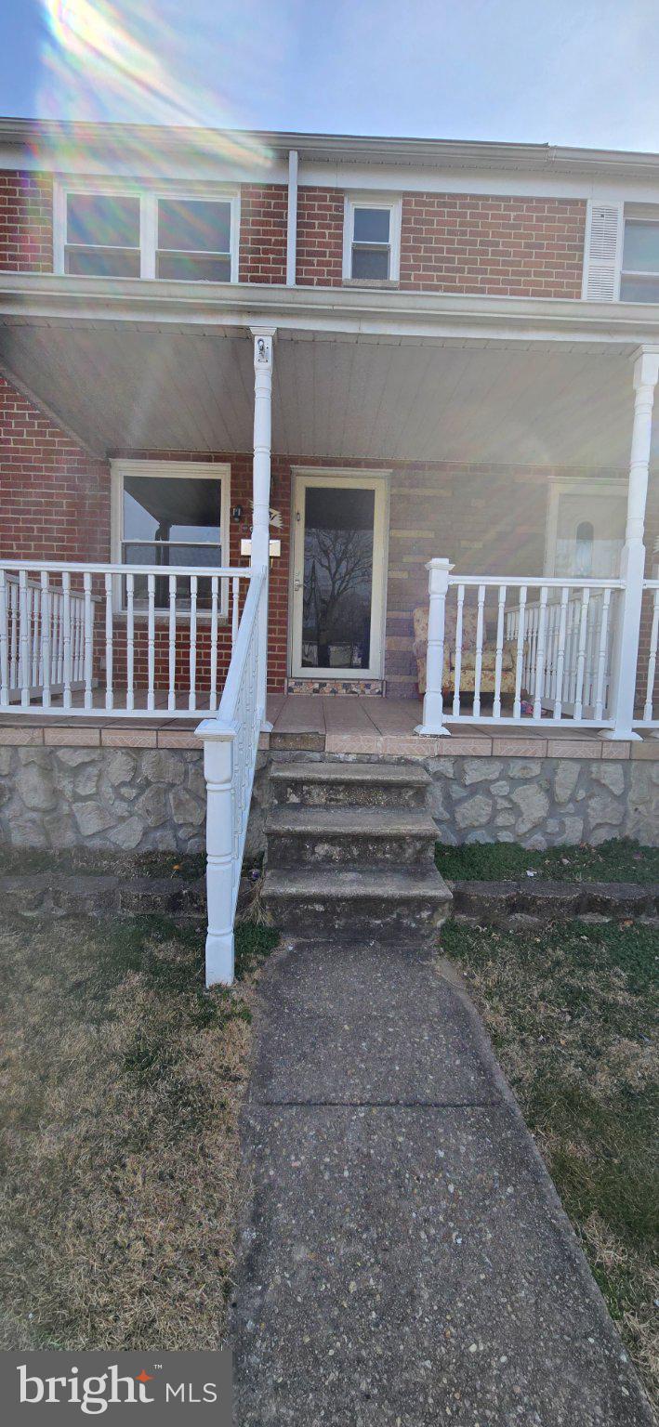
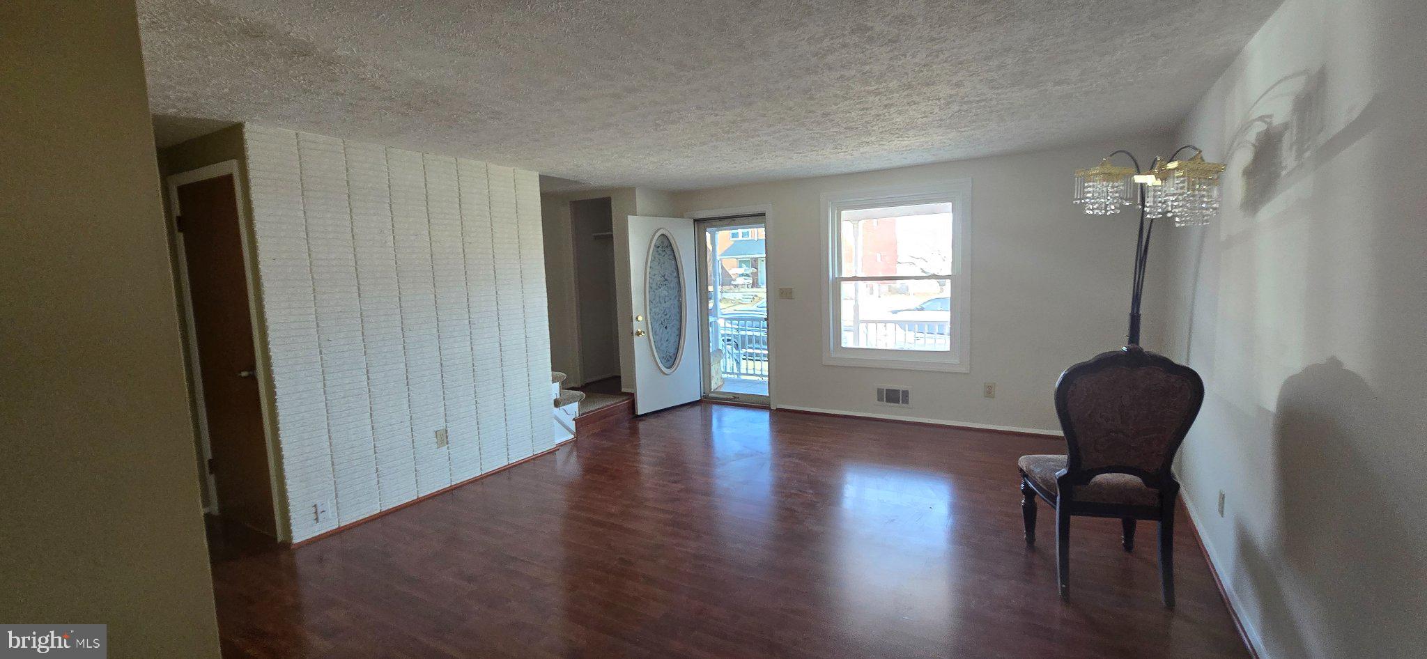
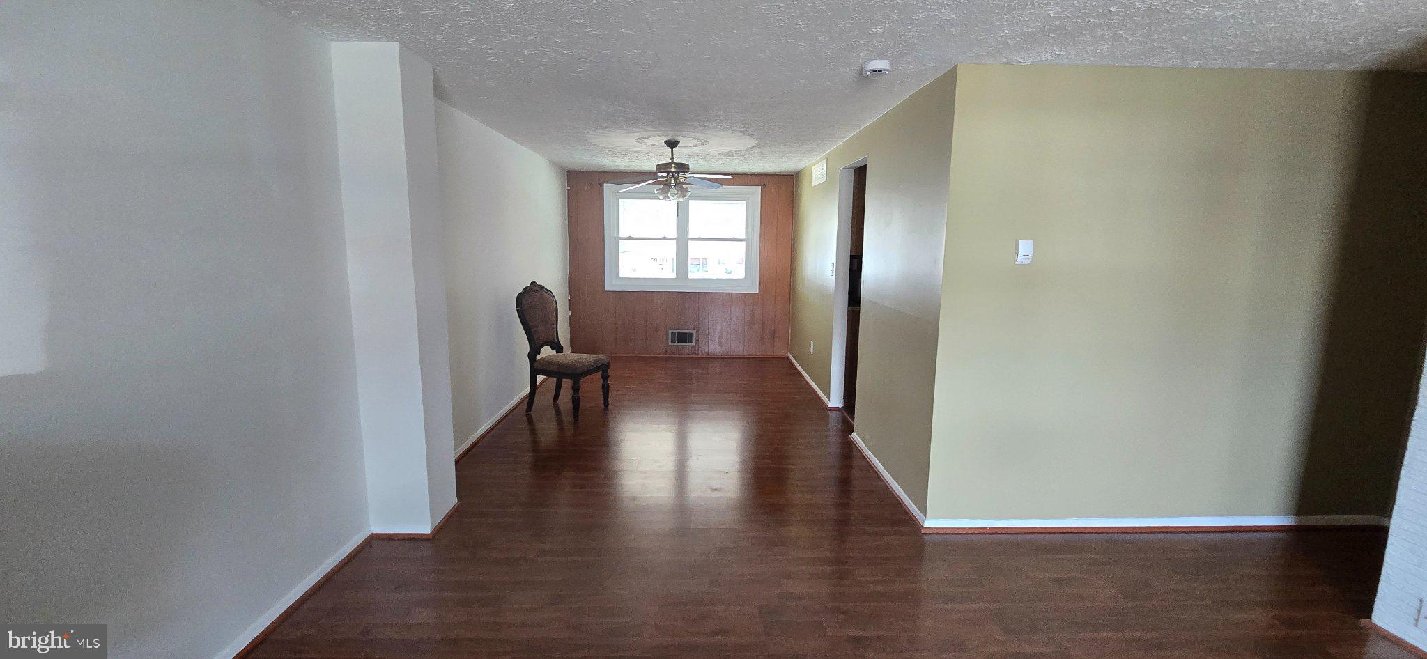
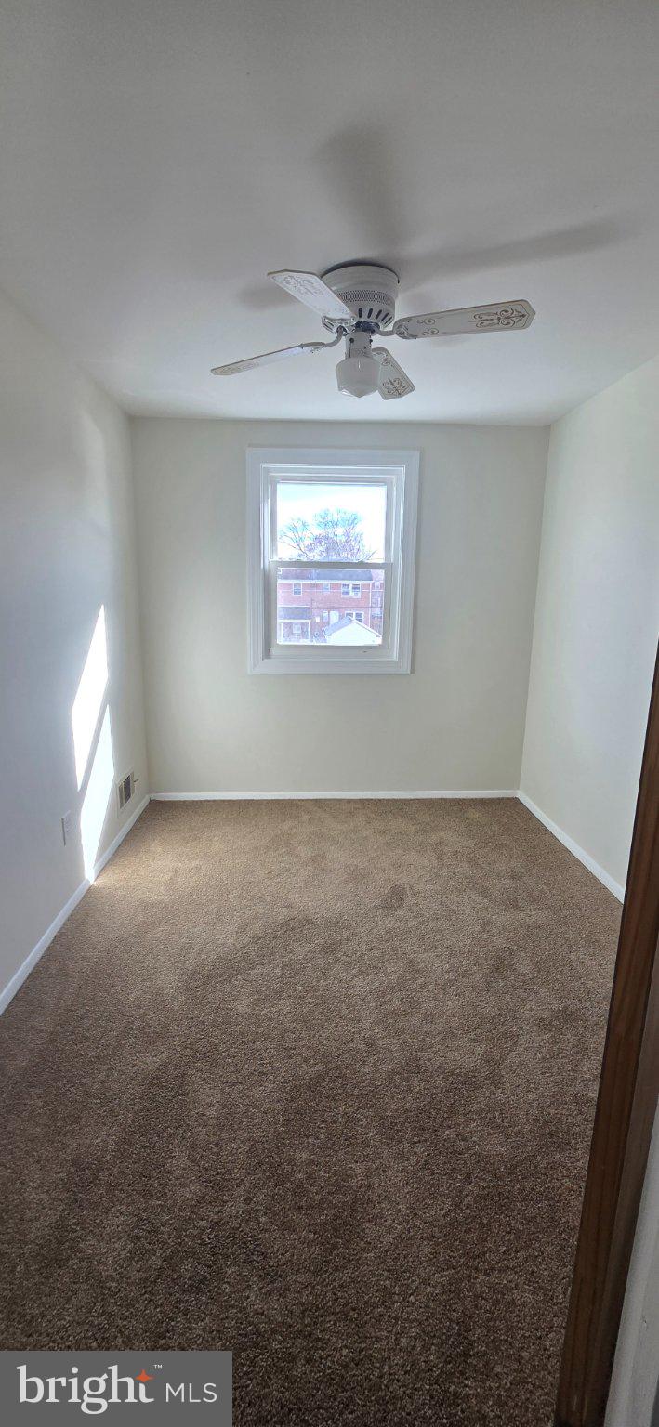
$1,003JUST UPDATED: 1,602 finished sqft across three levels — bigger than the record showed! PLUS seller closing help available with an acceptable offer. Stop paying rent. Between seller help and Maryland down payment assistance programs you may qualify for, your monthly payment here could beat what you're handing your landlord. Ask me how — I'll walk you through it. Welcome to 1031 Foxwood Lane — a move-in-ready townhome in a convenient Essex location where the big-ticket items are already done. ROOF: only 3 years old. FLOORING: brand-new laminate on the main level, just 6 months old. CARPET: brand-new upstairs, also 6 months old. And a recent seller home inspection confirms this property is in great condition. Buy with confidence — the work is done. Step inside to a bright, spacious living room with fresh laminate flooring that flows into a true SEPARATE DINING ROOM — a real one, not a corner of the living room. The cozy eat-in kitchen gives you a second spot for morning coffee and quick meals. Upstairs, three generously sized bedrooms with brand-new carpet and a full bathroom. Now the space that makes this home live bigger than the rest: a fully finished WALK-OUT basement with a second full bathroom, laundry, and a BONUS ROOM WITH A CLOSET — use it as a guest room, den, home office, playroom, or gym. Natural light and direct outdoor access mean this level feels like part of the home, not an afterthought. Out back: a fenced yard and your own private parking pad. No circling the block. Central air keeps you cool all summer. Shopping, dining, schools, parks, and major commuter routes are minutes away. Property will be delivered vacant at settlement — move right in. Homes in 21221 are going under contract in about a month with multiple offers. This one has the new roof, new floors, and finished walk-out space buyers are choosing. Schedule your showing today and bring your lender questions. I have answers.
| 2 weeks ago | Status changed to Pending | |
| 2 weeks ago | Listing updated with changes from the MLS® | |
| 2 months ago | Price changed to $219,900 | |
| 3 months ago | Listing first seen on site |

The real estate listing information is provided by Bright MLS is for the consumer's personal, non-commercial use and may not be used for any purpose other than to identify prospective properties consumer may be interested in purchasing. Any information relating to real estate for sale or lease referenced on this web site comes from the Internet Data Exchange (IDX) program of the Bright MLS. This web site references real estate listing(s) held by a brokerage firm other than the broker and/or agent who owns this web site. The accuracy of all information is deemed reliable but not guaranteed and should be personally verified through personal inspection by and/or with the appropriate professionals. Properties in listings may have been sold or may no longer be available. The data contained herein is copyrighted by Bright MLS and is protected by all applicable copyright laws. Any unauthorized collection or dissemination of this information is in violation of copyright laws and is strictly prohibited. Copyright © 2020 Bright MLS. All rights reserved.
Did you know? You can invite friends and family to your search. They can join your search, rate and discuss listings with you.