

30 FULLERTON HEIGHTS AVENUEBALTIMORE, MD21236
Mortgage Calculator
Monthly Payment (Est.)
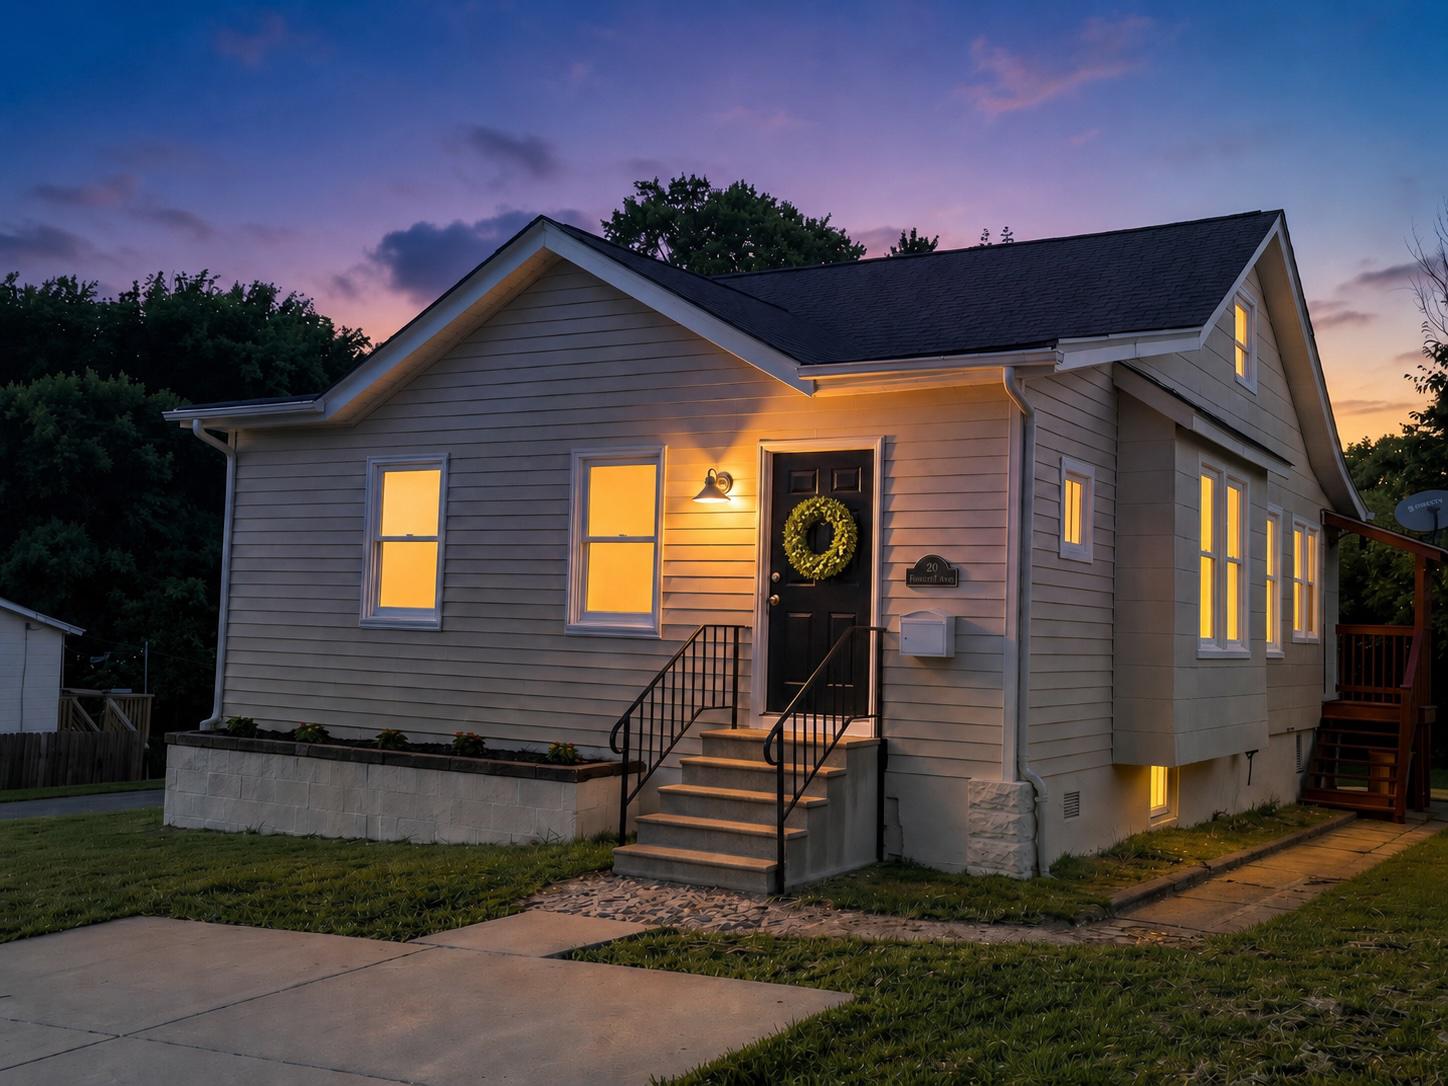
$1,369Welcome to 30 Fullerton Heights Avenue in Nottingham- a beautifully updated cape cod -bungalow style home blending modern finishes with stylish Boho-inspired touches throughout. The open-concept layout offers excellent flow between the living room, dining area, and kitchen, making everyday living and entertaining a breeze. The remodeled kitchen features wood cabinetry, white marble-look countertops, stainless steel appliances, and ample workspace for meal preparation. There is also a unique foyer area that is perfect for a drop zone. Additional updates include new luxury vinyl plank flooring throughout the main level, new carpet on the upper level, and fresh paint throughout. The spacious primary bedroom offers a bonus sitting area that provides incredible flexibility and could easily serve as a home office, workout space, dressing area, reading nook, nursery, craft room, etc. The updated main-level bathroom showcases a white shaker-style vanity and pretty tile work, creating a fresh and timeless look. Upstairs, you'll find a classic bungalow-style upper level currently configured as one expansive space. This versatile area could remain as a large bedroom with a separate lounge or gaming area, function as a loft-style retreat, or potentially be reconfigured into two bedrooms if desired. The unfinished lower level is full of potential, offering abundant storage space today and the opportunity for future finished living space. A convenient half bath is also already in place. The backyard is flat, private, and offers the perfect setting for summer cookouts, outdoor entertaining, gardening, or simply relaxing after a long day. Whether hosting family/friends or enjoying a quiet morning coffee, the outdoor space provides plenty of room to spread out and enjoy. The home is ideally situated on a non-through, low-traffic street, offering a peaceful setting with minimal pass-through traffic. Additional conveniences include a parking pad driveway and ample off-street parking. Additional peace of mind comes with newer major systems, including the roof (approx. 2024), Hot Water Heater (approx. 2022), HVAC (approx. 2019). Conveniently located near shopping, dining, parks, major commuter routes like 695, and everyday conveniences, this move-in ready home offers the perfect combination of character, flexibility, and modern updates. Don’t wait!!
| 20 hours ago | Listing first seen on site | |
| 20 hours ago | Listing updated with changes from the MLS® |

The real estate listing information is provided by Bright MLS is for the consumer's personal, non-commercial use and may not be used for any purpose other than to identify prospective properties consumer may be interested in purchasing. Any information relating to real estate for sale or lease referenced on this web site comes from the Internet Data Exchange (IDX) program of the Bright MLS. This web site references real estate listing(s) held by a brokerage firm other than the broker and/or agent who owns this web site. The accuracy of all information is deemed reliable but not guaranteed and should be personally verified through personal inspection by and/or with the appropriate professionals. Properties in listings may have been sold or may no longer be available. The data contained herein is copyrighted by Bright MLS and is protected by all applicable copyright laws. Any unauthorized collection or dissemination of this information is in violation of copyright laws and is strictly prohibited. Copyright © 2020 Bright MLS. All rights reserved.
Did you know? You can invite friends and family to your search. They can join your search, rate and discuss listings with you.