

7604 QUEEN ANNE DRIVEPARKVILLE, MD21234
Mortgage Calculator
Monthly Payment (Est.)
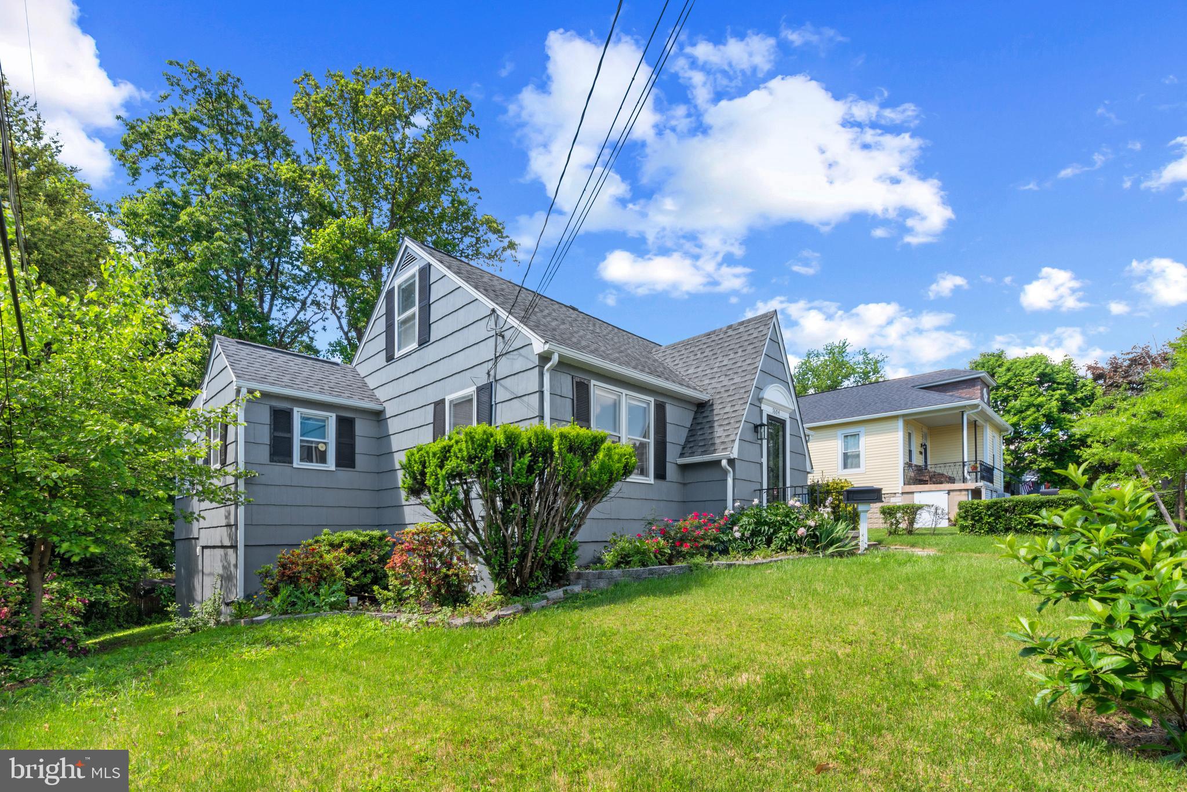
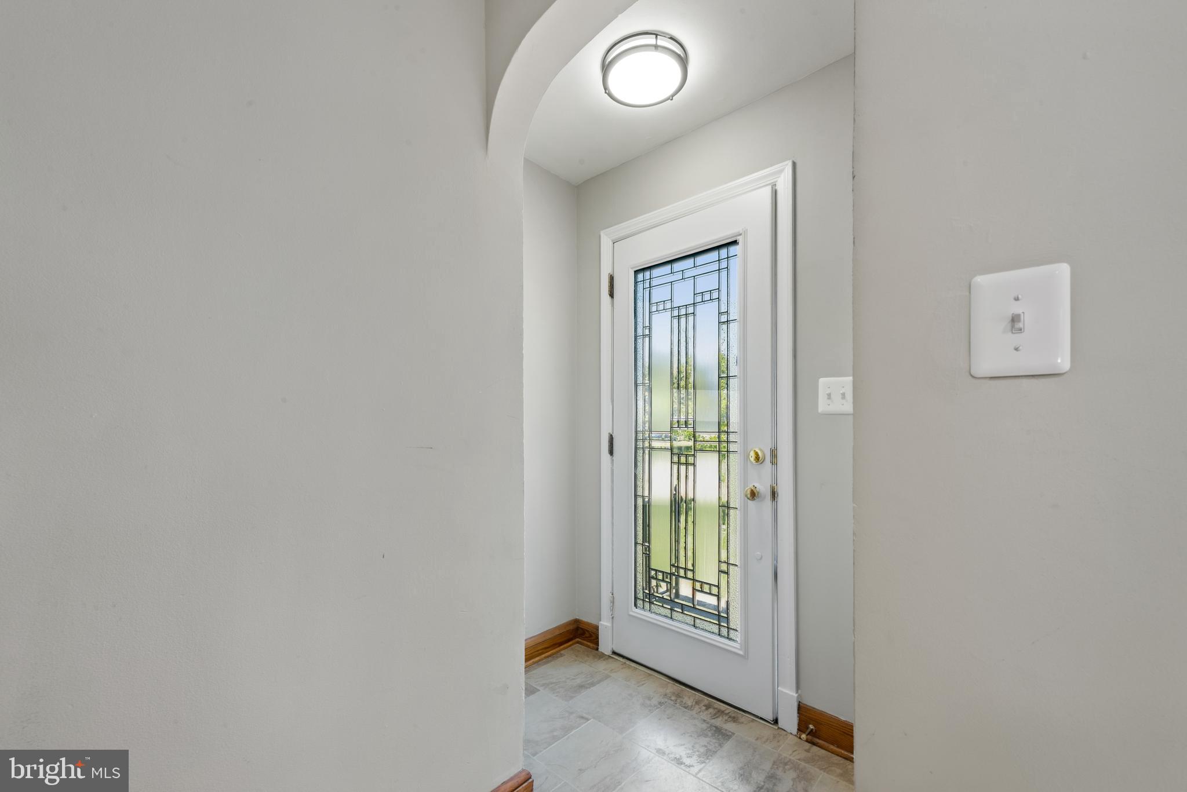
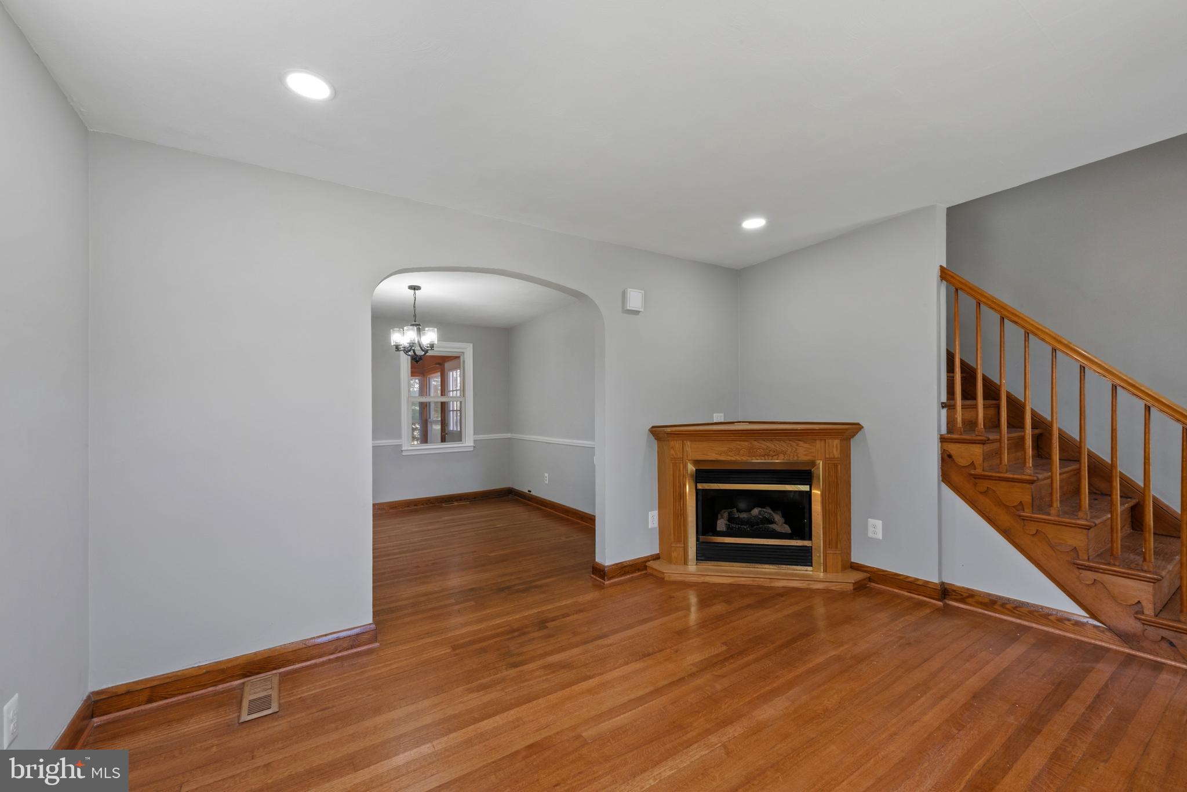
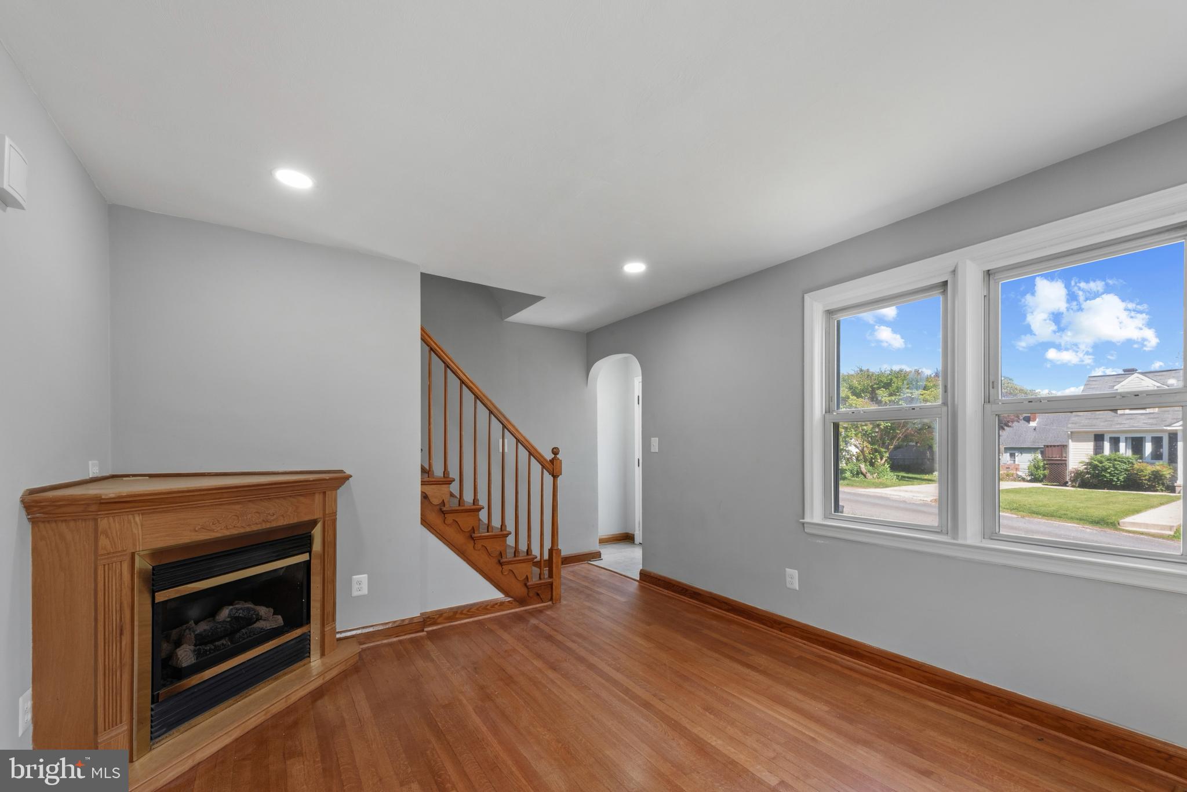
$1,619Welcome home to 7604 Queen Anne Dr. Get ready to fall in Love with this cozy 4-bedroom 3 bath Cape Cod style home recently upgraded. Complete with 2 bedrooms and one full bath on the main level as well as 2 bedrooms and one full bath on the upper level, this home is currently set up as a single-family home. This property offers flexibility—it can easily be converted into a two-family residence or a home with an in-law suite to suit your needs. The finished walk out basement, complete with 1 full bathroom is ideal for hosting extended family or can even be converted into an office area or storage space -- the possibilities are endless. Situated on a quiet street and backing to mature trees, this home offers privacy, calmness and a large deck and sunroom on the back of the house, that invites you to relax and enjoy the peaceful surroundings. Nestled in a Great location, this home offers the convince of shopping, dining and access to major highways. Don't wait to snag this charmer before someone else does!
| 7 days ago | Listing updated with changes from the MLS® | |
| 2 weeks ago | Status changed to Active Under Contract | |
| 2 weeks ago | Price changed to $354,900 | |
| a month ago | Listing first seen on site |

The real estate listing information is provided by Bright MLS is for the consumer's personal, non-commercial use and may not be used for any purpose other than to identify prospective properties consumer may be interested in purchasing. Any information relating to real estate for sale or lease referenced on this web site comes from the Internet Data Exchange (IDX) program of the Bright MLS. This web site references real estate listing(s) held by a brokerage firm other than the broker and/or agent who owns this web site. The accuracy of all information is deemed reliable but not guaranteed and should be personally verified through personal inspection by and/or with the appropriate professionals. Properties in listings may have been sold or may no longer be available. The data contained herein is copyrighted by Bright MLS and is protected by all applicable copyright laws. Any unauthorized collection or dissemination of this information is in violation of copyright laws and is strictly prohibited. Copyright © 2020 Bright MLS. All rights reserved.
Did you know? You can invite friends and family to your search. They can join your search, rate and discuss listings with you.