Save
Ask
Tour
Hide
Share
$769,000
1 Day On Site

COURTYRD AT GREE
1826 COURTYARD CIRCLE 1826
BALTIMORE, MD21208

For Sale|Condominium|Active
4
Beds
4
Total Baths
3
Full Baths
1
Partial Bath
3,144
SqFt
$245
/SqFt
1995
Built
Subdivision:
COURTYARD AT GREENE TREE
County:
BALTIMORE
Listing courtesy of Compass
Call Now: 443.632.3000
Is this the listing for you? We can help make it yours.
443.632.3000
1826 COURTYARD CIRCLE 18261826 COURTYARD CIRCLE 18261826 COURTYARD CIRCLE 18261826 COURTYARD CIRCLE 1826
Save
Ask
Tour
Hide
Share

Mortgage Calculator

Monthly Payment (Est.)

$3,508
Calculator powered by Showcase IDX, a Constellation1 Company. Copyright ©2026 Information is deemed reliable but not guaranteed.

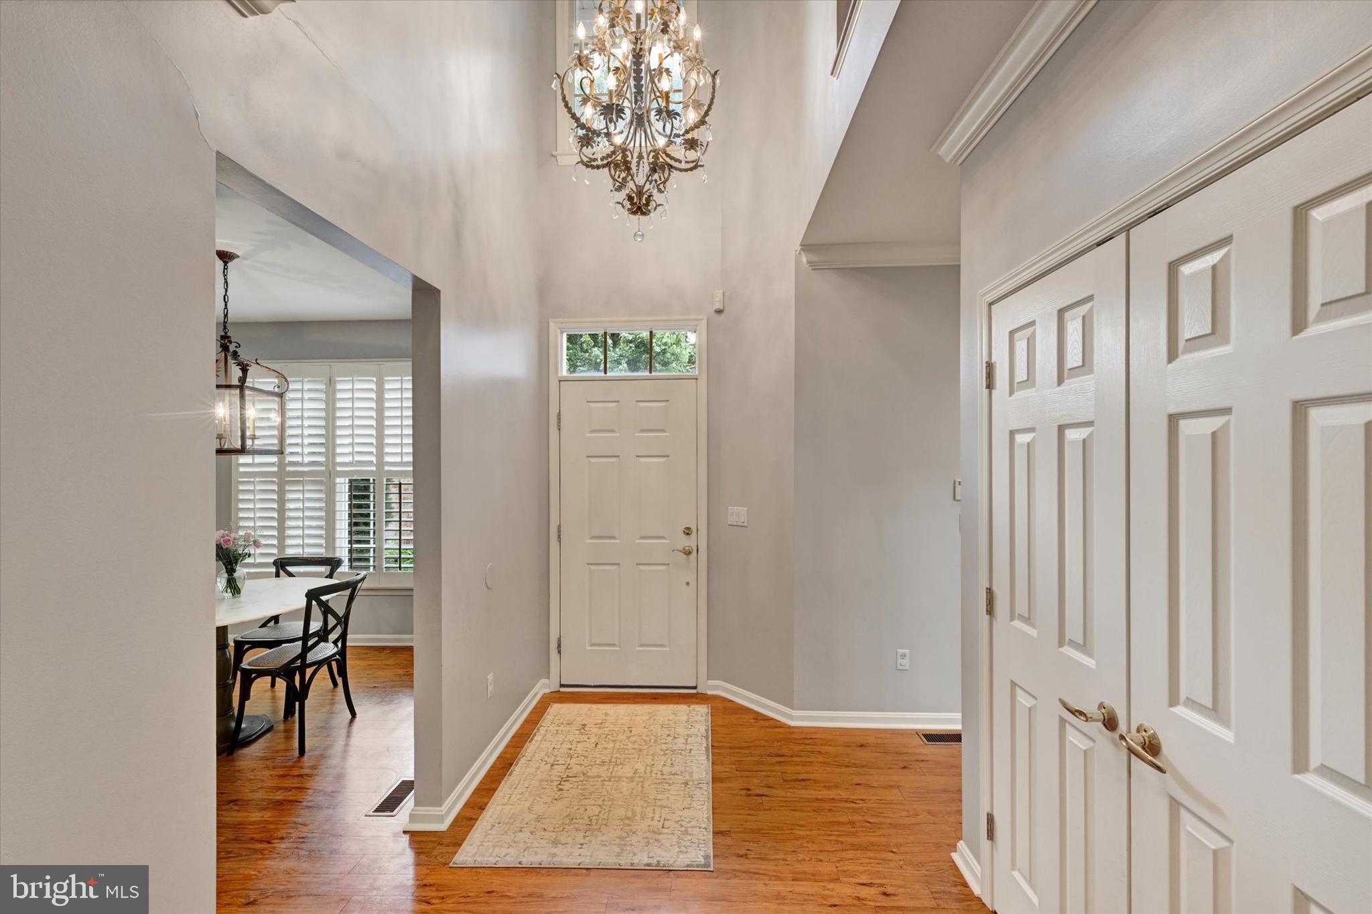
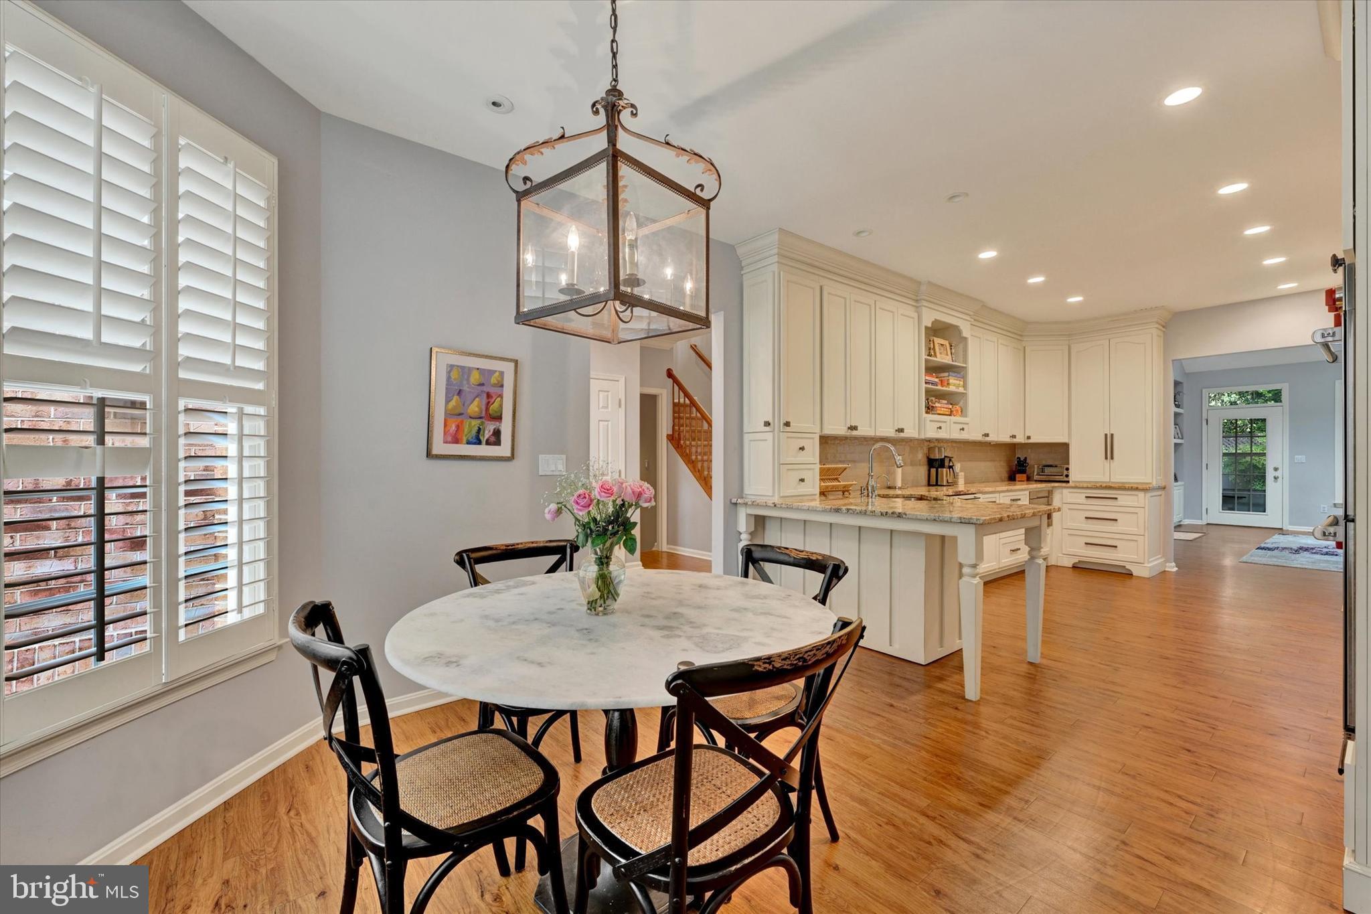
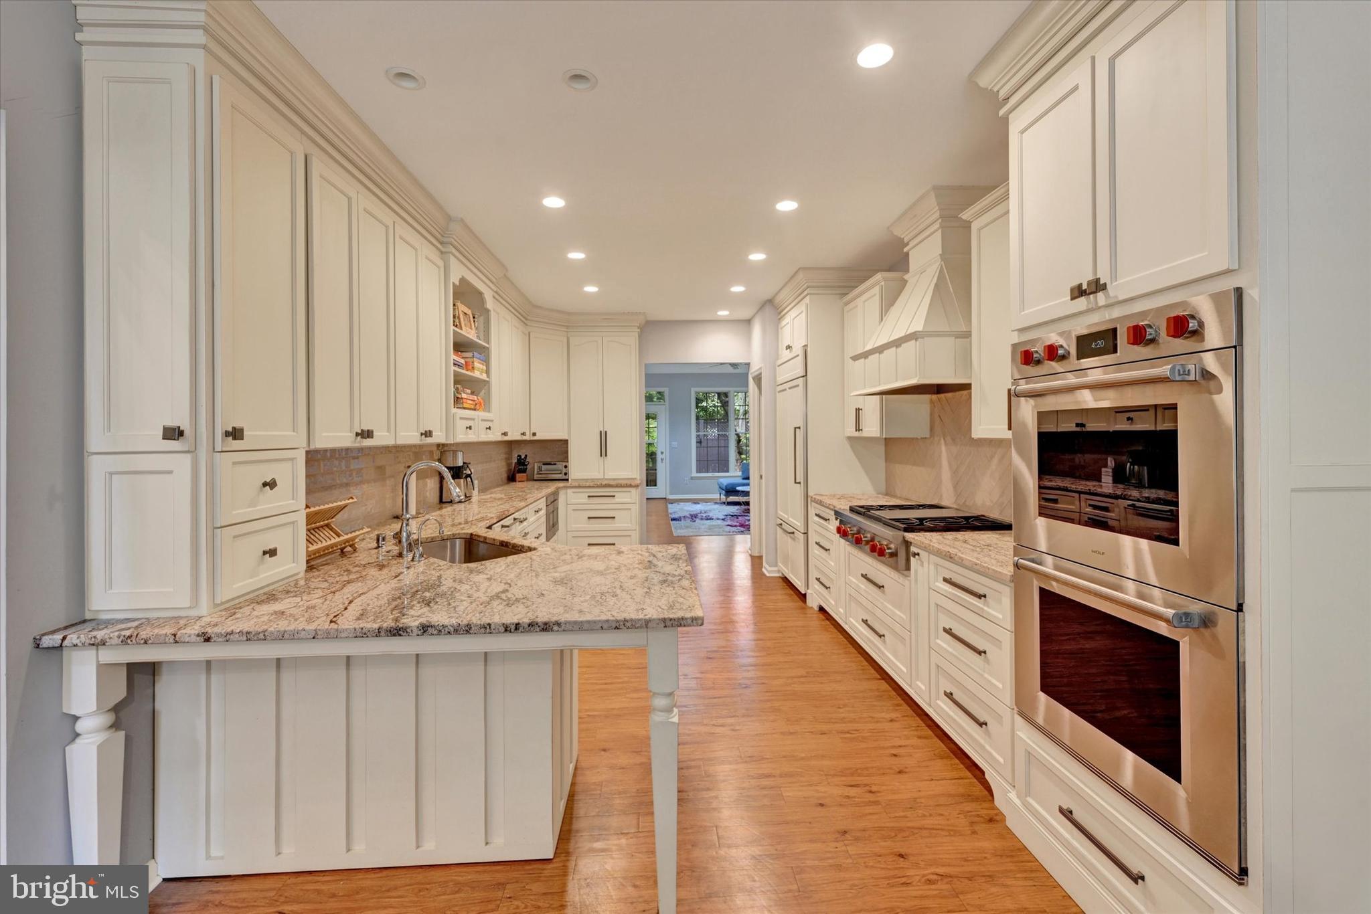
Welcome to the sought-after Courtyard at Green Tree! This fabulous 4,200 sq ft townhome, located in the newer section of the community, offers exceptional space, style, and upgrades throughout. The stunning gourmet kitchen features Wolf double ovens, a gas cooktop, Sub-Zero refrigerator, instant hot water, and a spacious breakfast bar—perfect for everyday living and entertaining. The family room impresses with vaulted ceilings, skylights, and custom built-ins, creating a bright and inviting space. The expansive primary suite includes a huge walk-in closet and a luxurious spa-like bath. Enjoy the convenience of upper-level laundry. The fully finished lower level offers a recreation room with bar, full bath, and a den or possible fourth bedroom—ideal for guests or a home office. Step outside to a private, enclosed patio.

Save
Ask
Tour
Hide
Share
Listing Snapshot
Price 
$769,000
Days On Site 
1 Day
Bedrooms 
4
Inside Area (SqFt) 
3,144 sqft
Total Baths 
4
Full Baths 
3
Partial Baths 
1
Lot Size 
N/A
Year Built 
1995
MLS® Number 
MDBC2163500
Status 
Active
Property Tax 
$7,003
HOA/Condo/Coop Fees 
N/A
Sq Ft Source 
Assessor
Friends & Family
Recent Activity
yesterdayListing first seen on site
yesterdayListing updated with changes from the MLS®
General Features
Attached Garage 
Yes
Foundation 
Other
Garage 
Yes
Garage Spaces 
1
Levels 
Three Or More
Parking 
Garage Door OpenerOff StreetOn StreetUnassignedGarageDrivewayAttached
Parking Spaces 
1
Pets 
Yes
Property Sub Type 
Condominium
Security 
Security Gate
Sewer 
Public Sewer
Special Circumstances 
Standard
SqFt Above 
3144
SqFt Total 
4586
Style 
Colonial
Utilities 
Cable AvailableUnderground Utilities
Water Source 
Public
Zoning 
R
Interior Features
Appliances 
Double OvenOvenGas Water HeaterCooktopDishwasherDisposalDryerExhaust FanIce MakerMicrowaveRefrigeratorWasher
Basement 
Dimensions - 26 X 24
Cooling 
Central AirElectric
Fireplace 
Yes
Fireplace Features 
Glass Doors
Fireplaces 
1
Flooring 
Wood
Heating 
Exhaust FanNatural GasForced AirZoned
Interior 
Eat-in KitchenRecessed LightingVaulted Ceiling(s)High CeilingsBuilt-in FeaturesBarCrown MoldingOpen Floorplan
Window Features 
Window CoveringsSkylight(s)Double Pane WindowsWindow Treatments
Bedroom 2 
Dimensions - 15 X 11
Bedroom 3 
Dimensions - 12 X 11
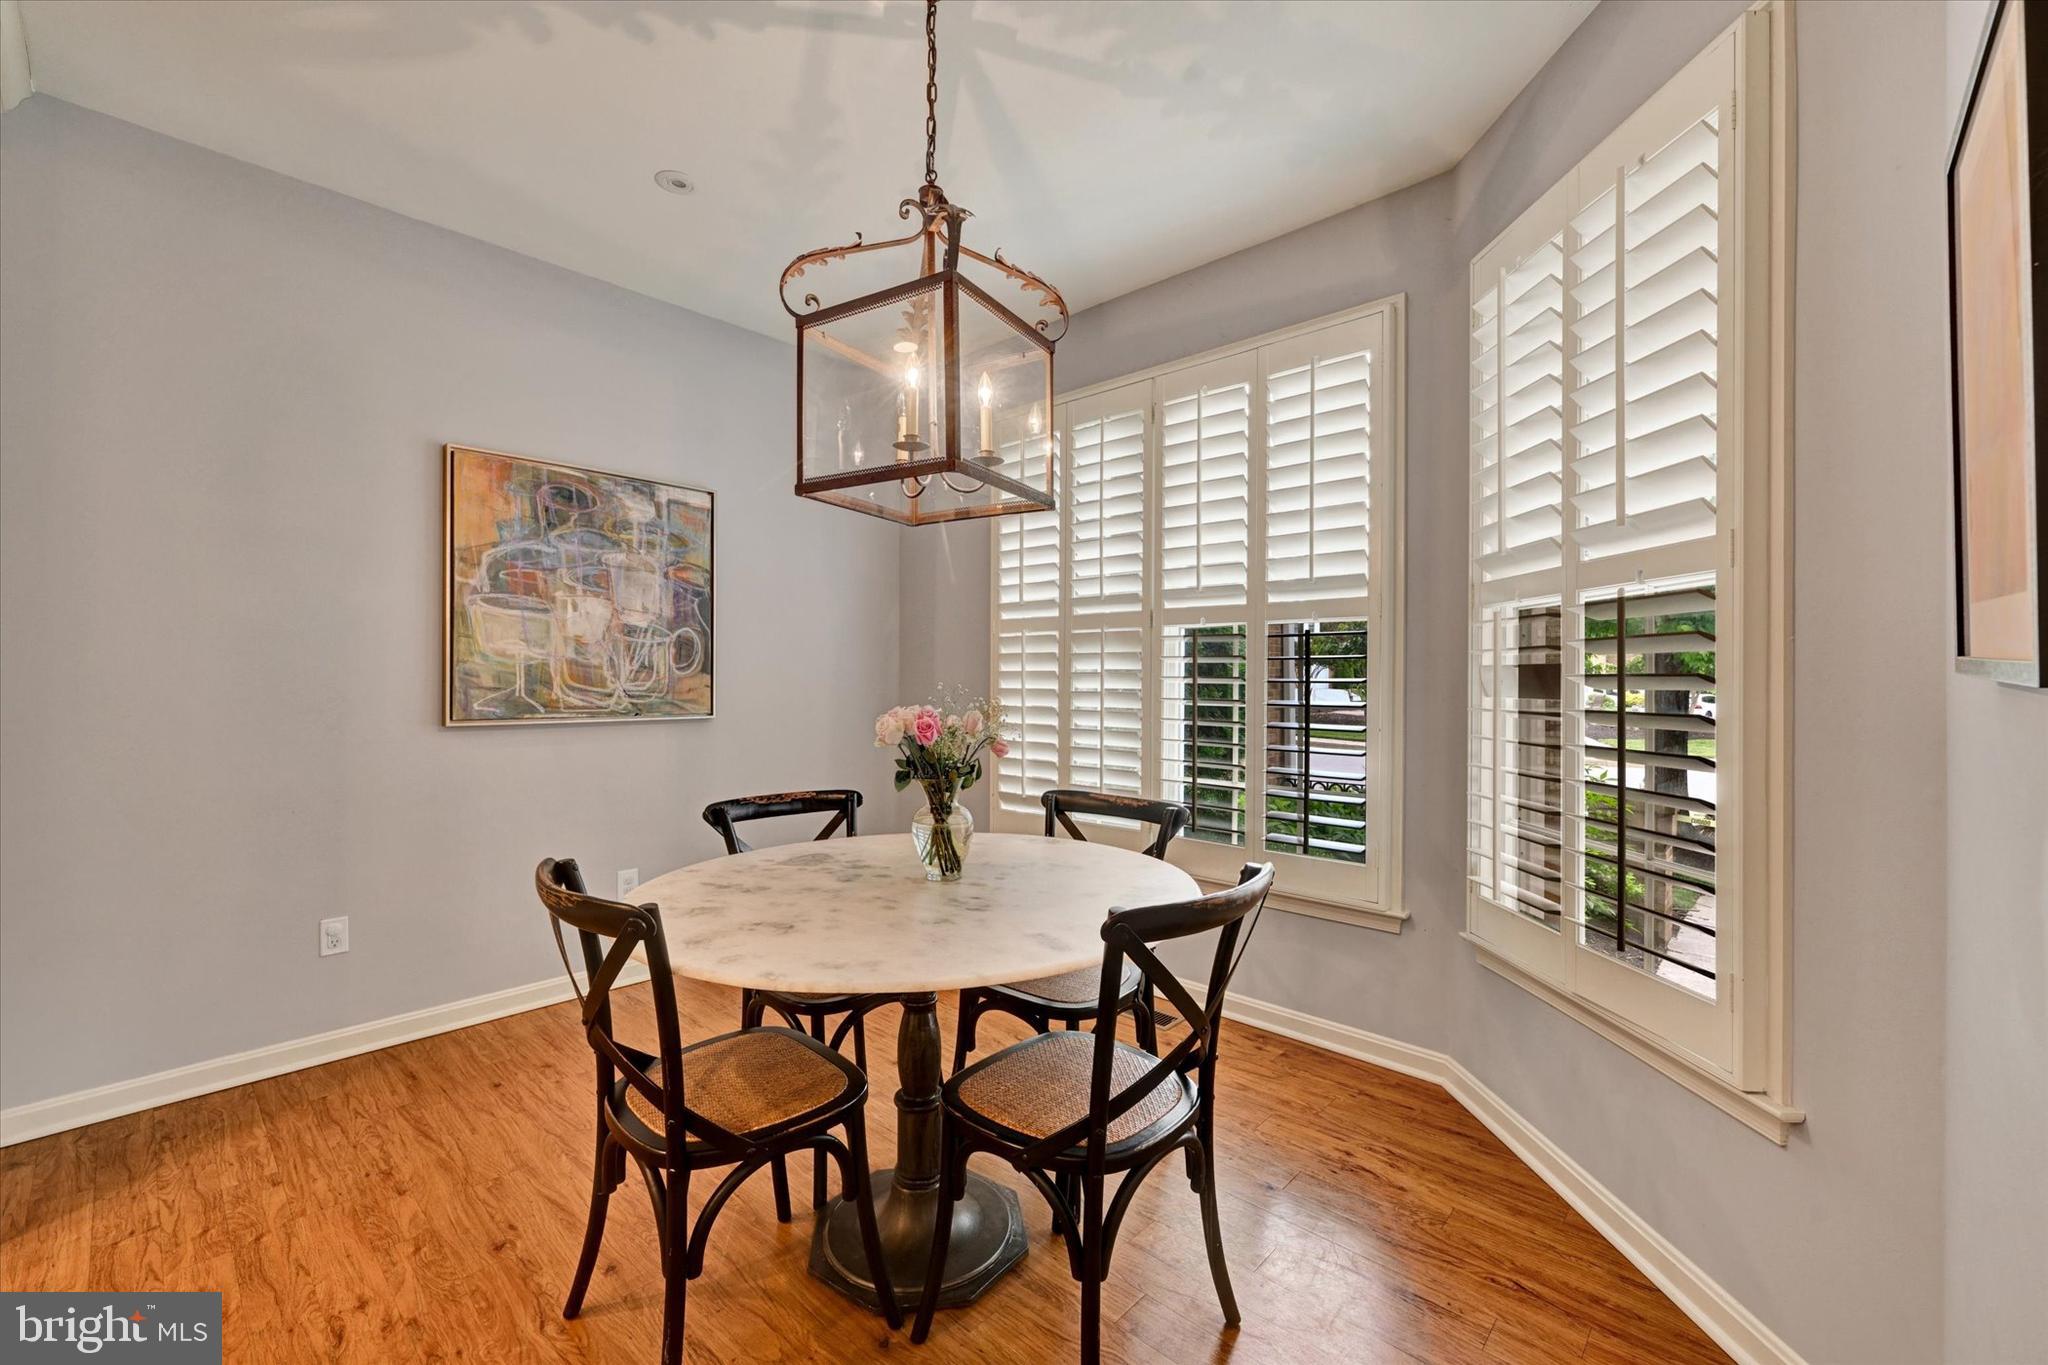
Breakfast Room 
Dimensions - 11 X 11Level - Main
Dining Room 
Dimensions - 15 X 12Level - Main
Family Room 
Dimensions - 18 X 15Level - Main
Foyer 
Dimensions - 17 X 8Level - Main
Game Room 
Dimensions - 18 X 18
Kitchen 
Dimensions - 17 X 12Level - Main
Living Room 
Dimensions - 17 X 15Level - Main
Other 
Dimensions - 15 X 8
Primary Bedroom 
Dimensions - 15 X 15
Save
Ask
Tour
Hide
Share
Exterior Features
Construction Details 
Brick
Fencing 
Privacy
Lot Features 
Cul-De-Sac
Patio And Porch 
Patio
Pool Features 
Community
Windows/Doors 
Window CoveringsSkylight(s)Double Pane WindowsWindow Treatments
Community Features
Accessibility Features 
Therapeutic Whirlpool
Association Amenities 
Tennis Court(s)Gated
Association Dues 
765
Community Features 
PoolSidewalksStreet Lights
HOA Fee Frequency 
Monthly
School District 
BALTIMORE COUNTY PUBLIC SCHOOLS
Schools
School District
BALTIMORE COUNTY PUBLIC SCHOOLS
Elementary School
Unknown
Middle School
Unknown
High School
PIKESVILLE
Listing courtesy of Compass


The real estate listing information is provided by Bright MLS is for the consumer's personal, non-commercial use and may not be used for any purpose other than to identify prospective properties consumer may be interested in purchasing. Any information relating to real estate for sale or lease referenced on this web site comes from the Internet Data Exchange (IDX) program of the Bright MLS. This web site references real estate listing(s) held by a brokerage firm other than the broker and/or agent who owns this web site. The accuracy of all information is deemed reliable but not guaranteed and should be personally verified through personal inspection by and/or with the appropriate professionals. Properties in listings may have been sold or may no longer be available. The data contained herein is copyrighted by Bright MLS and is protected by all applicable copyright laws. Any unauthorized collection or dissemination of this information is in violation of copyright laws and is strictly prohibited. Copyright © 2020 Bright MLS. All rights reserved.

Neighborhood & Commute
Source: Walkscore
Save
Ask
Tour
Hide
Share