

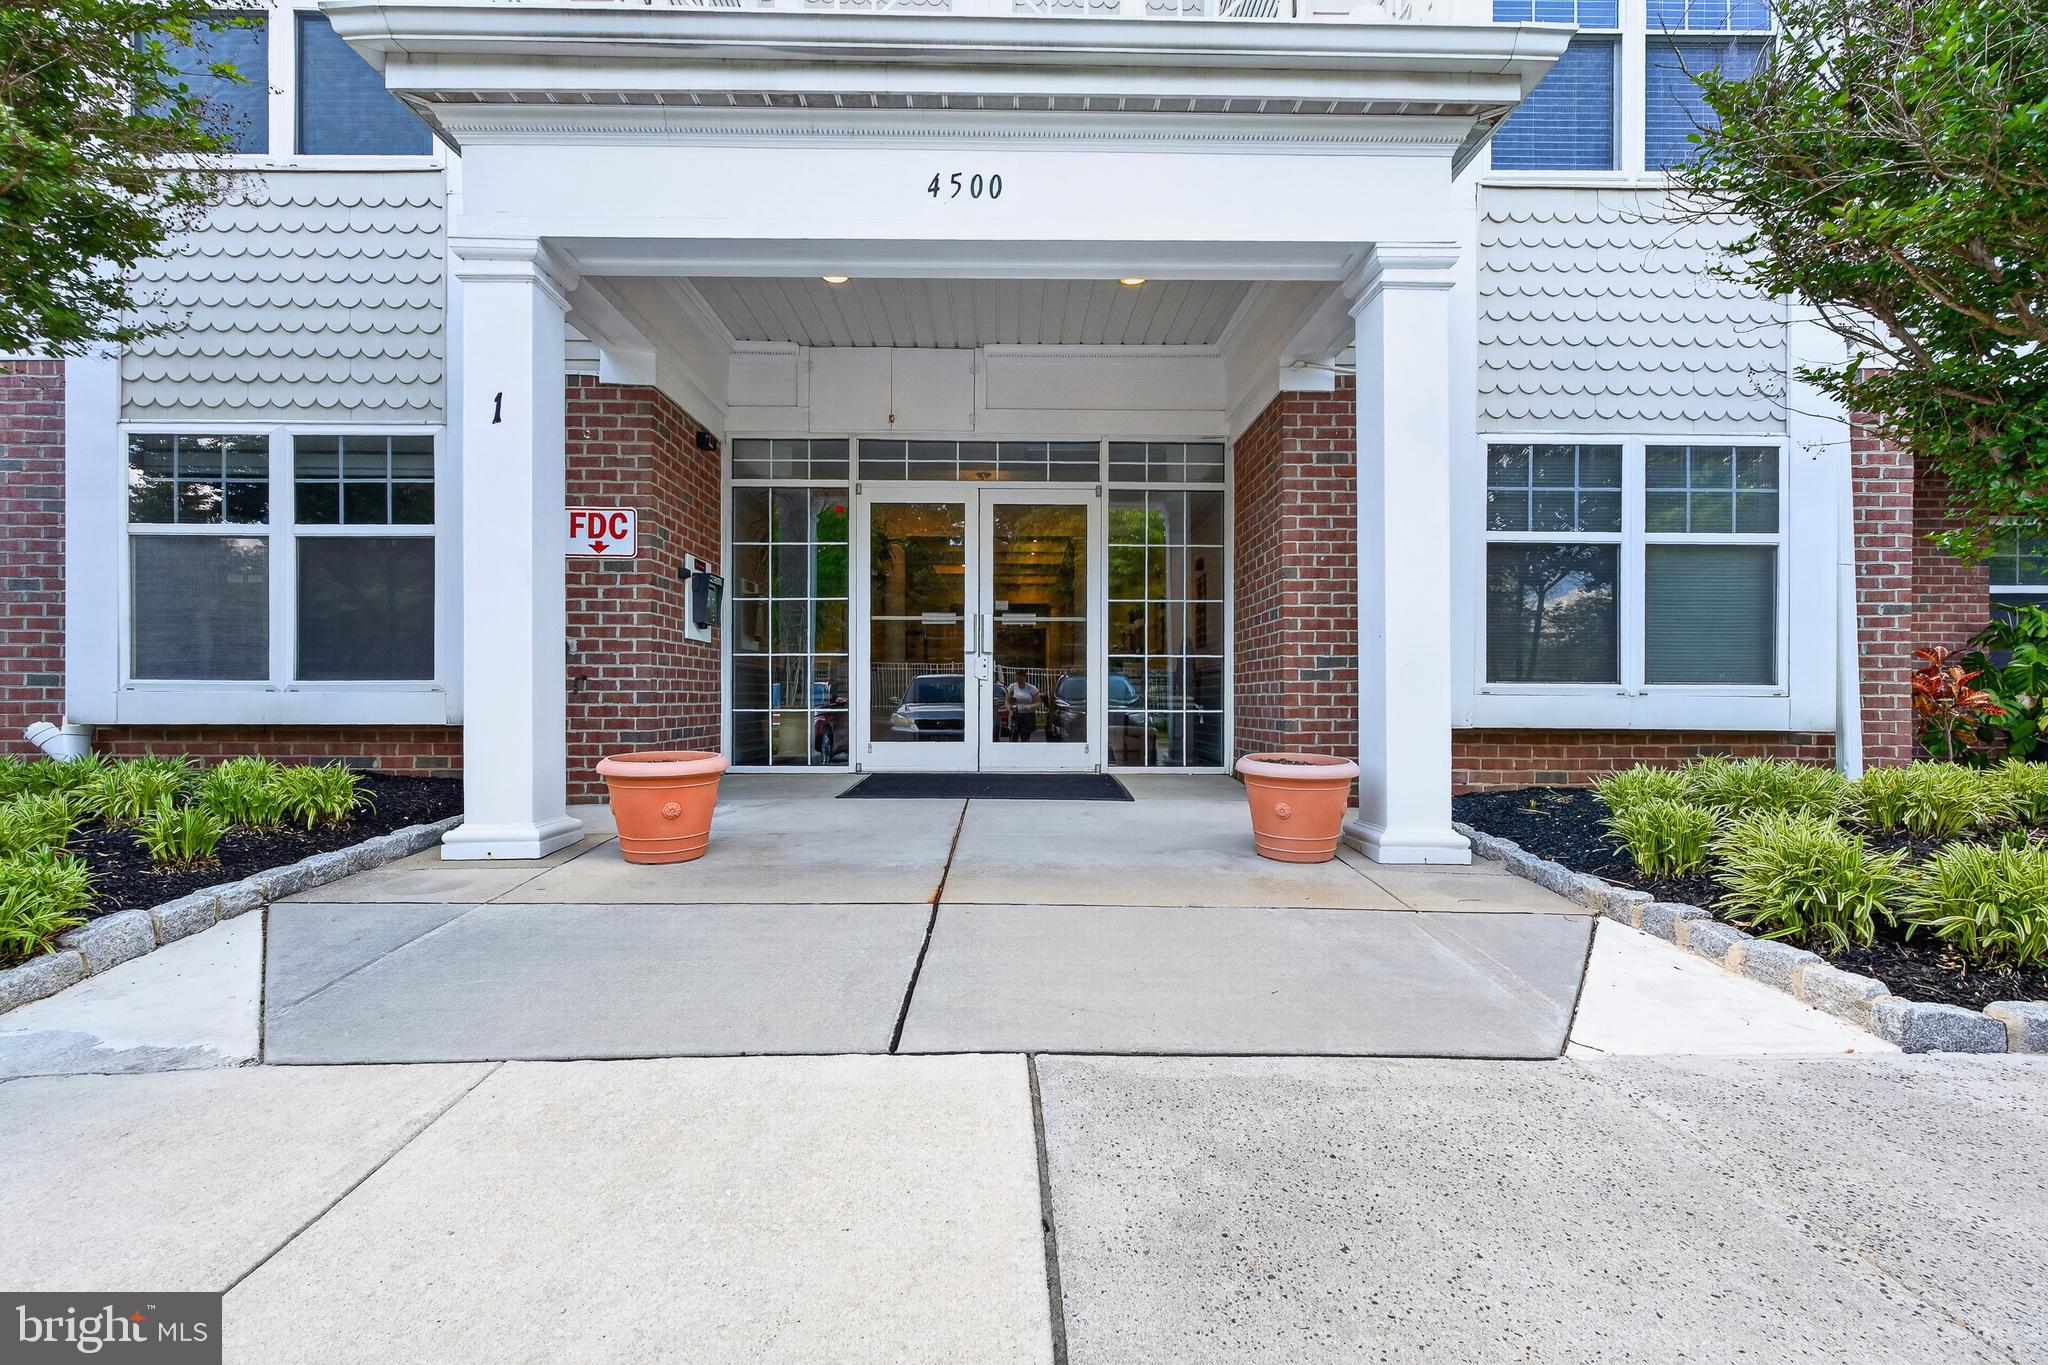
BECKETT GREEN4500 CHAUCER WAY 101OWINGS MILLS, MD21117
Mortgage Calculator
Monthly Payment (Est.)
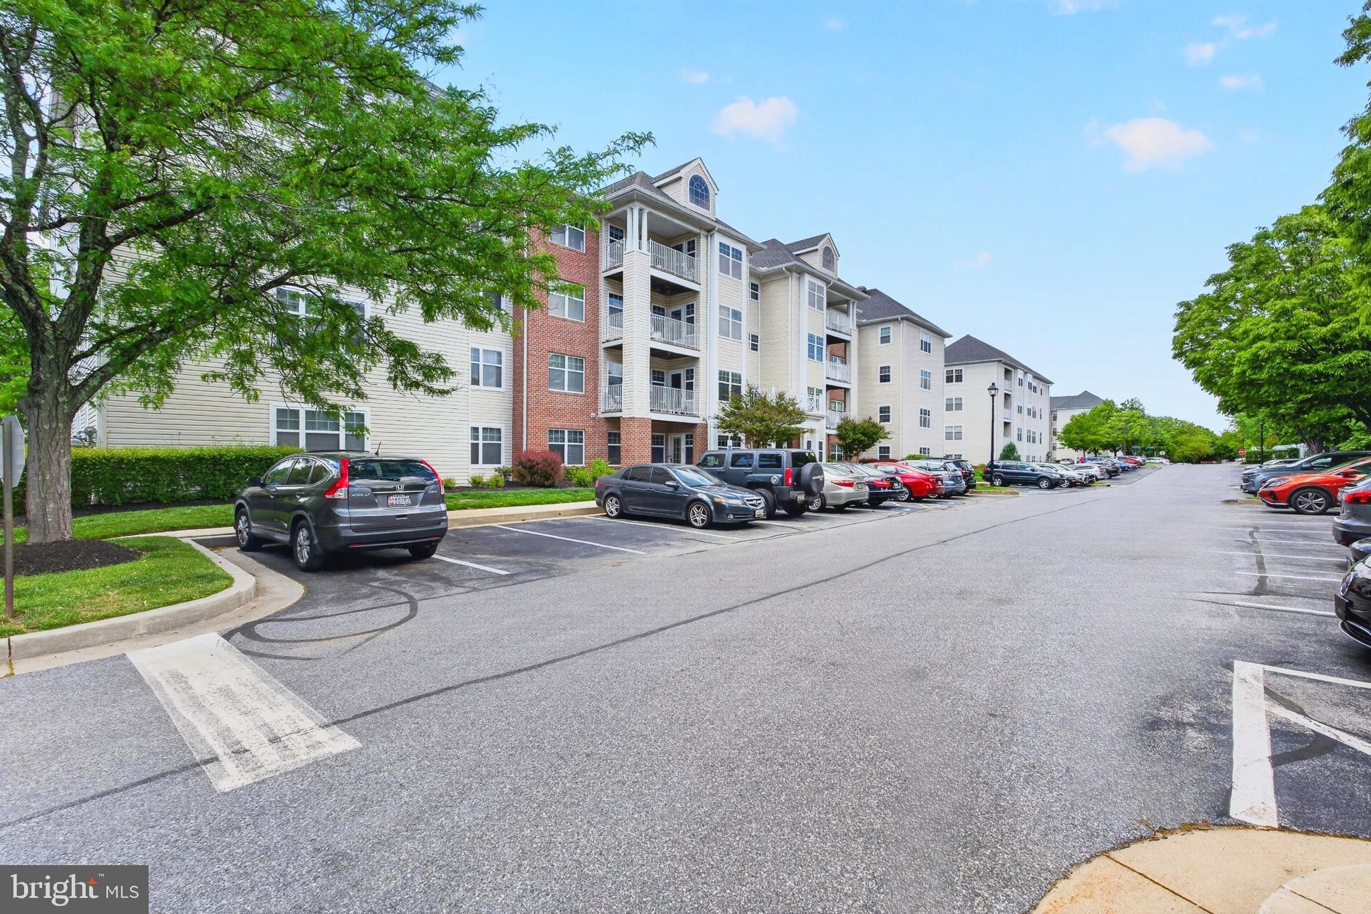
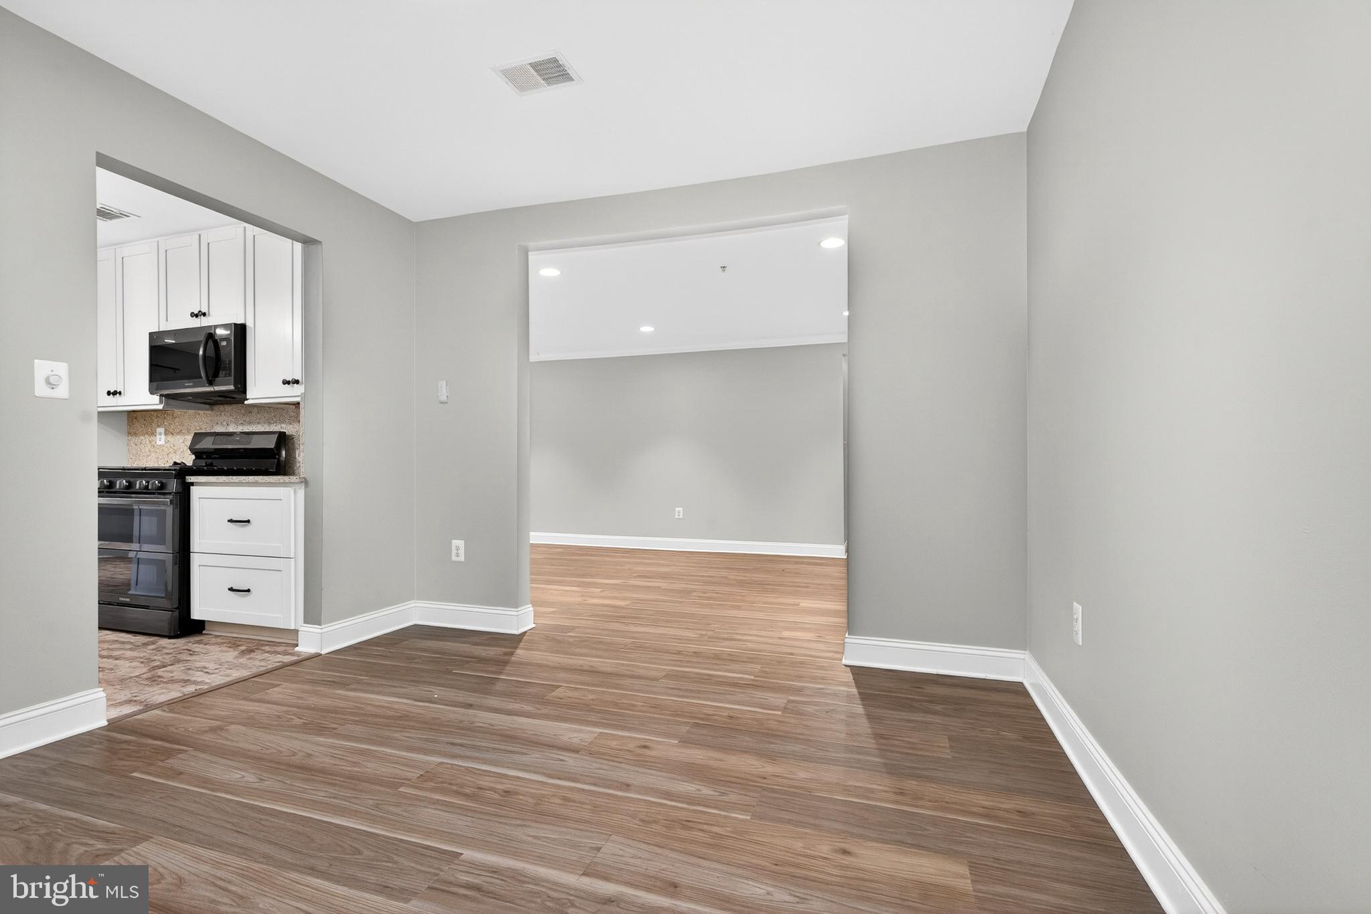
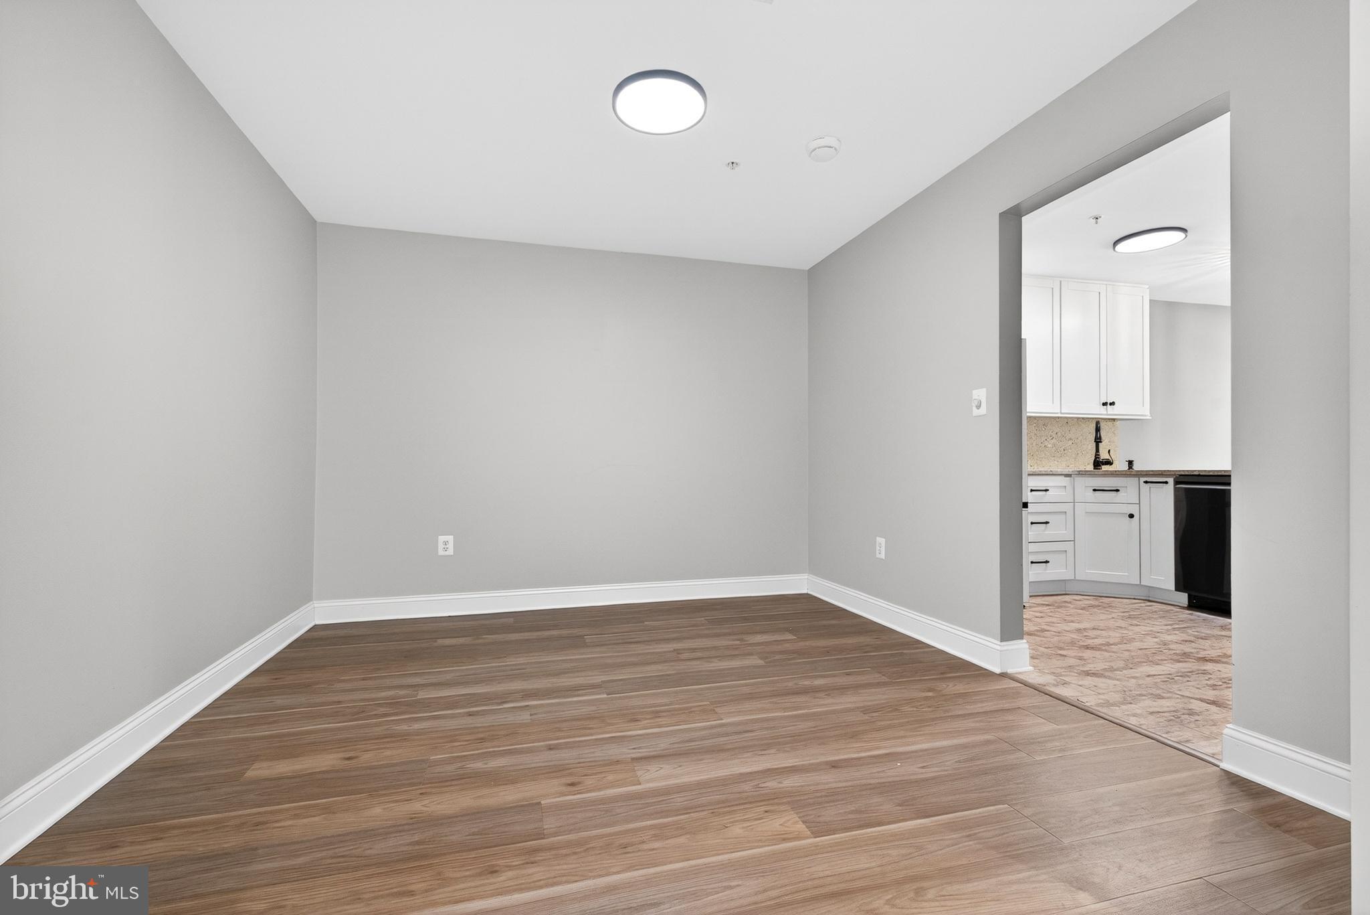
$1,364Well-maintained and updated first-floor condo in Beckett Green offering 2 bedrooms, 2 full baths, and approximately 1,563 square feet of comfortable living space. Renovated in 2025, this spacious unit features a bright, open layout with luxury vinyl plank flooring, recessed lighting, neutral finishes, and convenient single-level living. The main living area offers generous space for relaxing or entertaining and flows easily into the formal dining area and additional den, providing flexibility for a home office, sitting area, or hobby space. The kitchen features white cabinetry, granite countertops, stainless steel appliances, gas cooking, table space, and a functional layout with ample storage and prep space. The primary bedroom includes a walk-in closet and private bath with stall shower. A second bedroom and full hall bath with tub/shower provide additional comfort and flexibility. The home also includes in-unit laundry, double-pane windows, central A/C, natural gas heat, and public water and sewer. Enjoy the convenience of first-floor access, a private patio, parking lot access, and community amenities including common grounds, elevator, and gated entry. Condo fee includes common area maintenance, exterior building maintenance, lawn maintenance, management, security gate, snow removal, and trash. A move-in ready condo offering space, updates, and convenience in Owings Mills.
| 5 days ago | Listing updated with changes from the MLS® | |
| 5 days ago | Listing first seen on site |

The real estate listing information is provided by Bright MLS is for the consumer's personal, non-commercial use and may not be used for any purpose other than to identify prospective properties consumer may be interested in purchasing. Any information relating to real estate for sale or lease referenced on this web site comes from the Internet Data Exchange (IDX) program of the Bright MLS. This web site references real estate listing(s) held by a brokerage firm other than the broker and/or agent who owns this web site. The accuracy of all information is deemed reliable but not guaranteed and should be personally verified through personal inspection by and/or with the appropriate professionals. Properties in listings may have been sold or may no longer be available. The data contained herein is copyrighted by Bright MLS and is protected by all applicable copyright laws. Any unauthorized collection or dissemination of this information is in violation of copyright laws and is strictly prohibited. Copyright © 2020 Bright MLS. All rights reserved.
Did you know? You can invite friends and family to your search. They can join your search, rate and discuss listings with you.