

8804 JOSHUA COURT 8804PIKESVILLE, MD21208
Mortgage Calculator
Monthly Payment (Est.)
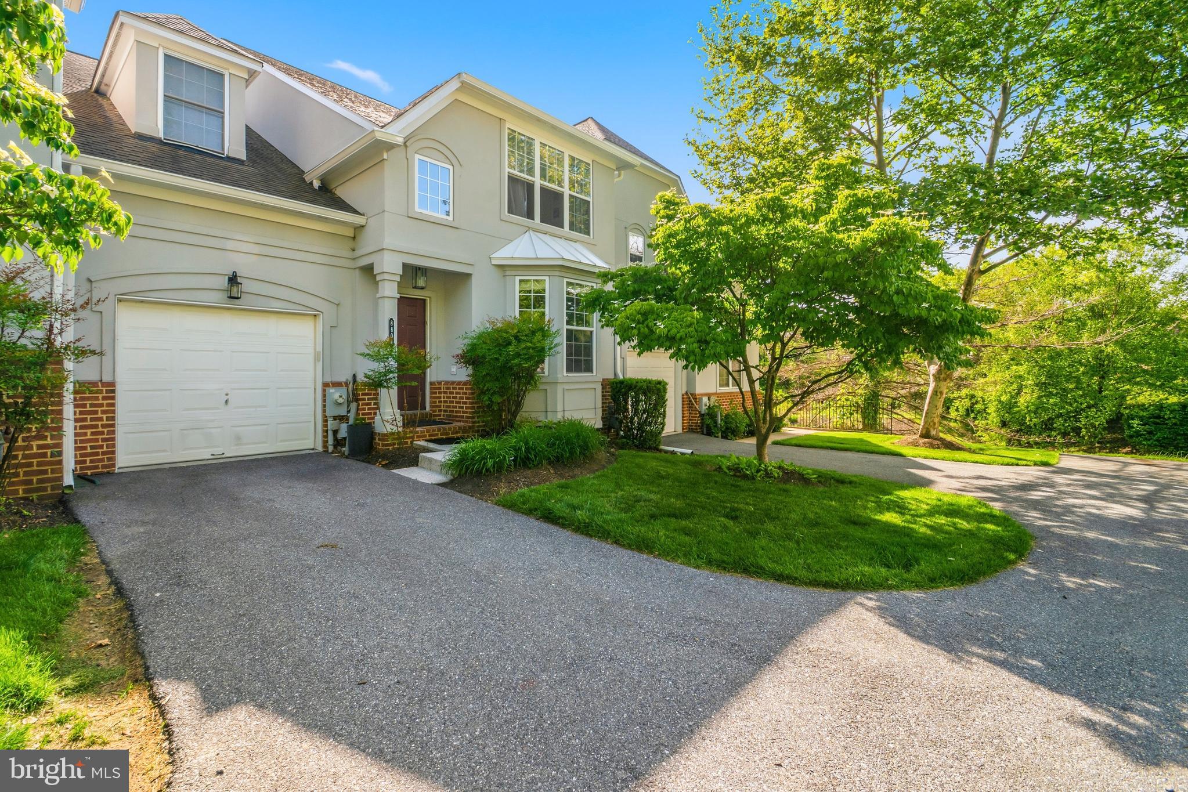
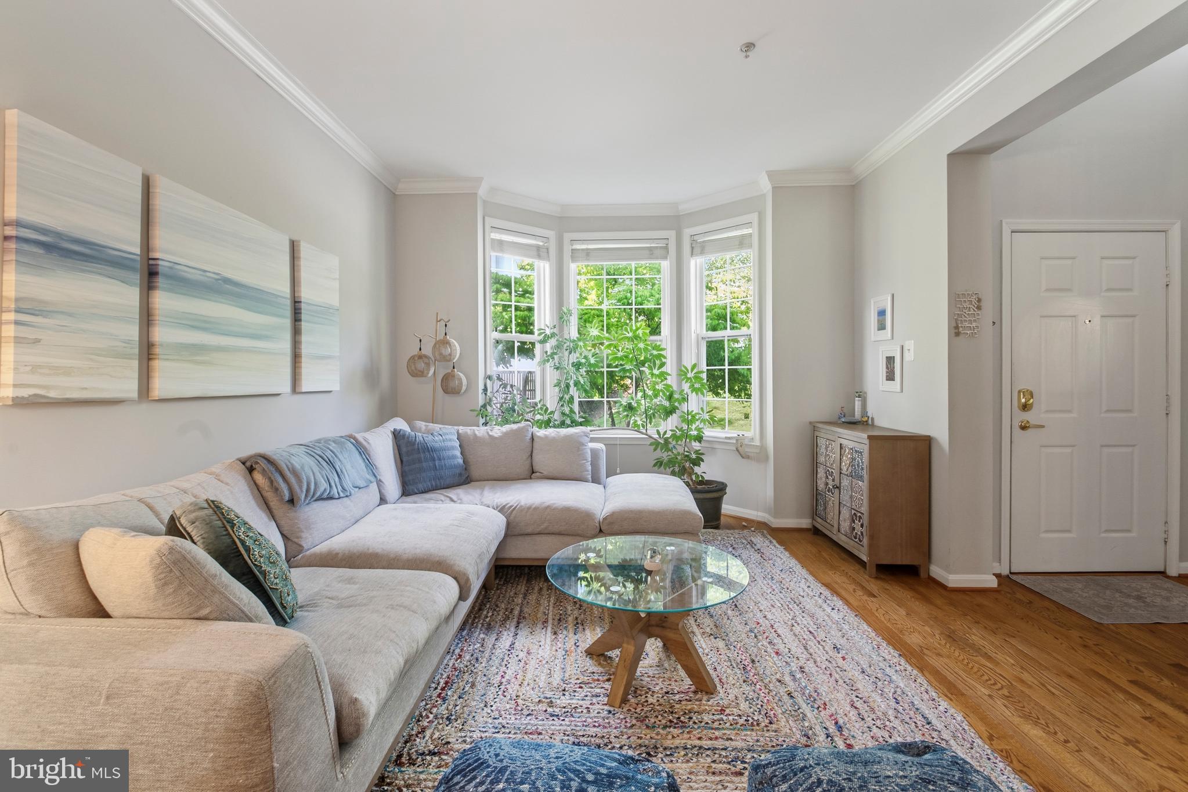
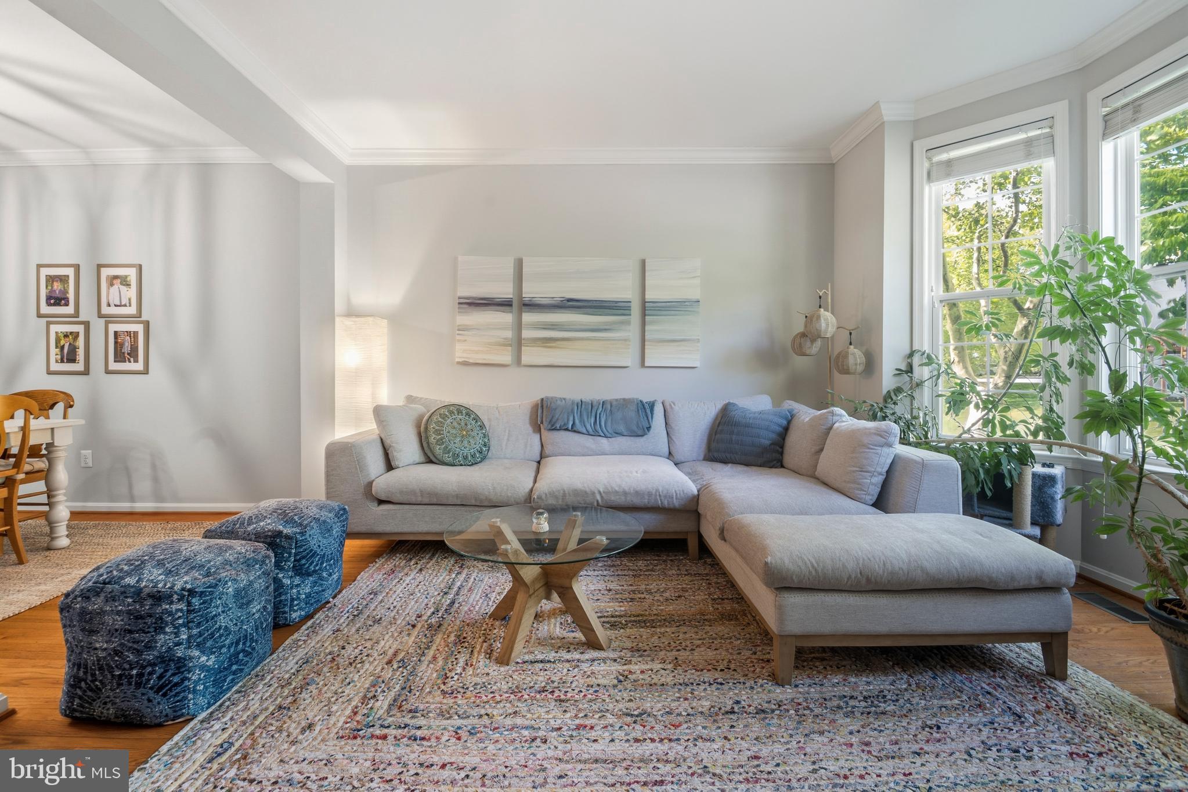
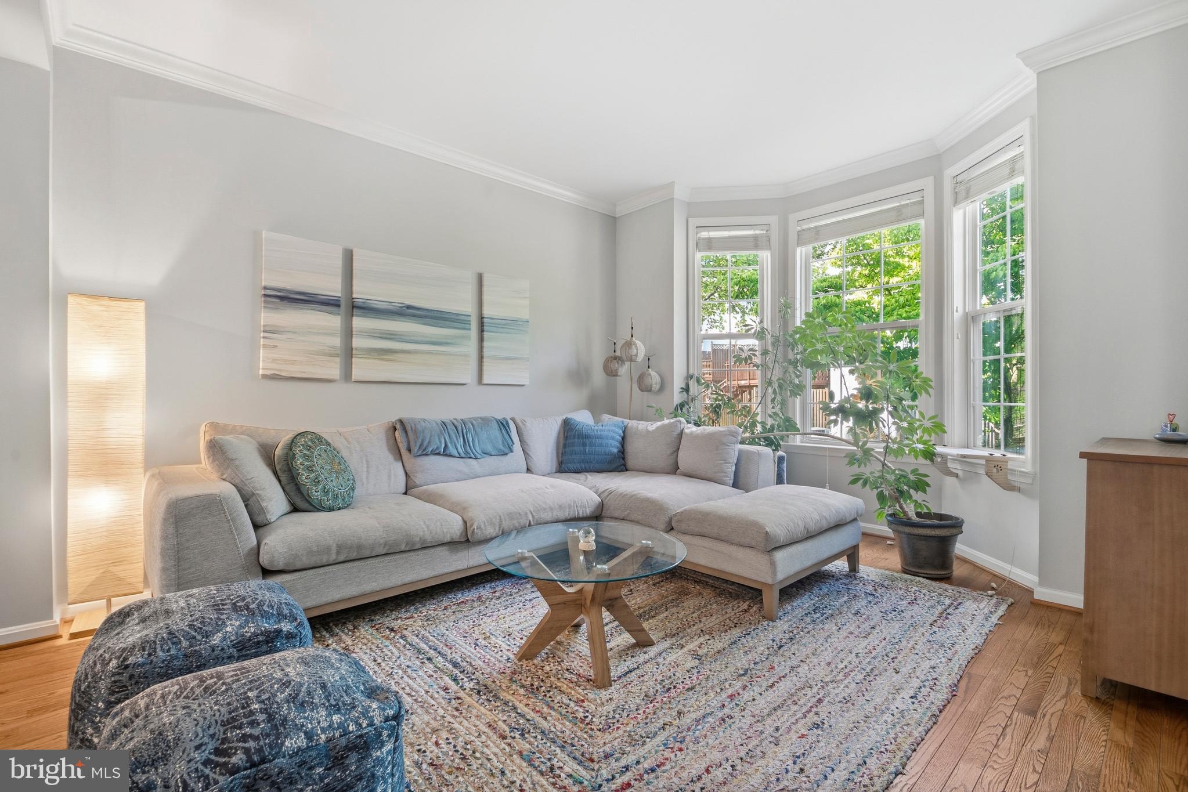
$2,277Welcome to a lifestyle of unparalleled elegance and carefree luxury living. Nestled within the secure, gated gates of Grey Rock Villas, this meticulously updated and rarely available 4-bedroom, 3.5-bathroom sanctuary boasts over 3,000 square feet of beautifully finished living space, expertly designed for both grand entertaining and intimate everyday living. Home features a seldom available, main floor private primary suite—a luxurious retreat featuring an updated marble-tiled bath, dual vanities, a deep soaking tub, and a large walk-in closet. The main level makes a dramatic first impression, greeting you with rich hardwood floors, soaring vaulted ceilings in the family room and kitchen, and an abundance of natural light. Elegance abounds in the formal living and dining spaces, highlighted by crisp crown molding and detailed trim work. The heart of the home is the fully updated chef's kitchen, showcasing striking marble countertops, a custom tiled backsplash, premium stainless steel appliances, and an expanded central island designed for effortless entertaining. This culinary space flows seamlessly into the main family room with vaulted ceilings and glass sliding doors invite brilliant natural light and provide access to the rear patio. The laundry room and powder room are also conveniently located on the main level of the home. Upstairs, a bright, open loft overlooks the family room below, anchoring two spacious secondary bedrooms, a full bath, and an invaluable bonus room that can be used as a den, office, play area, closet or additional storage. The fully finished lower level expands your footprint with an additional room being used as a second primary suite featuring a fully renovated full bath and walk-in closet, a massive second family room or recreation room, and two large unfinished storage rooms. Outside of the home features the private and spacious yard with stone patio backing to a serene, mature tree line backdrop, offering a peaceful retreat. Home is located on a private, cul-de-sac, complete with a one-car garage and plenty of guest parking. The resort-style community amenities include a sparkling pool, gated security, snow removal, lawn care/landscaping, exterior maintenance, roof replacement, pest control, gutter and vent maintenance, all cement/asphalt work — this home delivers the ultimate turnkey lifestyle. Seller updates in the past 2 years include a larger, new breakfast bar/island in kitchen, new microwave, new refrigerator, newer AC unit (2 years old), new back deck stairs, 4 water efficient toilets, laundry sink, utility room sink, built-out walk in closet in basement room and converted a half bath into a full bath in basement creating a second primary suite.
| 6 days ago | Price changed to $499,000 | |
| 6 days ago | Listing updated with changes from the MLS® | |
| a month ago | Status changed to Active | |
| 2 months ago | Listing first seen on site |

The real estate listing information is provided by Bright MLS is for the consumer's personal, non-commercial use and may not be used for any purpose other than to identify prospective properties consumer may be interested in purchasing. Any information relating to real estate for sale or lease referenced on this web site comes from the Internet Data Exchange (IDX) program of the Bright MLS. This web site references real estate listing(s) held by a brokerage firm other than the broker and/or agent who owns this web site. The accuracy of all information is deemed reliable but not guaranteed and should be personally verified through personal inspection by and/or with the appropriate professionals. Properties in listings may have been sold or may no longer be available. The data contained herein is copyrighted by Bright MLS and is protected by all applicable copyright laws. Any unauthorized collection or dissemination of this information is in violation of copyright laws and is strictly prohibited. Copyright © 2020 Bright MLS. All rights reserved.
Did you know? You can invite friends and family to your search. They can join your search, rate and discuss listings with you.