

210 BRIGHTWOOD CLUB DRIVE 210LUTHERVILLE TIMONIUM, MD21093
Mortgage Calculator
Monthly Payment (Est.)
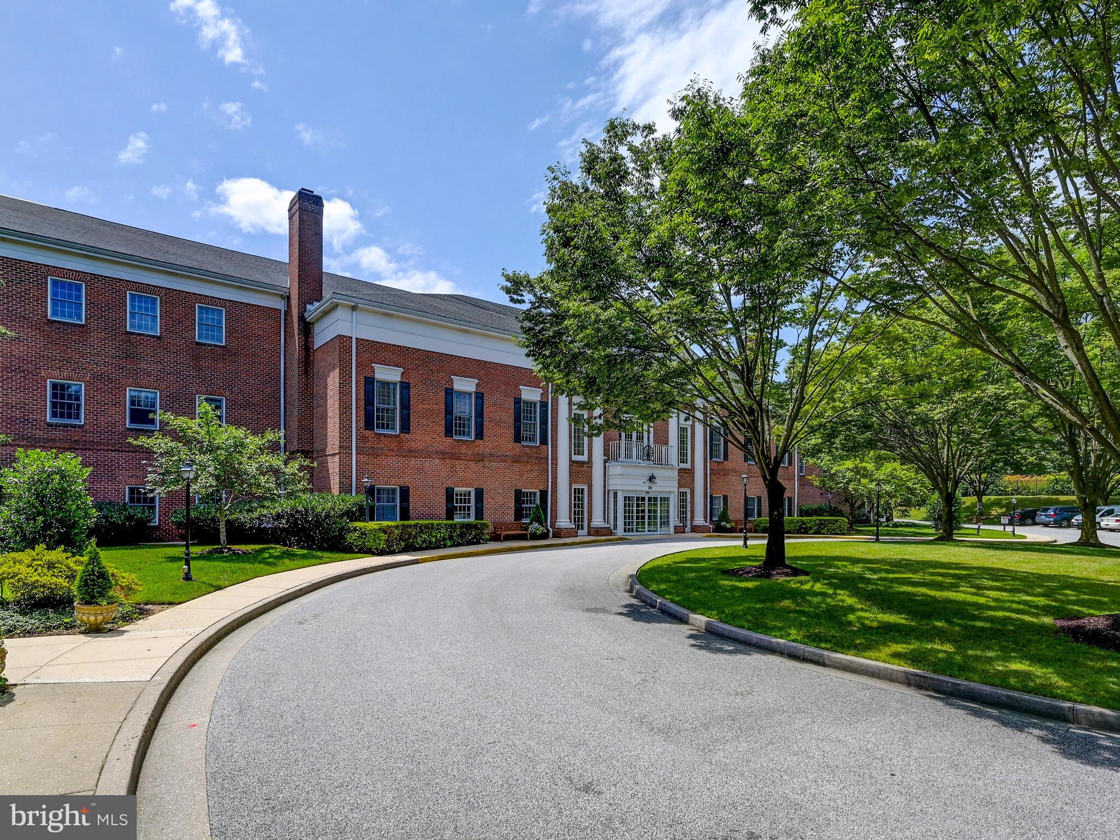
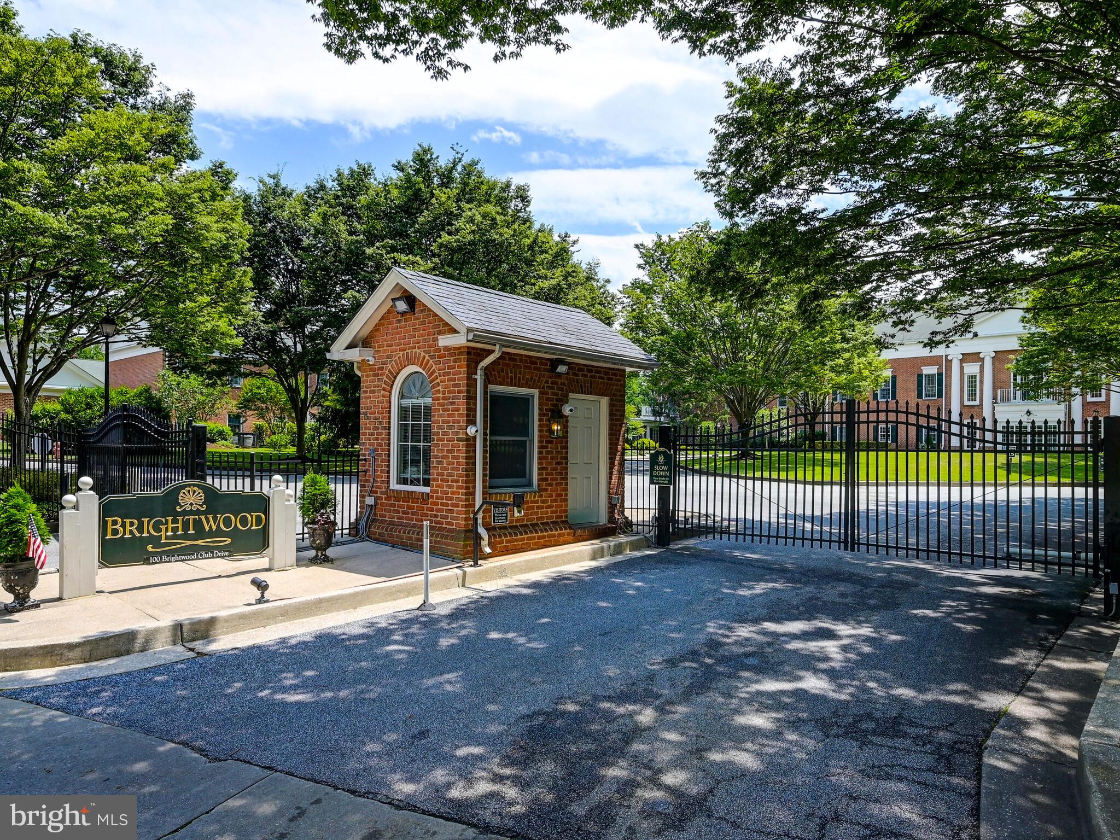
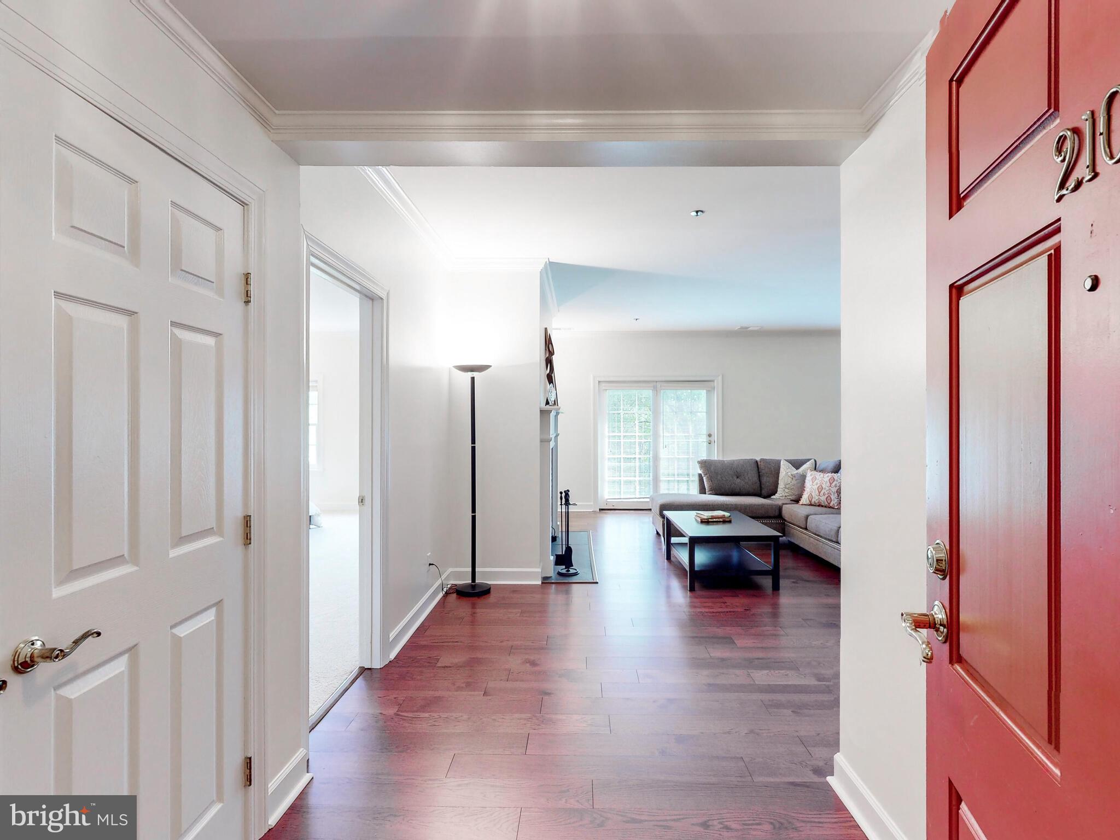
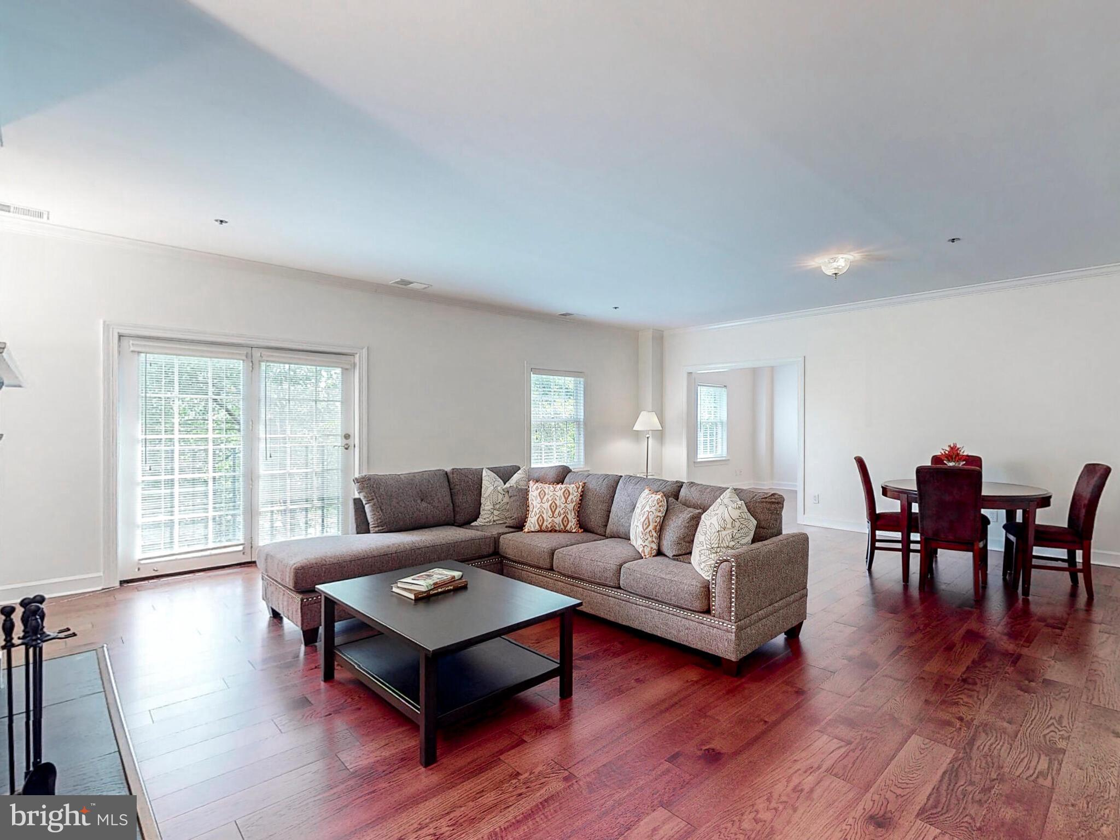
$981Welcome to Brightwood Club, an exceptional senior living community offering comfort, convenience, and a vibrant lifestyle. This beautifully updated 1-bedroom, 1-bathroom residence with an additional den provides the perfect blend of functionality and style in one of the community’s most desirable settings. The home features engineered hardwood flooring throughout the main living spaces, creating a warm and inviting atmosphere. The bright white kitchen is complemented by granite countertops, white appliances, and generous cabinet space, offering both charm and practicality for everyday living. The spacious living and dining area is filled with natural light and flows seamlessly into the versatile den—ideal for a home office, reading room, guest space, or additional sitting area. The updated bathroom features tasteful finishes and modern touches, while the generously sized bedroom offers comfort and ample storage. Enjoy the ease of low-maintenance living along with access to Brightwood Club’s wonderful amenities, social activities, dining, and beautifully landscaped grounds. A wonderful opportunity to enjoy an active and carefree lifestyle in Brightwood Club's community. The community is pet-friendly, with beautifully maintained landscaping enjoyed by residents and their four-legged companions. Set on 50 acres in the scenic Greenspring Valley, Brightwood offers a peaceful setting while remaining conveniently close to I-695 and I-83. Nearby Greenspring Station provides easy access to dining, shopping, and a world-class Johns Hopkins medical facility. also benefit from exceptional community services: Weekly laundry service and housekeeping Fine dining Personal shopper availability Wellness nurse on-site 24-hour armed security Gym indoor Pool Library Snow removal and grounds maintenance Daily events and activities and much more! Brightwood is more than a home—it’s a lifestyle. This boutique senior community offers extraordinary amenities. Why wait? Brightwood takes care of life’s “have-to’s,” so you are free to focus on the things that bring you joy. Schedule a private tour today and see why life is so good at Brightwood!
| yesterday | Listing updated with changes from the MLS® | |
| 2 days ago | Status changed to Active | |
| 2 weeks ago | Listing first seen on site |

The real estate listing information is provided by Bright MLS is for the consumer's personal, non-commercial use and may not be used for any purpose other than to identify prospective properties consumer may be interested in purchasing. Any information relating to real estate for sale or lease referenced on this web site comes from the Internet Data Exchange (IDX) program of the Bright MLS. This web site references real estate listing(s) held by a brokerage firm other than the broker and/or agent who owns this web site. The accuracy of all information is deemed reliable but not guaranteed and should be personally verified through personal inspection by and/or with the appropriate professionals. Properties in listings may have been sold or may no longer be available. The data contained herein is copyrighted by Bright MLS and is protected by all applicable copyright laws. Any unauthorized collection or dissemination of this information is in violation of copyright laws and is strictly prohibited. Copyright © 2020 Bright MLS. All rights reserved.
Did you know? You can invite friends and family to your search. They can join your search, rate and discuss listings with you.