

2 GREENLEA DRIVEPIKESVILLE, MD21208
Mortgage Calculator
Monthly Payment (Est.)
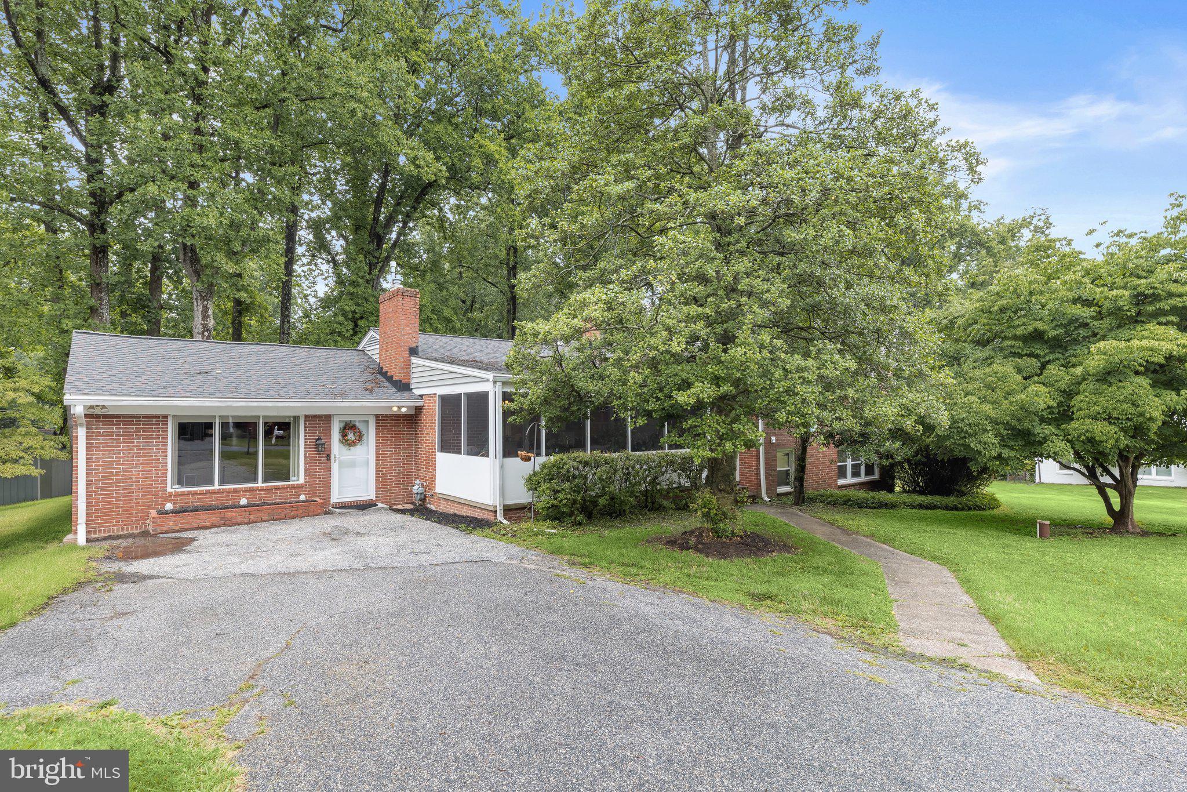
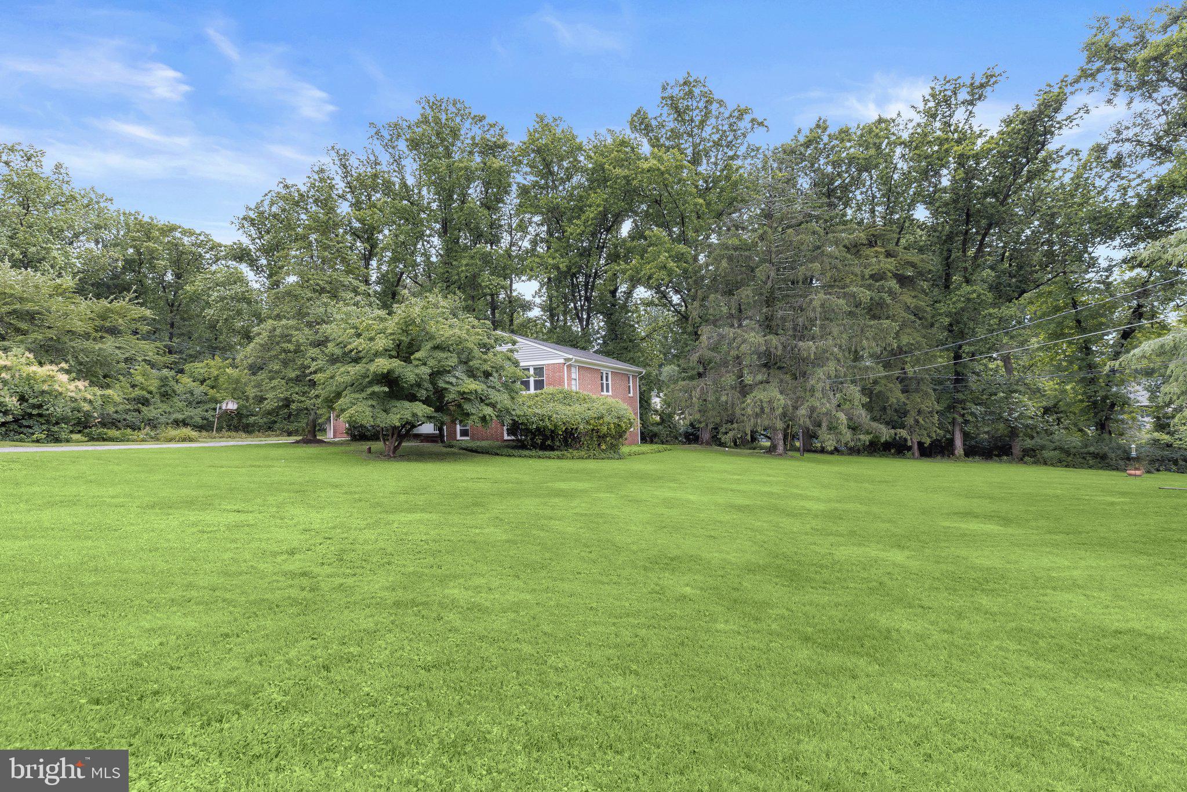
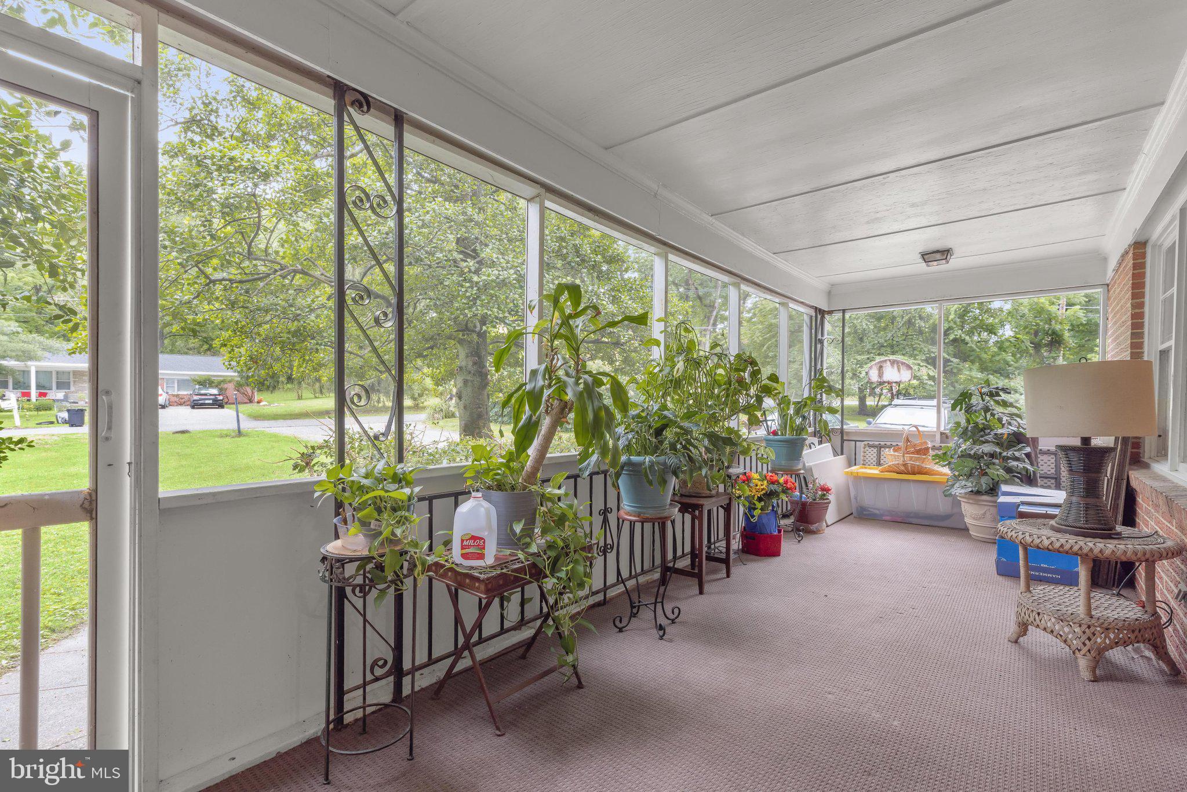
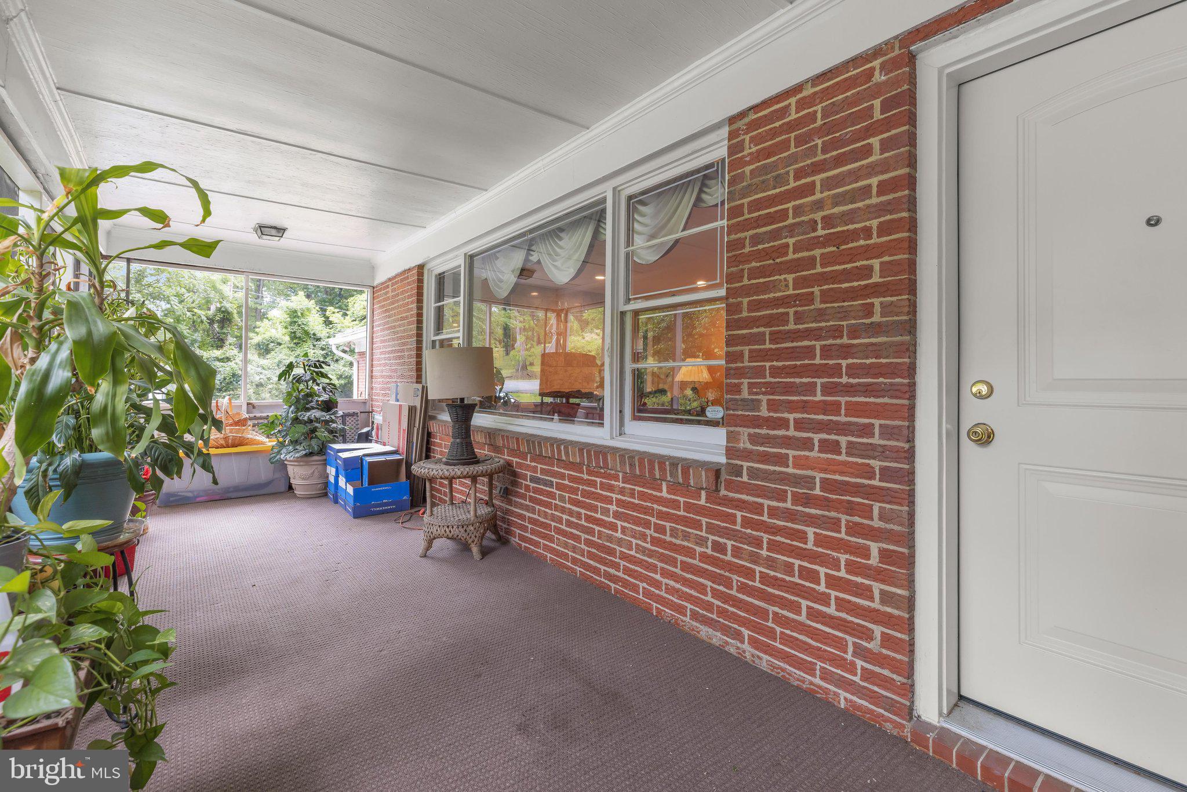
$2,737Introducing this spacious four bedroom, three bathroom home set on a 0.71-acre corner lot surrounded by trees for a peaceful setting in Pikesville. As you arrive, a screened porch provides an inviting welcome and is the perfect spot to relax outdoors. Inside, the front living room boasts a cozy gas fireplace and crown molding that continues into the formal dining room with sliding glass doors out to the rear patio. The kitchen is equipped with stainless steel appliances, granite counters, a tile backsplash and a breakfast bar for casual meals. A large family room offers another space to lounge or entertain guests. Up a few steps, the primary bedroom has two closets, one of which is a walk-in, and a private en-suite bathroom with a walk-in shower. Also located on the upper level are two additional bedrooms and a shared full bathroom. Downstairs, the lower level expands the living space with a recreation room. The fourth bedroom, third full bathroom and utility room with laundry complete the lower level. Outside, enjoy relaxing and taking in the surroundings in the expansive backyard with a convenient shed for storing outdoor essentials. The home has been well taken care of and the seller is not aware of any latent defects, but they would like to sell as-is.
| a month ago | Listing updated with changes from the MLS® | |
| a month ago | Price changed to $600,000 | |
| 2 months ago | Status changed to Active | |
| 3 months ago | Listing first seen on site |

The real estate listing information is provided by Bright MLS is for the consumer's personal, non-commercial use and may not be used for any purpose other than to identify prospective properties consumer may be interested in purchasing. Any information relating to real estate for sale or lease referenced on this web site comes from the Internet Data Exchange (IDX) program of the Bright MLS. This web site references real estate listing(s) held by a brokerage firm other than the broker and/or agent who owns this web site. The accuracy of all information is deemed reliable but not guaranteed and should be personally verified through personal inspection by and/or with the appropriate professionals. Properties in listings may have been sold or may no longer be available. The data contained herein is copyrighted by Bright MLS and is protected by all applicable copyright laws. Any unauthorized collection or dissemination of this information is in violation of copyright laws and is strictly prohibited. Copyright © 2020 Bright MLS. All rights reserved.
Did you know? You can invite friends and family to your search. They can join your search, rate and discuss listings with you.