

9 FOLLY FARMS COURTREISTERSTOWN, MD21136
Mortgage Calculator
Monthly Payment (Est.)
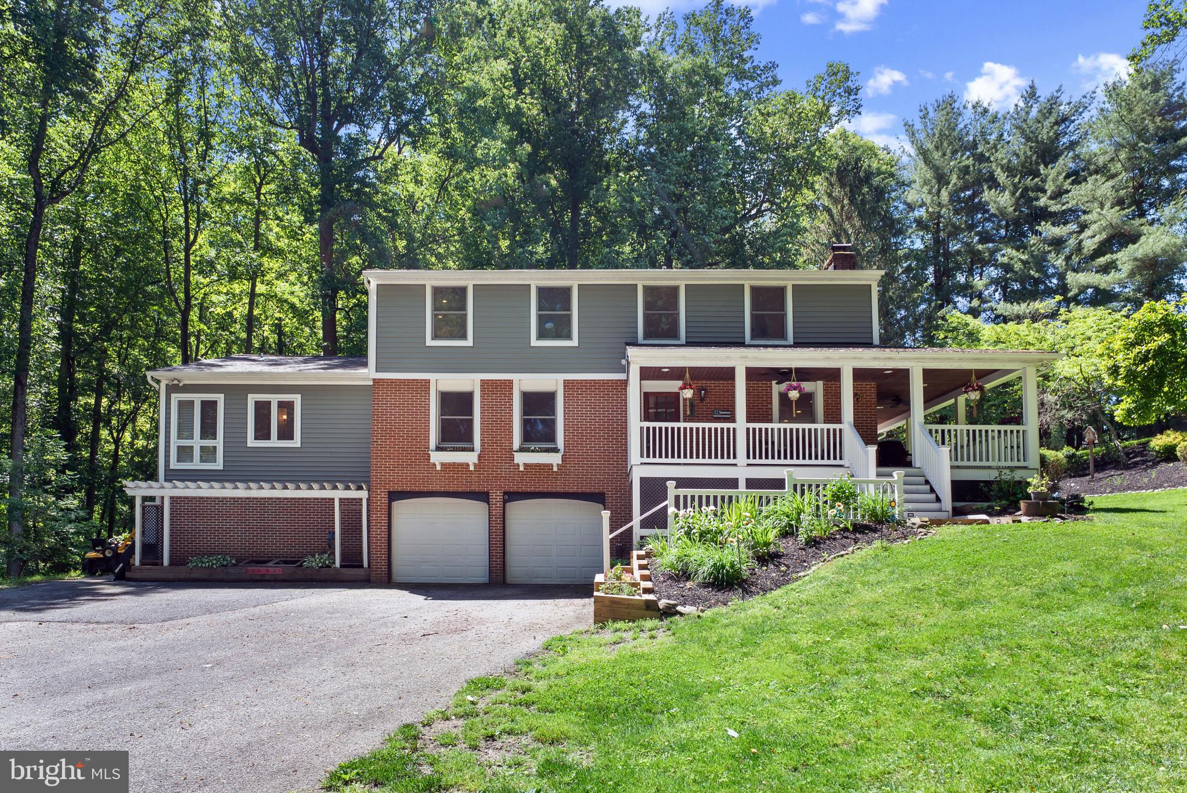
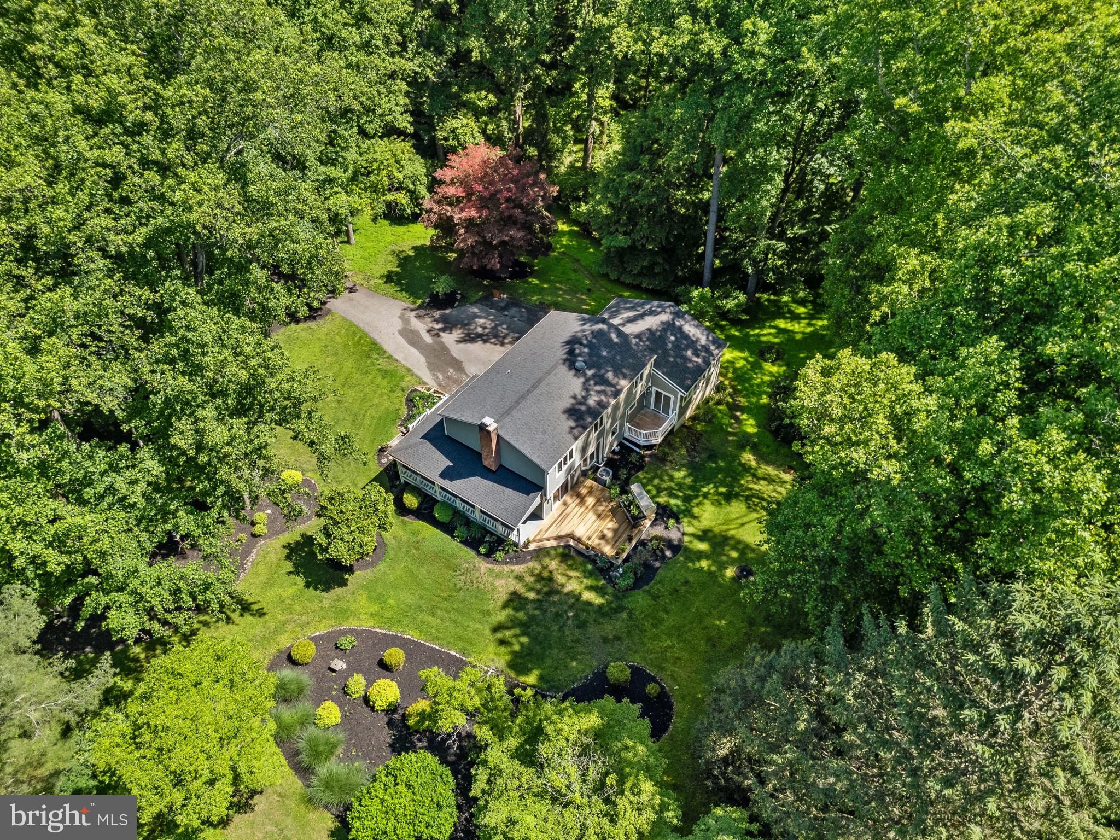
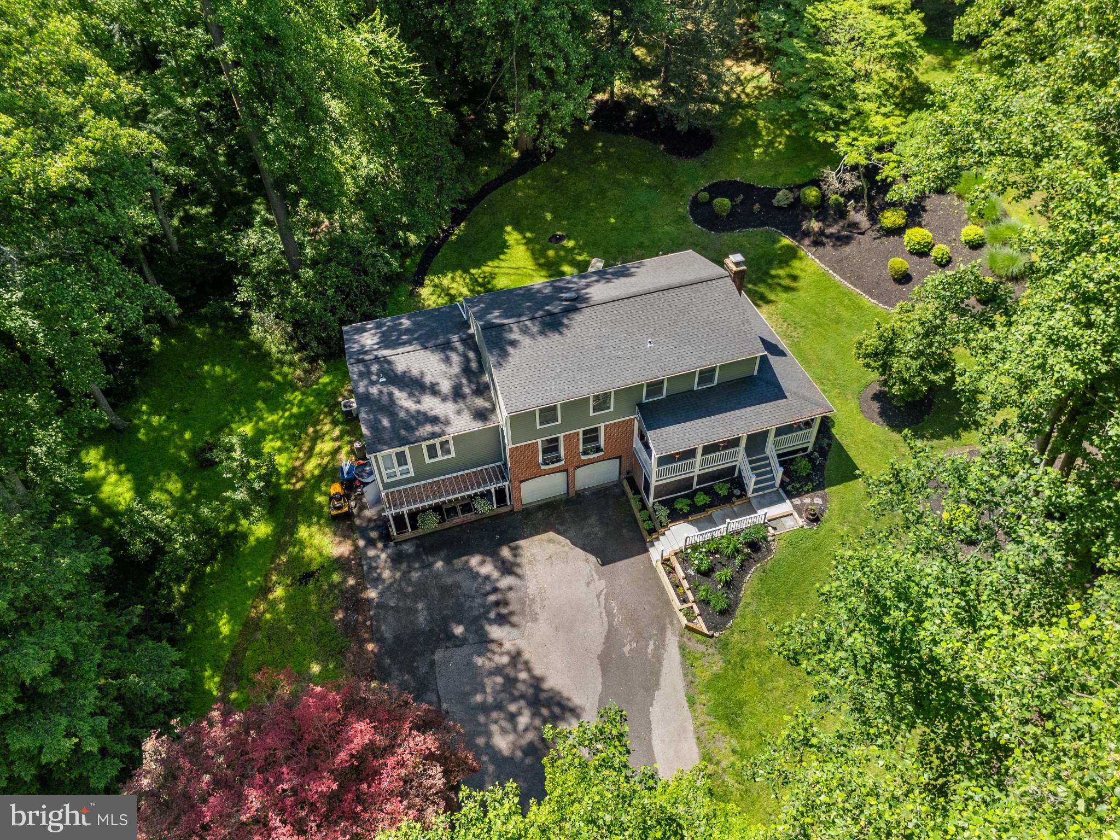
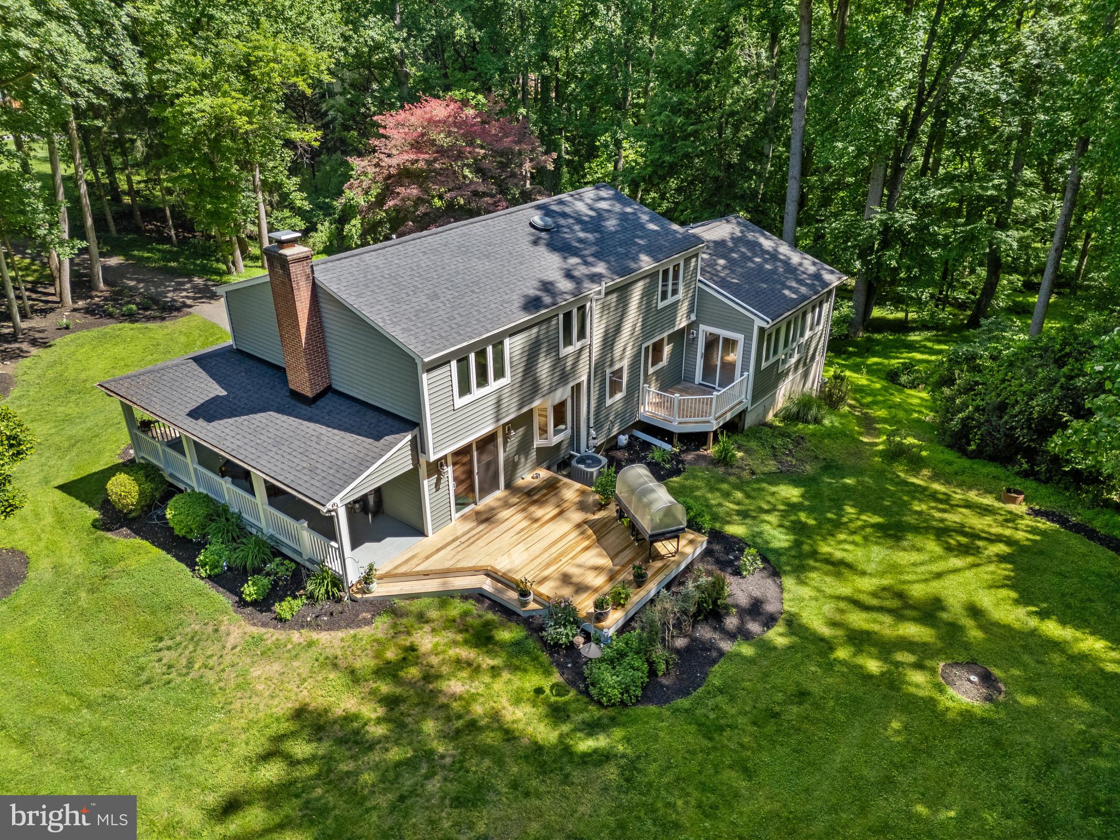
$3,189Welcome to 9 Folly Farms Court, nestled in the Folly Farms neighborhood of Reisterstown. Situated on a private 2-acre lot, this stunning 5-bedroom, 3 full and 1 half bath Colonial offers the perfect blend of timeless charm, thoughtful updates, and peaceful surroundings. You are welcomed home by a beautiful wraparound covered porch, with scenic views setting the tone for the warmth and character found throughout. The main level features hardwood flooring and an impressive main-level primary suite addition, offering the ease of main-level living. This private retreat showcases a spacious bedroom with walls of windows overlooking the picturesque backyard, it's own private deck, a large walk-in closet, and a beautifully renovated spa-like bath featuring a modern soaking tub, stunning tiled shower with built-in niches, heated floors, and serene finishes that create a true sense of relaxation. At the heart of the home is the expanded, recently renovated 2 year old kitchen—a true chef’s dream. Bright and open, this space features beautiful quartz countertops, newer appliances, beautiful flooring, and scenic backyard views. Perfect for entertaining, the kitchen flows seamlessly into the spacious family room, complete with a brick wood-burning fireplace, charming stained-glass accent window, built-in bench seating, and sliders leading to the deck overlooking the peaceful, private setting. Just off the kitchen, the extra-large dining room offers the perfect gathering space for holidays, celebrations, and everyday meals. A conveniently located half bath completes the main level. Upstairs, you’ll find brand-new carpeting throughout, including a second primary suite with its own full bath and walk-in closet. Three additional generously sized bedrooms all offer beautiful views of the mature landscaping and private grounds, along with a beautifully updated hall bath. The finished lower level offers a spacious recreation room with built-ins, laundry area, storage, and access to the oversized two-car garage, currently used as a workshop. Beneath the primary suite addition, an expansive storage area provides plenty of room for tools, equipment, seasonal items, and more. Additional highlights include arched doorways, casement windows, recessed lighting, electric fence, and a new dedicated HVAC system and hot water heater for the primary suite addition. Cub Cadet riding mower is included. If you are searching for a home that offers privacy, two primary suites, main-level living, a stunning updated kitchen and beautiful updates throughout, all while showcasing true pride of ownership, this exceptional property is not to be missed. Truly a rare offering in an incredible location!
| 10 hours ago | Listing updated with changes from the MLS® | |
| 12 hours ago | Listing first seen on site |

The real estate listing information is provided by Bright MLS is for the consumer's personal, non-commercial use and may not be used for any purpose other than to identify prospective properties consumer may be interested in purchasing. Any information relating to real estate for sale or lease referenced on this web site comes from the Internet Data Exchange (IDX) program of the Bright MLS. This web site references real estate listing(s) held by a brokerage firm other than the broker and/or agent who owns this web site. The accuracy of all information is deemed reliable but not guaranteed and should be personally verified through personal inspection by and/or with the appropriate professionals. Properties in listings may have been sold or may no longer be available. The data contained herein is copyrighted by Bright MLS and is protected by all applicable copyright laws. Any unauthorized collection or dissemination of this information is in violation of copyright laws and is strictly prohibited. Copyright © 2020 Bright MLS. All rights reserved.
Did you know? You can invite friends and family to your search. They can join your search, rate and discuss listings with you.