

BECKETT GREEN4550 CHAUCER WAY 406OWINGS MILLS, MD21117
Mortgage Calculator
Monthly Payment (Est.)
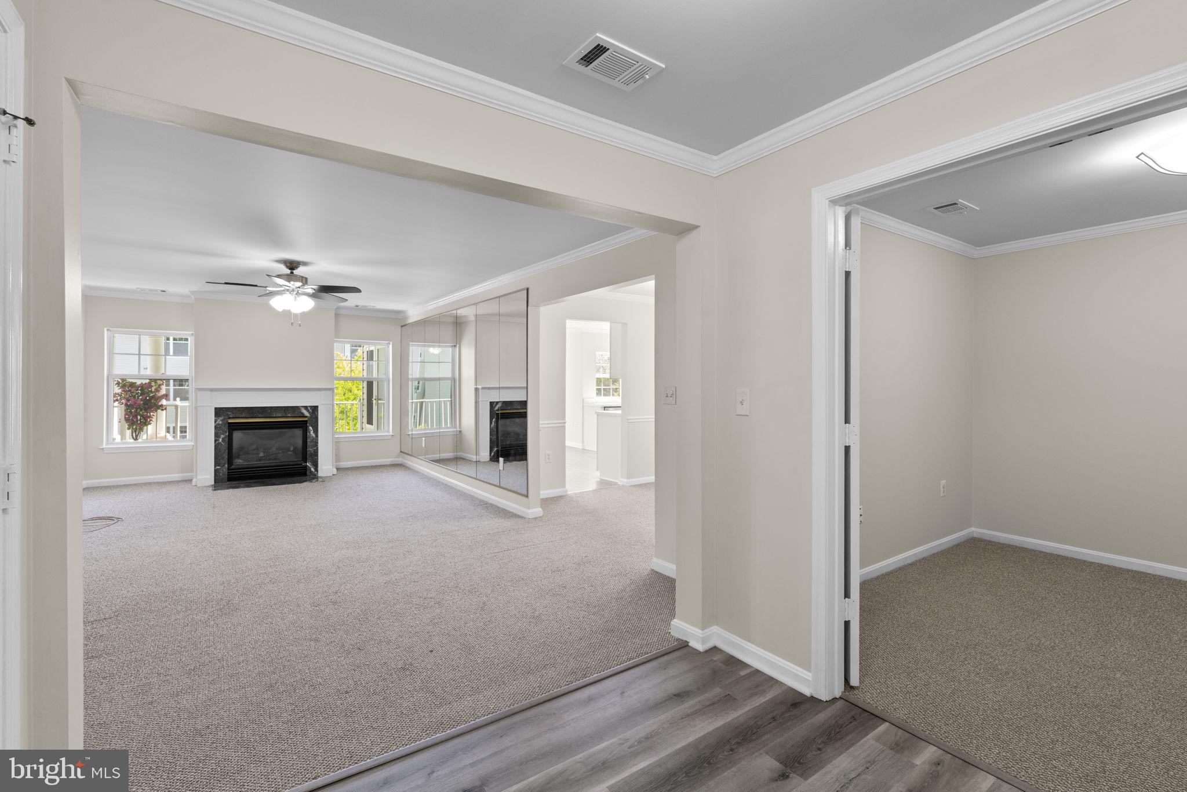
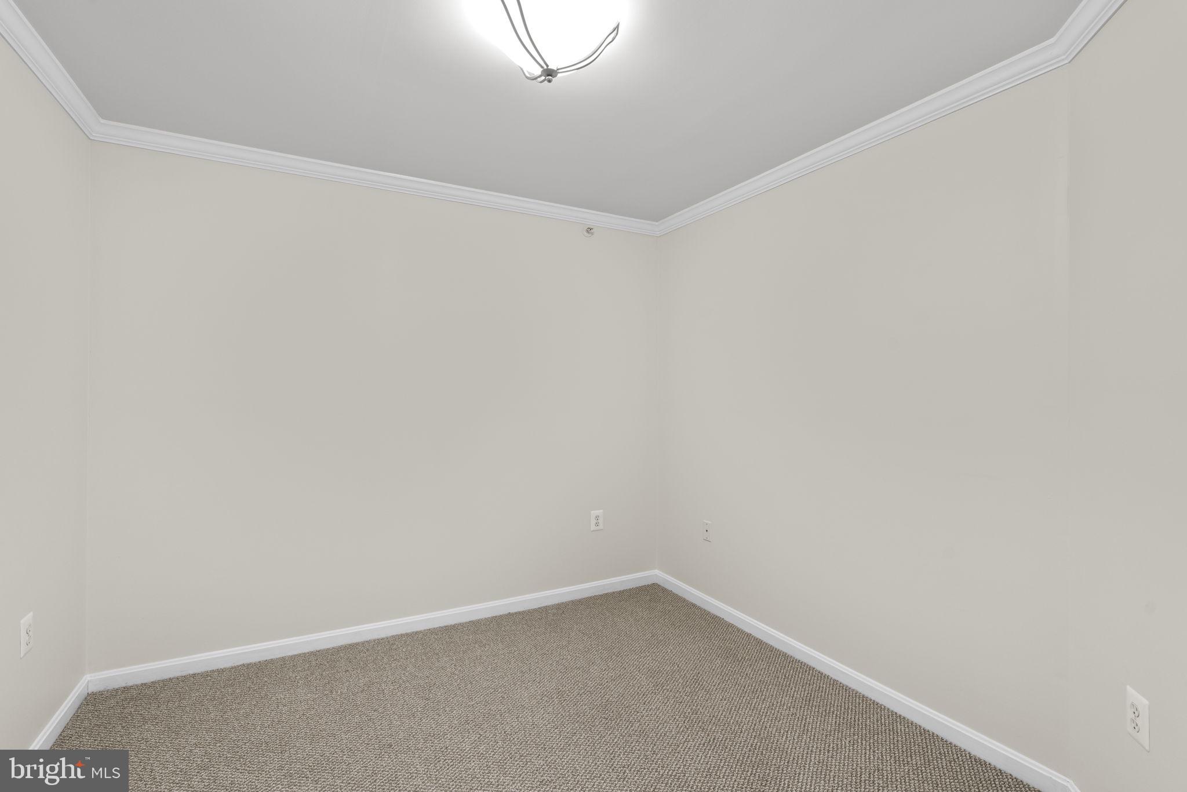
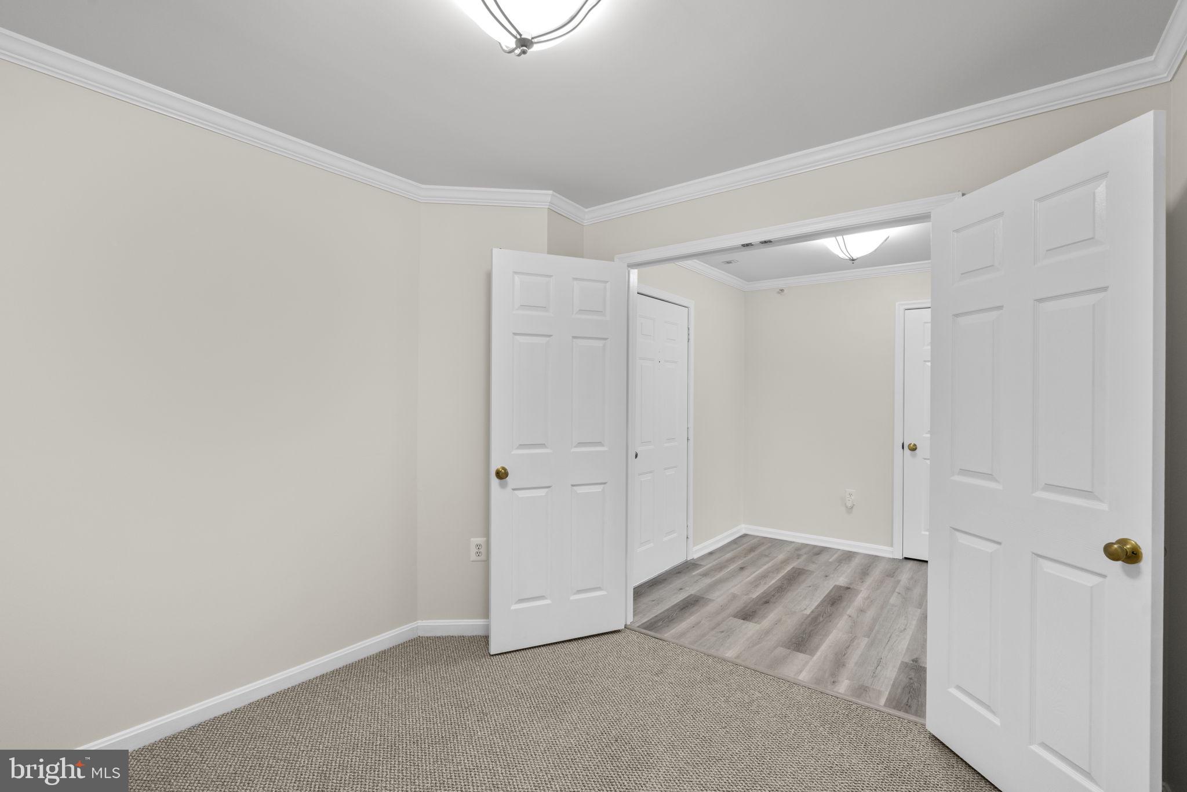
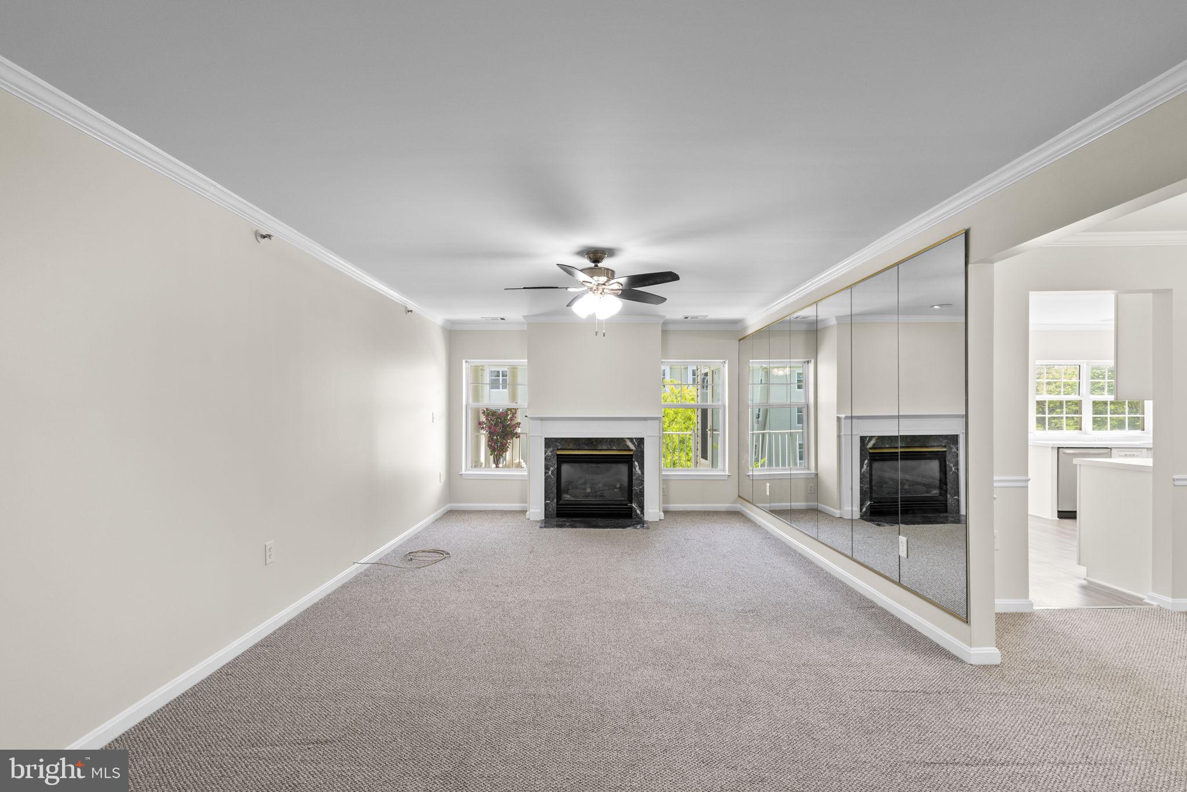
$1,437Contemporary condominium residence offering 2 bedrooms, 2 bathrooms, and 1,896 finished square feet in desirable Beckett Green. // Freshly painted throughout, the home opens to a foyer with updated flooring and entry to a well-appointed study or home office. Ahead, the spacious living room features a fireplace, a wall of mirrors that enhances natural light, and a ceiling fan for added comfort. Just off the living room, the formal dining area is highlighted by a chandelier and classic chair rail detailing. // Continue into the sunlit eat-in kitchen with gleaming floors, stainless steel appliances including a newly added refrigerator, white shaker-style cabinetry, a large walk-in pantry and laundry room combination, and a bright breakfast area. // On the opposite side of the home are two bedrooms and two bathrooms with updated flooring. The spacious primary suite includes a walk-in closet and a private ensuite bath with a glass-enclosed shower and built-in bench. // Enjoy morning coffee, fresh air, or casual dining on the covered balcony. // Additional highlights include the peace of mind and convenience of a gated community with well-maintained common grounds. Ideally located near I-795 and public transit, with a wide variety of nearby retail and dining options.
| 3 weeks ago | Listing updated with changes from the MLS® | |
| 3 weeks ago | Listing first seen on site |

The real estate listing information is provided by Bright MLS is for the consumer's personal, non-commercial use and may not be used for any purpose other than to identify prospective properties consumer may be interested in purchasing. Any information relating to real estate for sale or lease referenced on this web site comes from the Internet Data Exchange (IDX) program of the Bright MLS. This web site references real estate listing(s) held by a brokerage firm other than the broker and/or agent who owns this web site. The accuracy of all information is deemed reliable but not guaranteed and should be personally verified through personal inspection by and/or with the appropriate professionals. Properties in listings may have been sold or may no longer be available. The data contained herein is copyrighted by Bright MLS and is protected by all applicable copyright laws. Any unauthorized collection or dissemination of this information is in violation of copyright laws and is strictly prohibited. Copyright © 2020 Bright MLS. All rights reserved.