

2900 STONE CLIFF DRIVE 105BALTIMORE, MD21209
Mortgage Calculator
Monthly Payment (Est.)
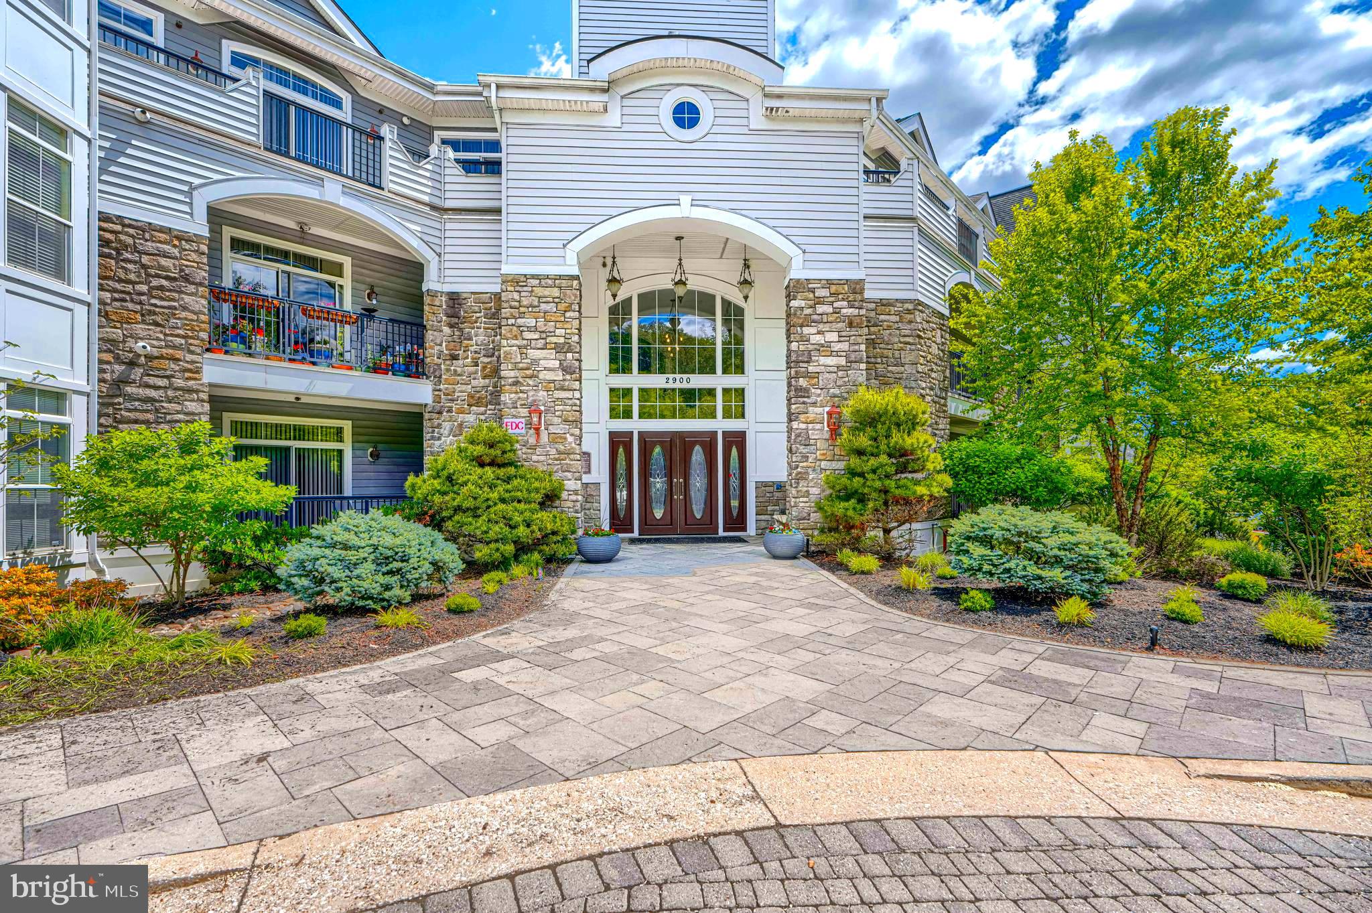
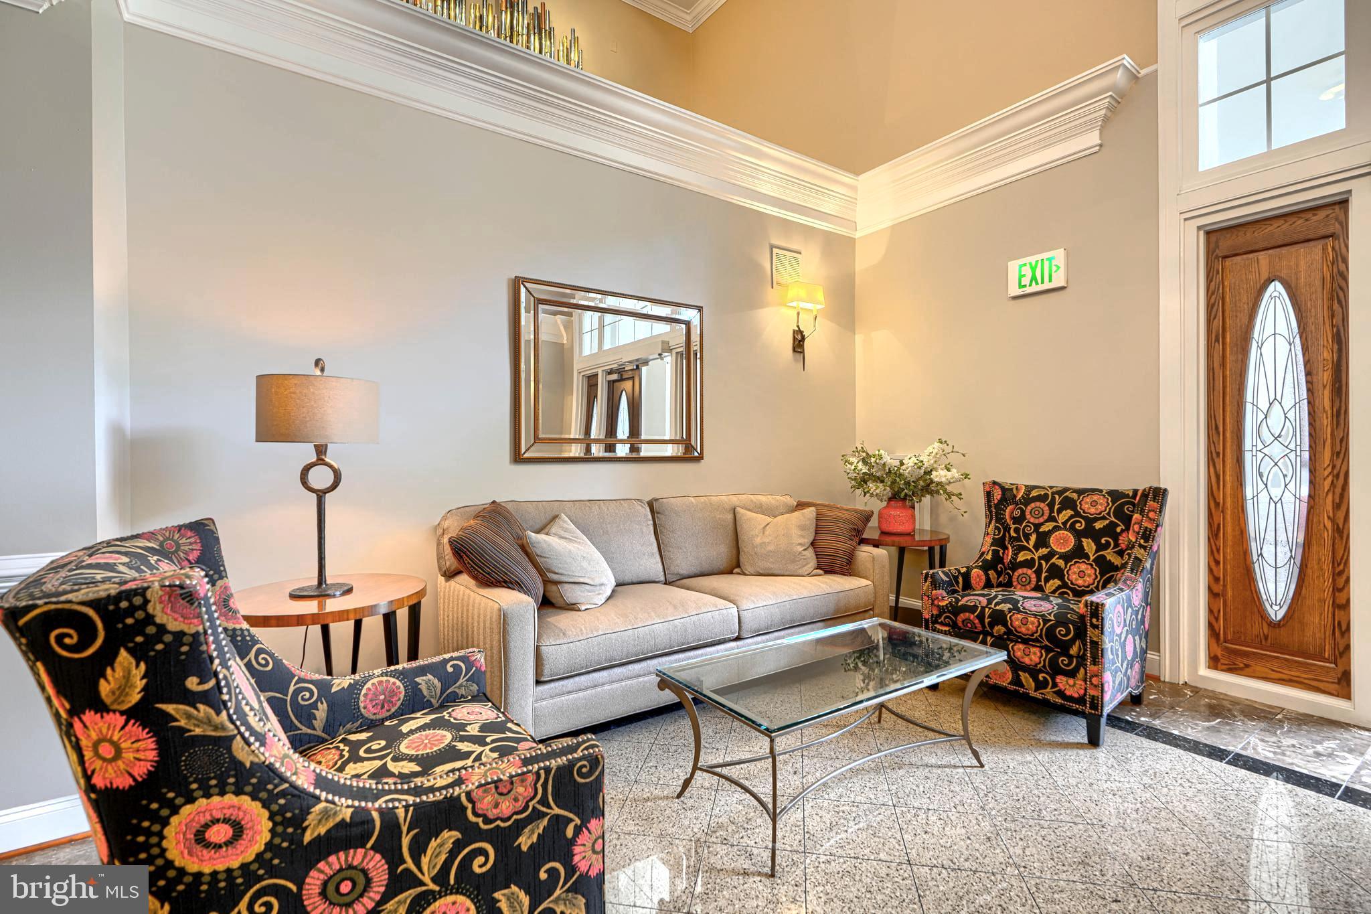
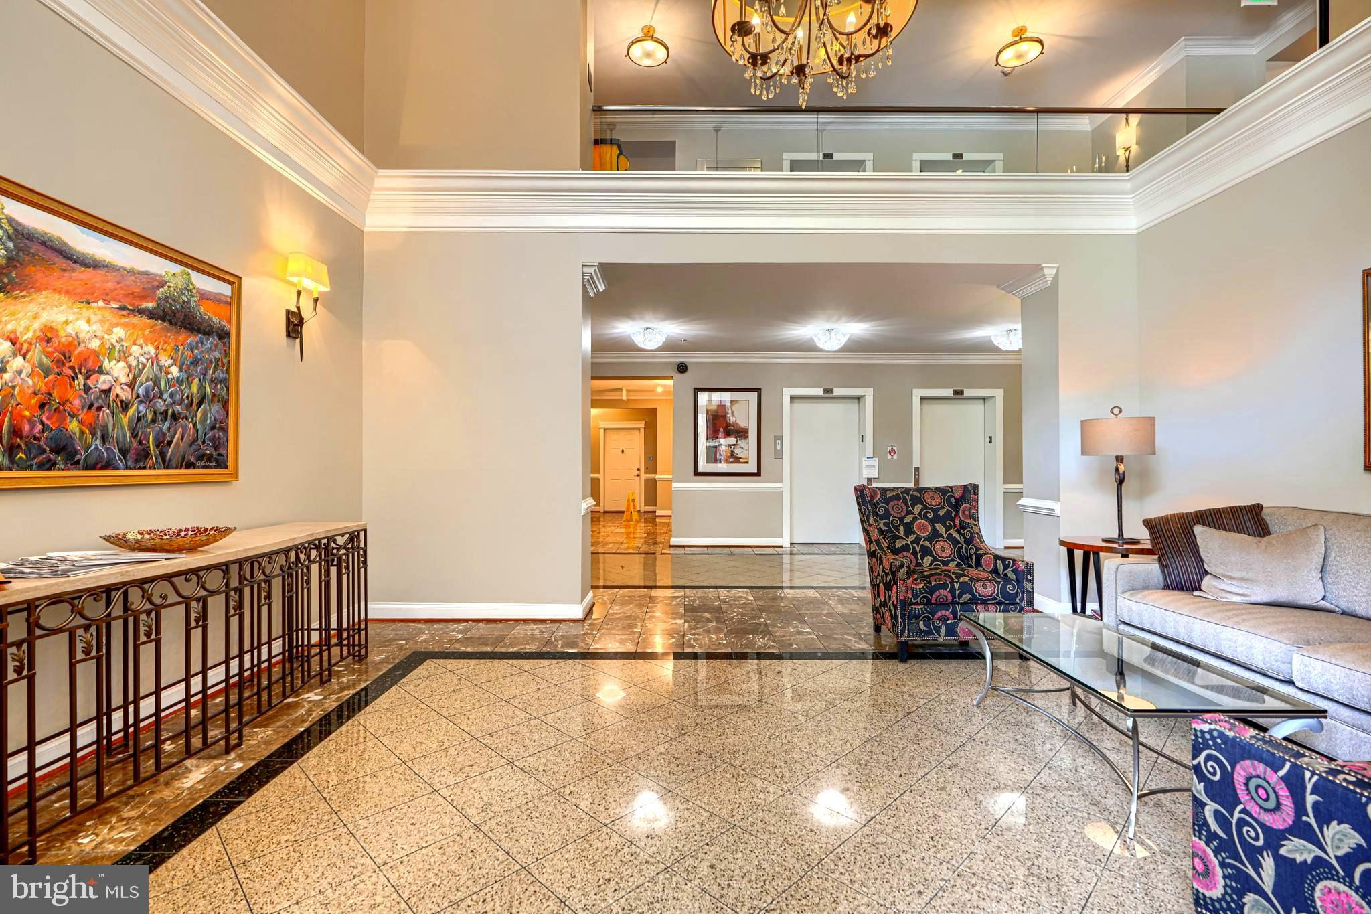
$3,718Nestled within the prestigious and desirable Bluffs at Quarry Lake, this exquisite two bedroom, two full and one half bath condominium offers an inspired lifestyle with both luxury and comfort in mind. The spacious floor plan spans over 2200 square feet and is bathed in natural light. Rich hardwood flooring and beautiful moldings as well as recessed lighting enhance the contemporary aesthetic. The gourmet kitchen, adorned with granite countertops , 42" cabinetry, a full stainless steel appliance suite and walk in pantry is a culinary enthusiast's dream. The Kitchen flows seamlessly into the family room and separate den for effortless entertaining. Retreat to either one of two primary suites, both with lake views and balcony access. The first features a lighted tray ceiling and spacious walk-in closet. The en suite spa-like bathroom has an oversized corner soaking tub and separate shower, providing a serene escape. The second bedroom features ample closet space for guests, a full bath and could easily be utilized as the perfect home office, with a view. Step outside onto your private balcony overlooking Quarry Lake, where tranquil views of the landscaped grounds and serene lake create a picturesque backdrop. Unparalleled community amenities such as a large clubhouse, complete fitness center, outdoor pool, walking / jogging paths and tennis court await. All of this luxury is housed within a secure, gated environment. Convenience is paramount with restaurants and shopping only feet away. There is also an assigned garaged parking space and secure storage locker, all located just outside the elevator. This property not only offers a luxurious lifestyle but also a vibrant community atmosphere, making it the perfect place to call home. Come and experience the best modern luxury has to offer, housed in a setting that truly feels like a retreat.
| yesterday | Status changed to Active | |
| yesterday | Listing updated with changes from the MLS® | |
| 6 days ago | Listing first seen on site |

The real estate listing information is provided by Bright MLS is for the consumer's personal, non-commercial use and may not be used for any purpose other than to identify prospective properties consumer may be interested in purchasing. Any information relating to real estate for sale or lease referenced on this web site comes from the Internet Data Exchange (IDX) program of the Bright MLS. This web site references real estate listing(s) held by a brokerage firm other than the broker and/or agent who owns this web site. The accuracy of all information is deemed reliable but not guaranteed and should be personally verified through personal inspection by and/or with the appropriate professionals. Properties in listings may have been sold or may no longer be available. The data contained herein is copyrighted by Bright MLS and is protected by all applicable copyright laws. Any unauthorized collection or dissemination of this information is in violation of copyright laws and is strictly prohibited. Copyright © 2020 Bright MLS. All rights reserved.
Did you know? You can invite friends and family to your search. They can join your search, rate and discuss listings with you.