

4800 COYLE ROAD 201OWINGS MILLS, MD21117
Mortgage Calculator
Monthly Payment (Est.)
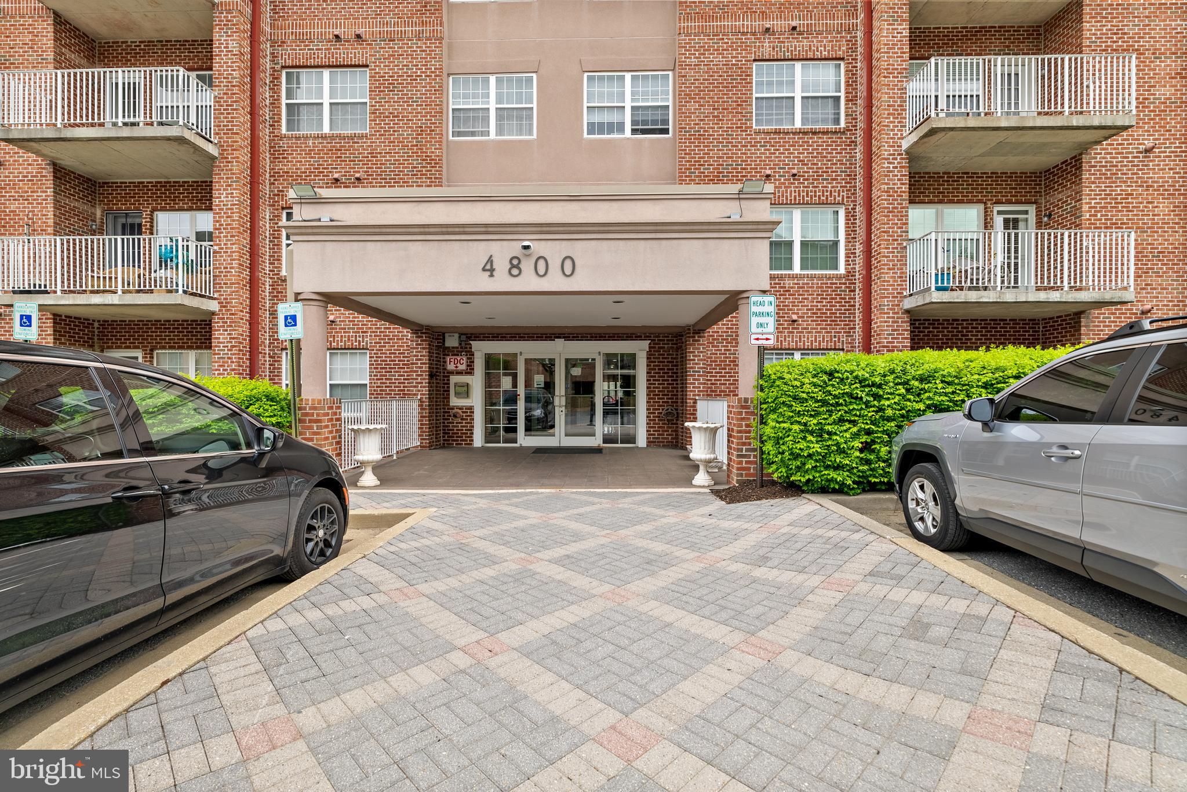
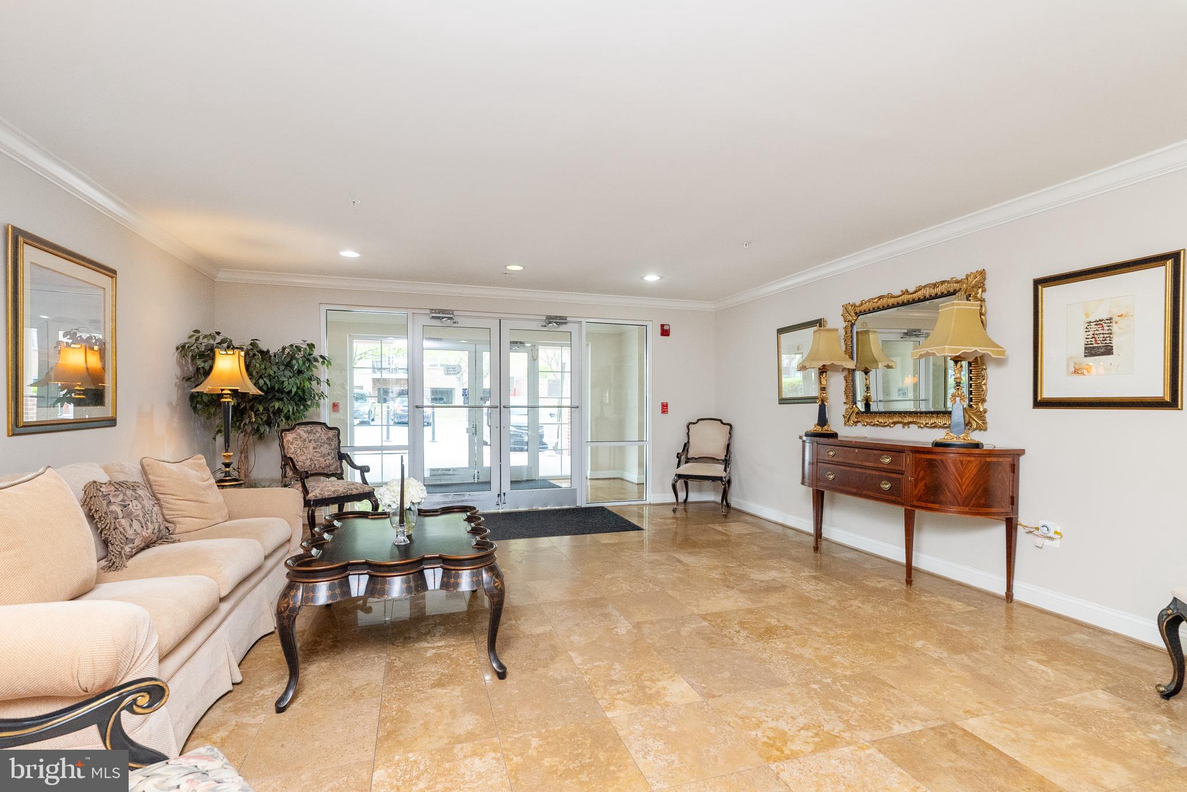
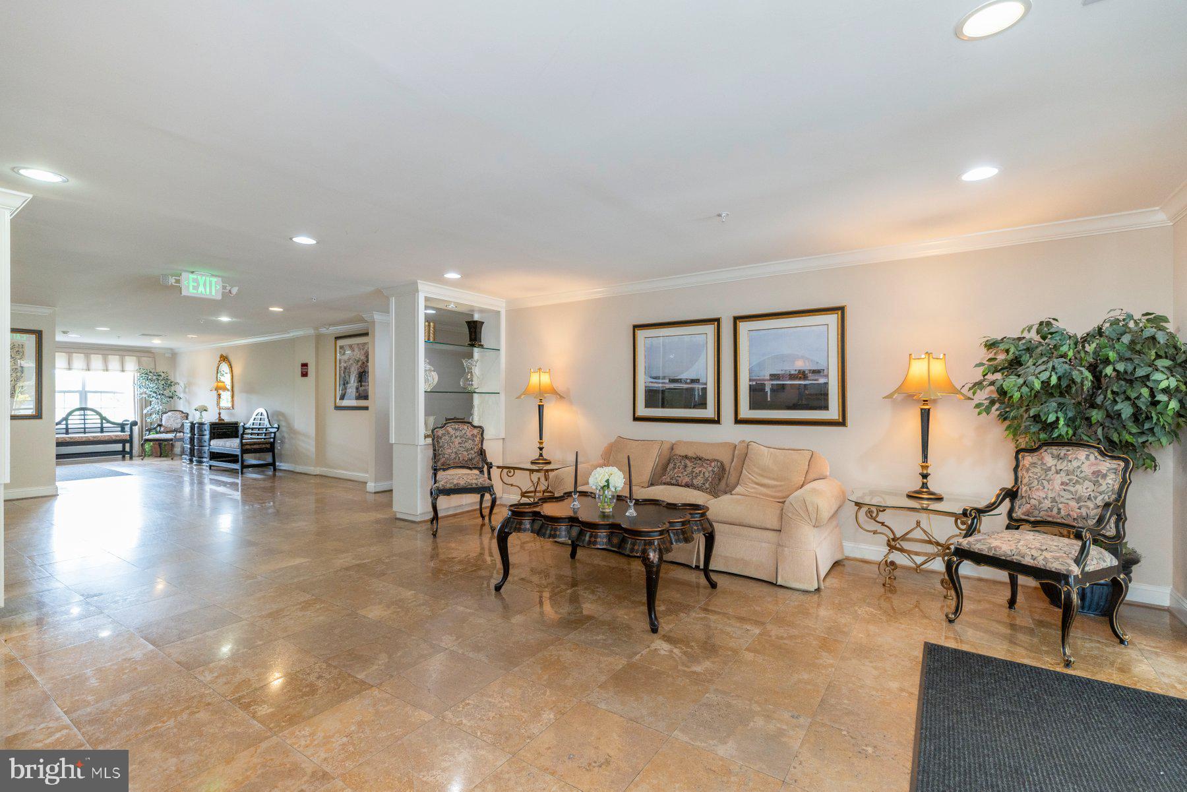
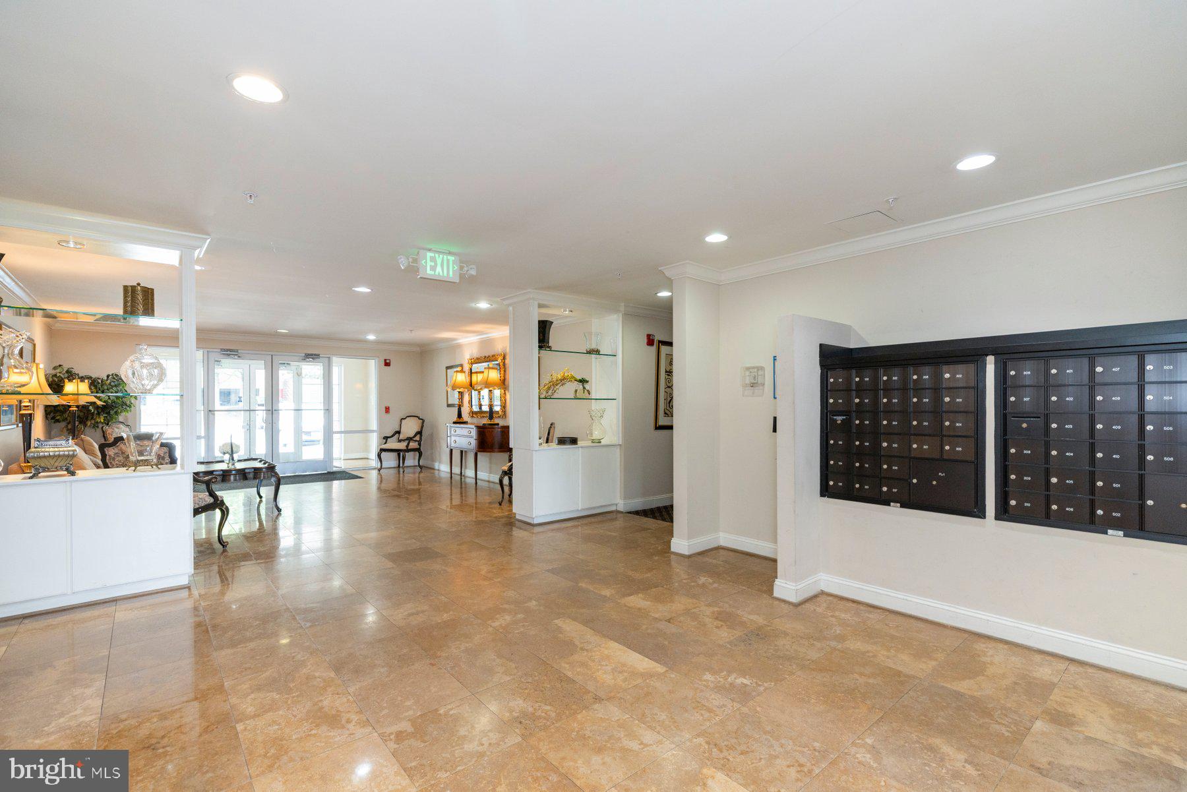
$1,027Step inside this luxurious 1 bedroom, 1 bath condo, plus den and balcony at The Condominiums at the Ridge. The building is secured with an outside access box for you to let your friends and family in to visit. It also has 2 elevators and one assigned, covered parking garage space (# 7), which conveys with the condo, plus a large front building parking lot. Walk through the building’s classy lobby, then turn left to arrive at your new home sweet home. Entry level condo has 1370 sq ft, open concept floor plan with bright and airy rooms. Get creative with the den, as it can be used in so many ways, such as a guest or reading room, office, gym or one big walk-in closet. The large bedroom has a great size walk-in closet, along with a primary bathroom that has a double sink, soaking tub and shower stall. Walk through this condo on its new hardwood flooring and step outside onto the balcony for a refreshing and calm evening. You’re also just minutes away to restaurants, shopping, movies, Wegmans, Costco and Lowes, plus so close to I795 and I695. During the summer months consider soaking in the sun, or swimming at the Owings Mills New Town swimming pool, located at the rear of New Town Village Center. Home improvements made: 2026 new water heater, 2026 new dishwasher, 2026 HVAC was inspected, 2024 new hardwood flooring in foyer, kitchen and family rooms, 2024 new balcony storm door, 2020 new crown molding in living and dining rooms, 2019 HVAC system was replaced. Please be respectful of the Owner's wishes, YOU ARE REQUIRED TO WEAR BOOTIES TO ENTER THIS HOME!
| yesterday | Listing updated with changes from the MLS® | |
| 4 days ago | Status changed to Active | |
| 3 weeks ago | Listing first seen on site |

The real estate listing information is provided by Bright MLS is for the consumer's personal, non-commercial use and may not be used for any purpose other than to identify prospective properties consumer may be interested in purchasing. Any information relating to real estate for sale or lease referenced on this web site comes from the Internet Data Exchange (IDX) program of the Bright MLS. This web site references real estate listing(s) held by a brokerage firm other than the broker and/or agent who owns this web site. The accuracy of all information is deemed reliable but not guaranteed and should be personally verified through personal inspection by and/or with the appropriate professionals. Properties in listings may have been sold or may no longer be available. The data contained herein is copyrighted by Bright MLS and is protected by all applicable copyright laws. Any unauthorized collection or dissemination of this information is in violation of copyright laws and is strictly prohibited. Copyright © 2020 Bright MLS. All rights reserved.
Did you know? You can invite friends and family to your search. They can join your search, rate and discuss listings with you.