

5 STONE HOLLOW COURTBALTIMORE, MD21208
Mortgage Calculator
Monthly Payment (Est.)
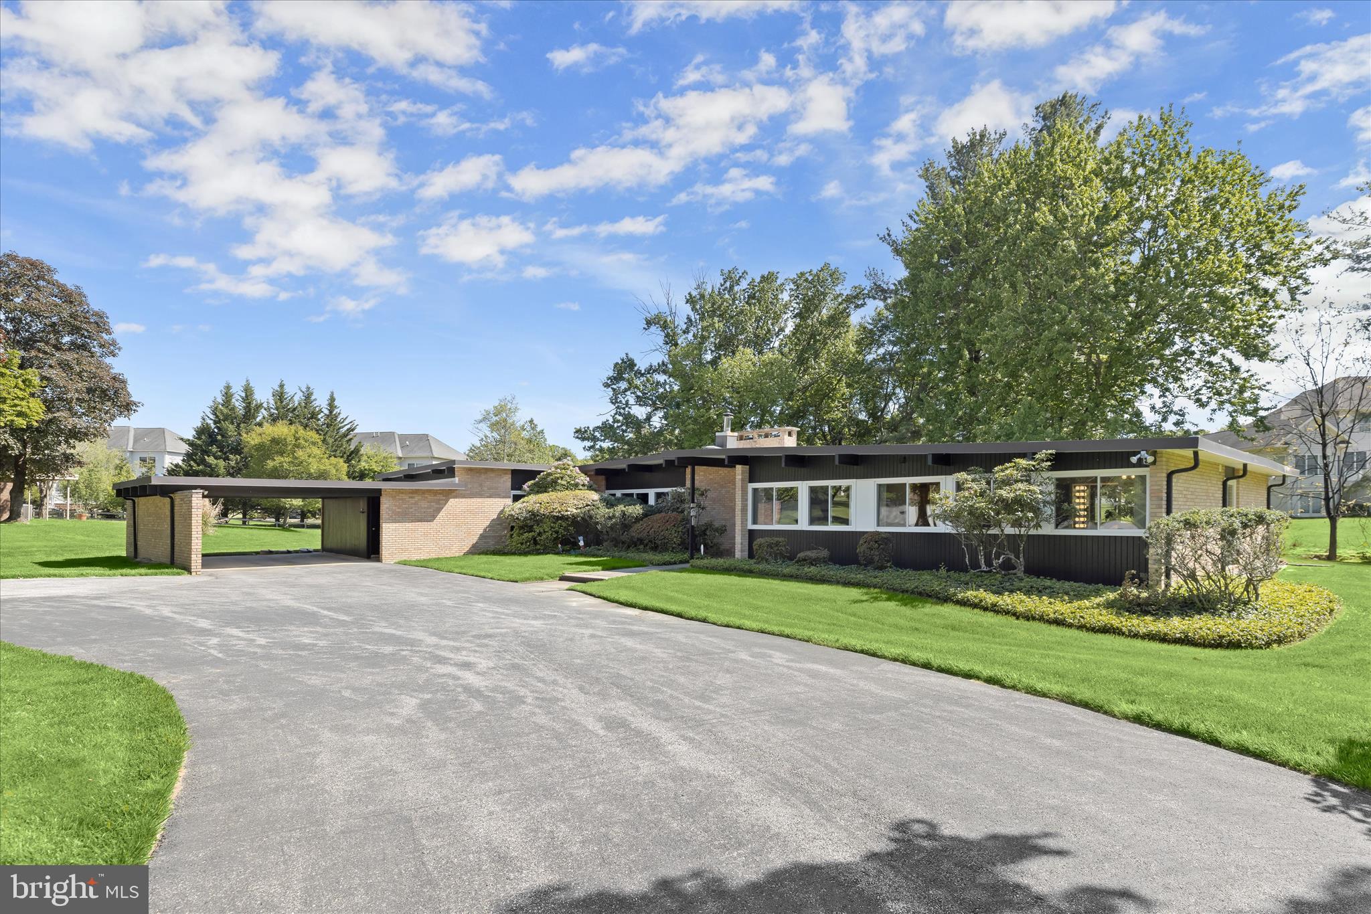
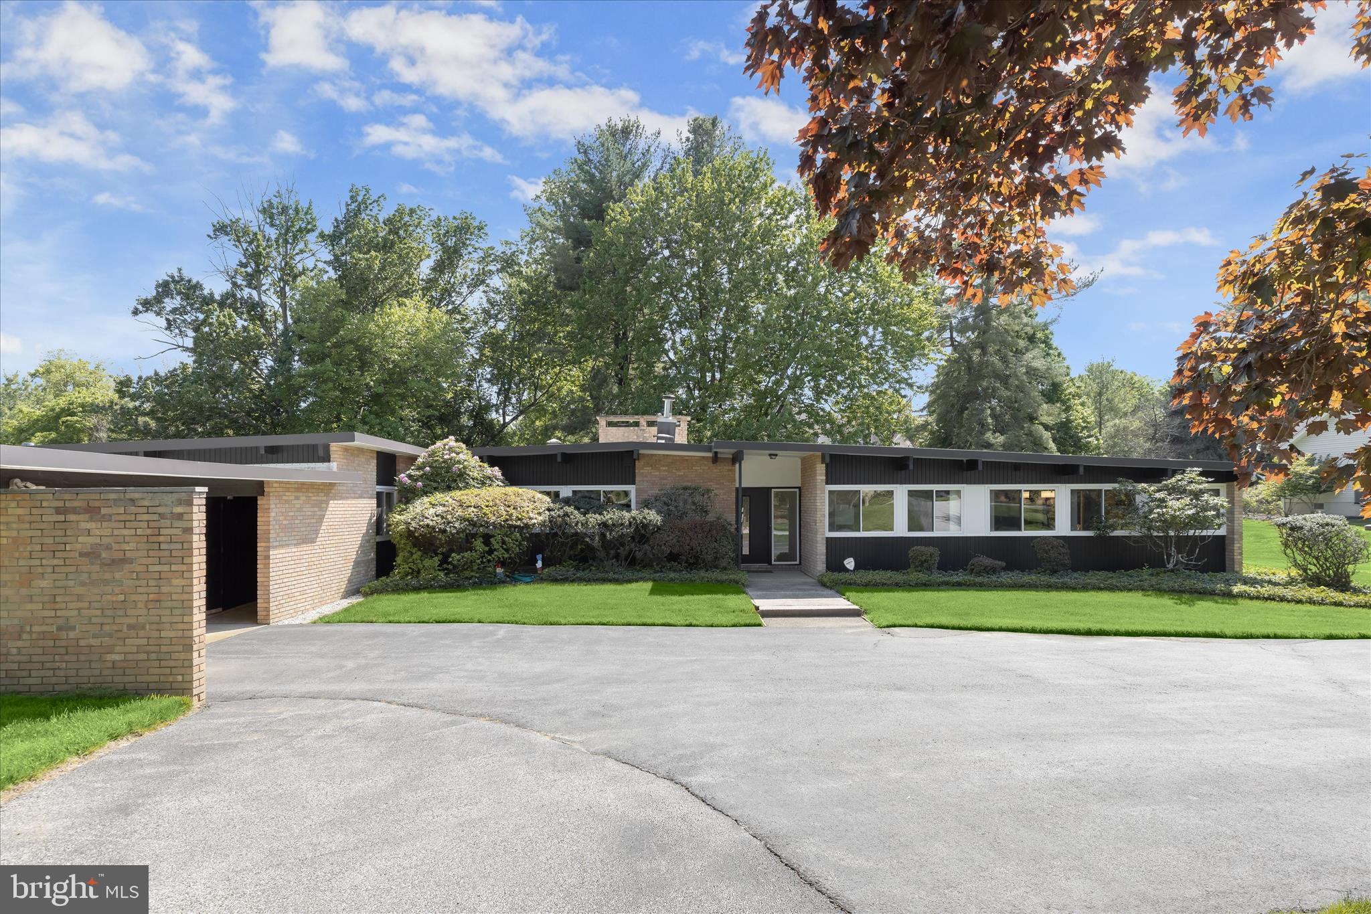
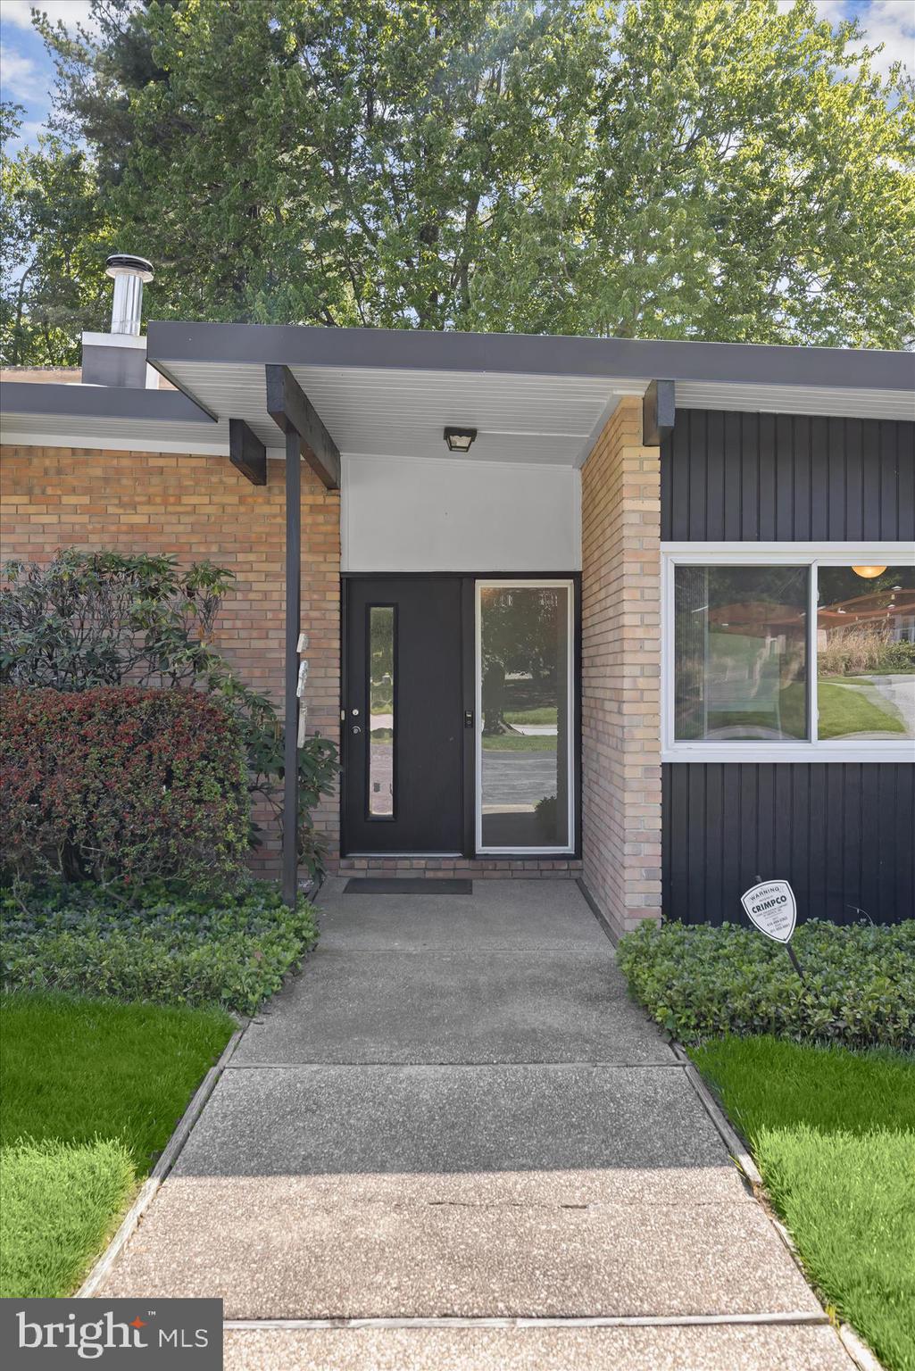
$3,878Presenting this remarkable Mid-Century Modern home designed and built by Gordon Sugar in sought-after Stevenson, offering exceptional one-level living with four bedrooms and three full bathrooms. Tucked away on a quiet cul-de-sac on a 0.67-acre lot backing to trees, this home’s peaceful setting is a true retreat. Discover the warmth and charm of this inviting residence filled with natural light, complemented by tall vaulted ceilings with exposed beams and brick walls that showcase its authentic 1970s craftsmanship, while extensive renovations throughout provide modern updates and amenities. The impressive open-concept living and dining rooms are bathed in natural light from floor-to-ceiling windows and sliding glass doors that open to the back patio and yard, all anchored by a cozy wood-burning fireplace. An oversized wooden pocket door in the dining room leads to the inviting family room, offering an additional lounge space. Renovated in 2022, the gourmet kitchen boasts quartz countertops, a tile backsplash, soft-close cabinetry with undermount lighting, stainless steel appliances, recessed lighting and a breakfast nook for casual meals. Also located on this side of the home is a bedroom with a walk-in closet and a remodeled full bathroom with a walk-in shower. Completing this wing are a laundry room, walk-in storage closet, and access to the two-car carport and outdoor storage room. On the opposite wing, a versatile den provides yet another gathering space. The primary bedroom suite feels like a luxurious escape with sliding glass doors to the outdoors, three closets, and a remodeled bathroom featuring a glass-enclosed walk-in shower, skylight, towel warmer, and dual sink vanity with a built-in laundry bin. Two additional bedrooms share a renovated hall bathroom with a tub shower. Outside, enjoy the expansive backyard with a large paver patio featuring a built-in BBQ grill and bar counter. Extensively renovated throughout the last ten years, updates include replaced windows and doors, roof, kitchen and bathroom remodels, updated electrical panel and lighting fixtures, washer and dryer, flooring, expanded circular driveway, 275-gallon above-ground oil tank, and more.
| 2 weeks ago | Status changed to Active Under Contract | |
| 2 weeks ago | Listing updated with changes from the MLS® | |
| 3 weeks ago | Listing first seen on site |

The real estate listing information is provided by Bright MLS is for the consumer's personal, non-commercial use and may not be used for any purpose other than to identify prospective properties consumer may be interested in purchasing. Any information relating to real estate for sale or lease referenced on this web site comes from the Internet Data Exchange (IDX) program of the Bright MLS. This web site references real estate listing(s) held by a brokerage firm other than the broker and/or agent who owns this web site. The accuracy of all information is deemed reliable but not guaranteed and should be personally verified through personal inspection by and/or with the appropriate professionals. Properties in listings may have been sold or may no longer be available. The data contained herein is copyrighted by Bright MLS and is protected by all applicable copyright laws. Any unauthorized collection or dissemination of this information is in violation of copyright laws and is strictly prohibited. Copyright © 2020 Bright MLS. All rights reserved.
Did you know? You can invite friends and family to your search. They can join your search, rate and discuss listings with you.