

1 HIGH STEPPER COURT 602BALTIMORE, MD21208
Mortgage Calculator
Monthly Payment (Est.)
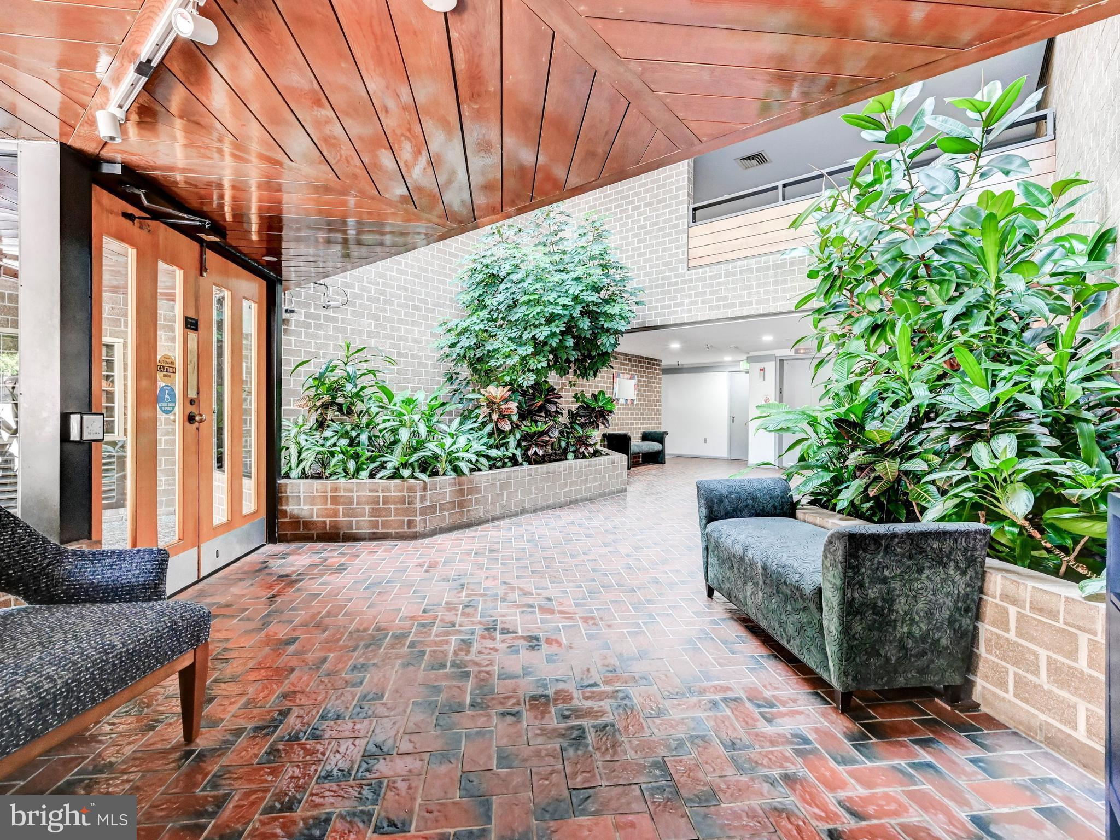
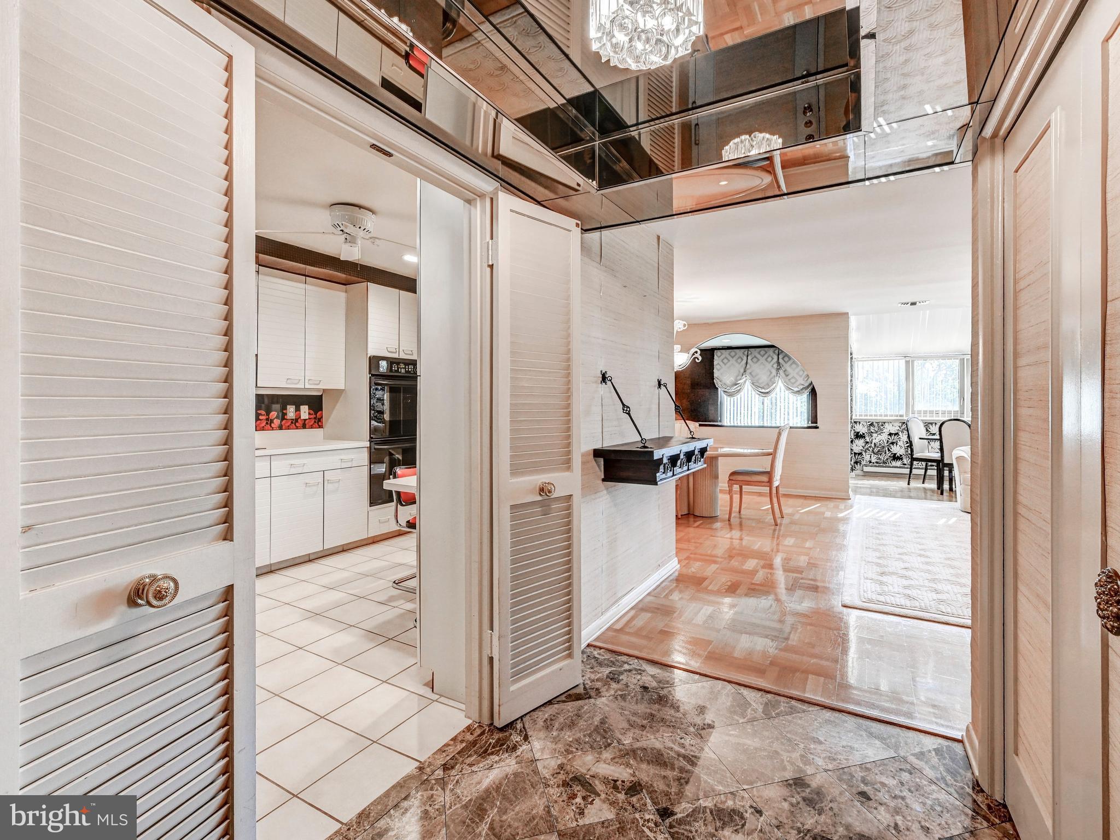
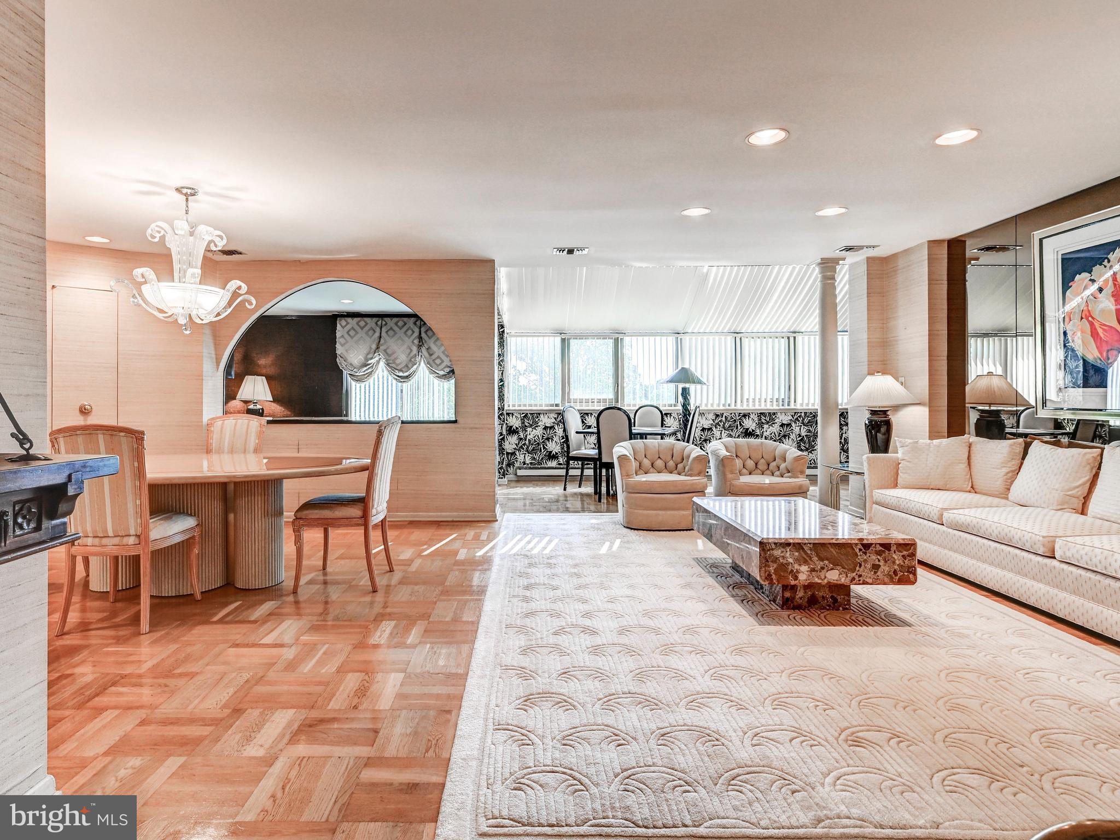
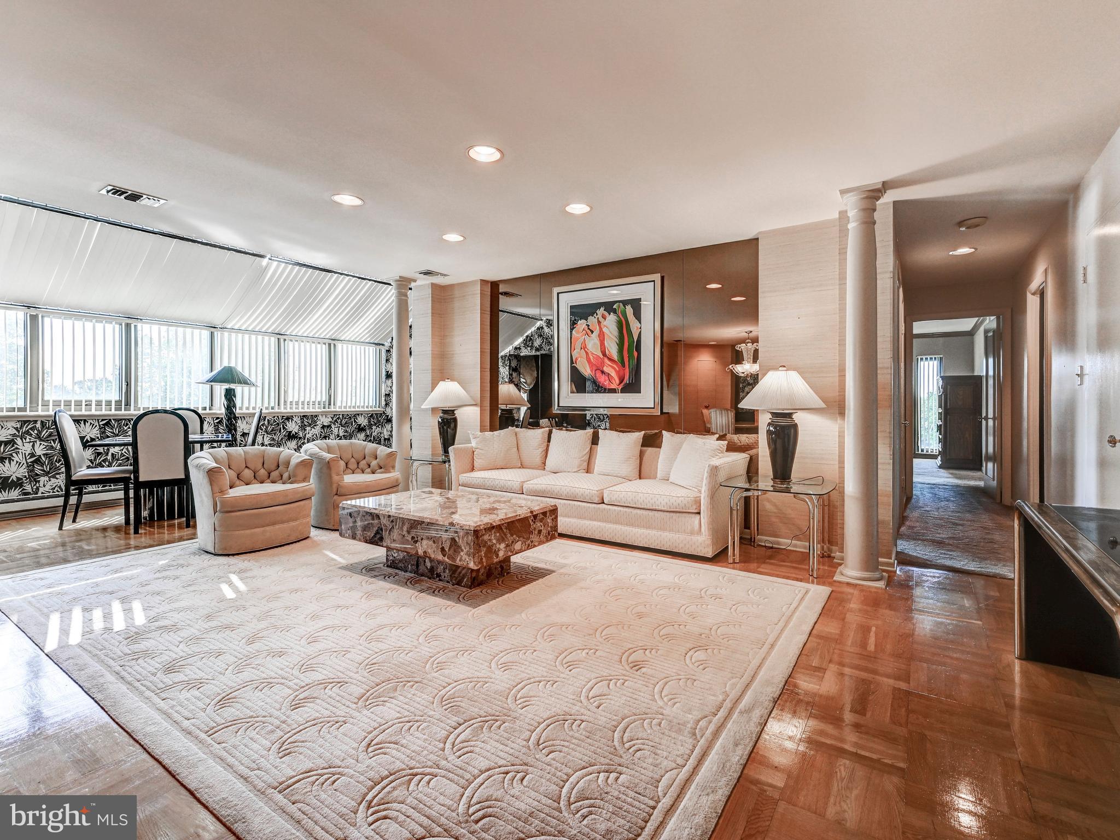
$1,027Rarely Available! Welcome to 1 High Stepper Ct. #602, a 2 BR & Den plus solarium penthouse unit in the gated community of Annen Woods. This spacious condo includes an eat-in Kitchen with Subzero Refrigerator, microwave, double wall oven & cooktop plus plentiful storage! The Living Room & Dining Room enjoy built-ins, recessed lighting and parquet floors and are open to the Den & Solarium! The Primary Bedroom includes a walk-in closet, crown moldings, a dressing area and Primary Bath with shower. This bedroom currently has double doors accessing the 2nd Bedroom. The Hall Bath has a tub/shower and there is a Storage Room with washer & dryer as well as built-in storage. In addition to the gated entry, Annen Woods has a community center, outdoor pool, tennis courts and beautiful landscaping. Located close to main highways & 695, it is close to everything including shopping and restaurants. Come see this home today! ESTATE SALE BEING SOLD AS IS.
| 4 days ago | Status changed to Active | |
| 4 days ago | Listing updated with changes from the MLS® | |
| a week ago | Listing first seen on site |

The real estate listing information is provided by Bright MLS is for the consumer's personal, non-commercial use and may not be used for any purpose other than to identify prospective properties consumer may be interested in purchasing. Any information relating to real estate for sale or lease referenced on this web site comes from the Internet Data Exchange (IDX) program of the Bright MLS. This web site references real estate listing(s) held by a brokerage firm other than the broker and/or agent who owns this web site. The accuracy of all information is deemed reliable but not guaranteed and should be personally verified through personal inspection by and/or with the appropriate professionals. Properties in listings may have been sold or may no longer be available. The data contained herein is copyrighted by Bright MLS and is protected by all applicable copyright laws. Any unauthorized collection or dissemination of this information is in violation of copyright laws and is strictly prohibited. Copyright © 2020 Bright MLS. All rights reserved.
Did you know? You can invite friends and family to your search. They can join your search, rate and discuss listings with you.