

3348 CHESTNUT AVENUEBALTIMORE, MD21211
Mortgage Calculator
Monthly Payment (Est.)
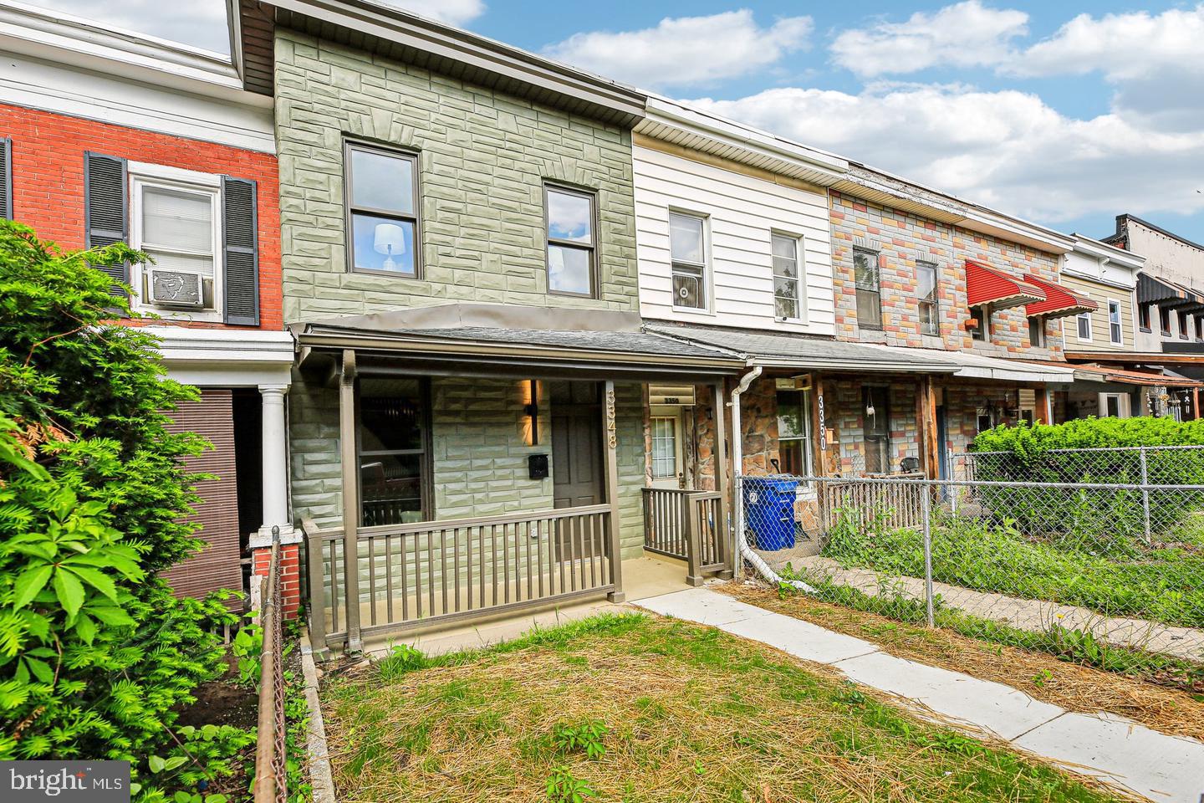
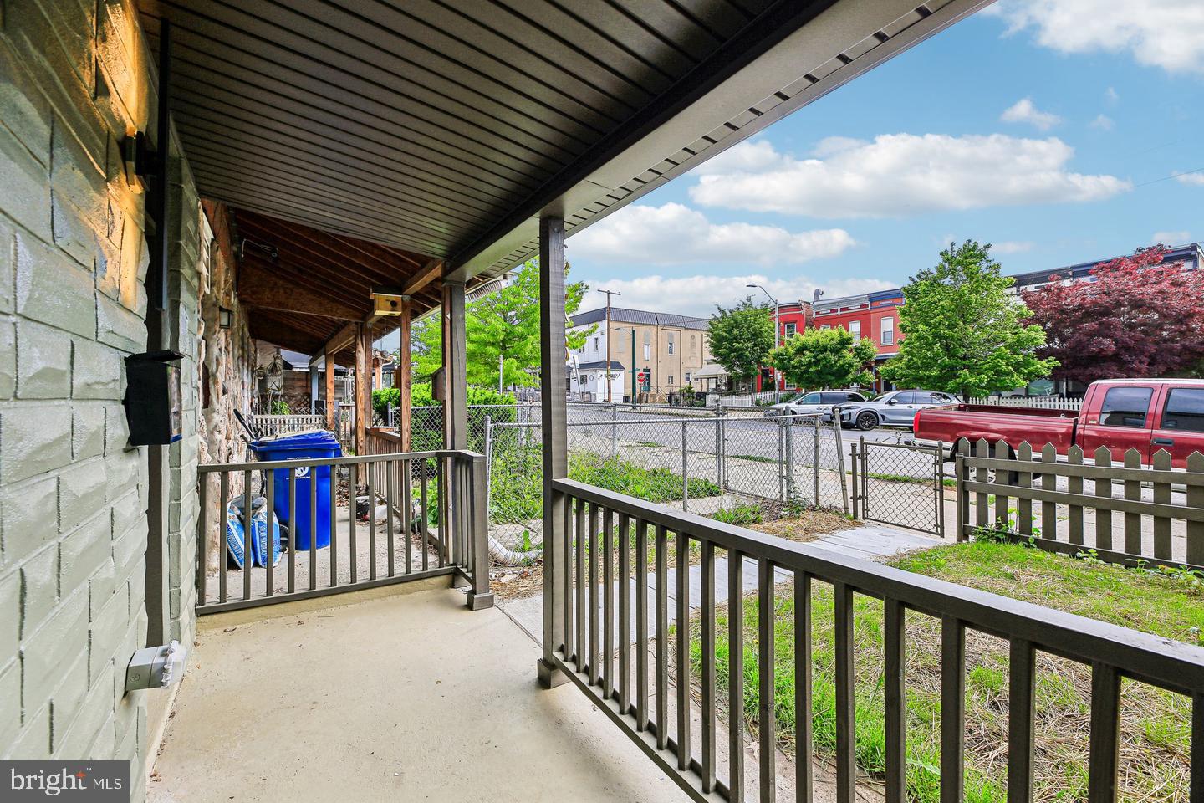
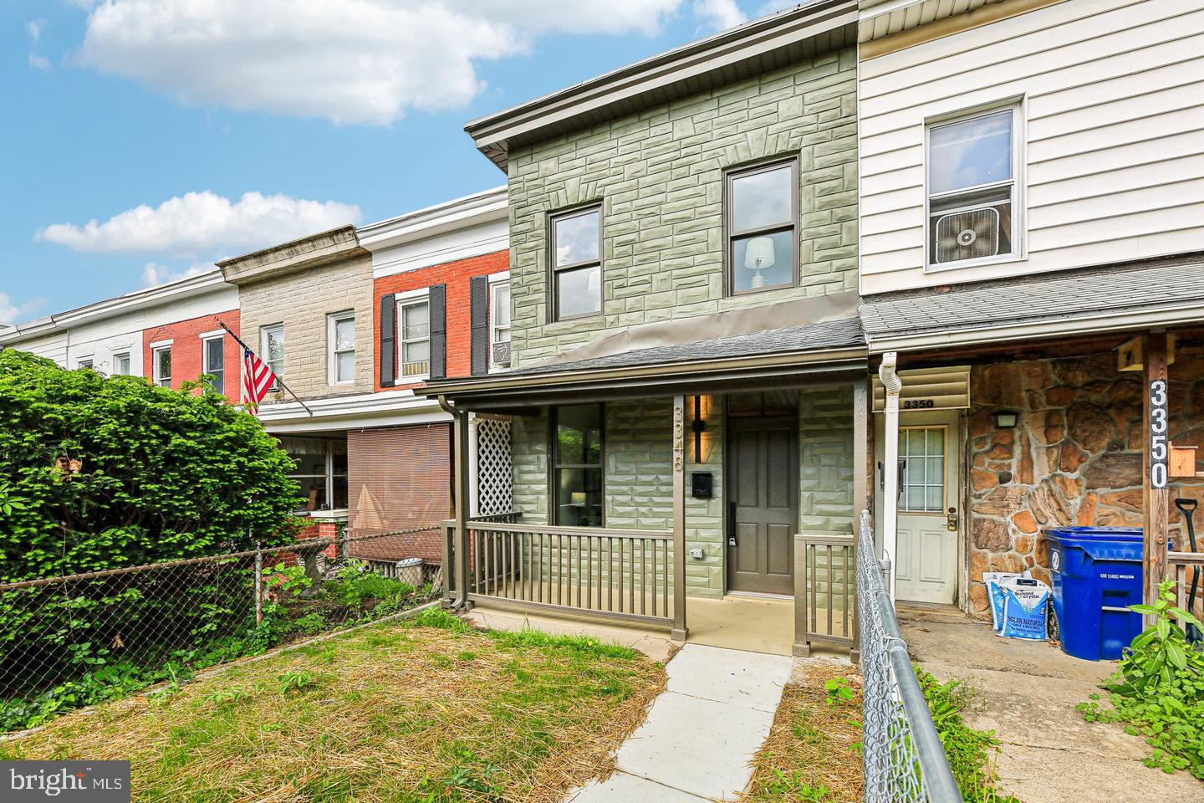
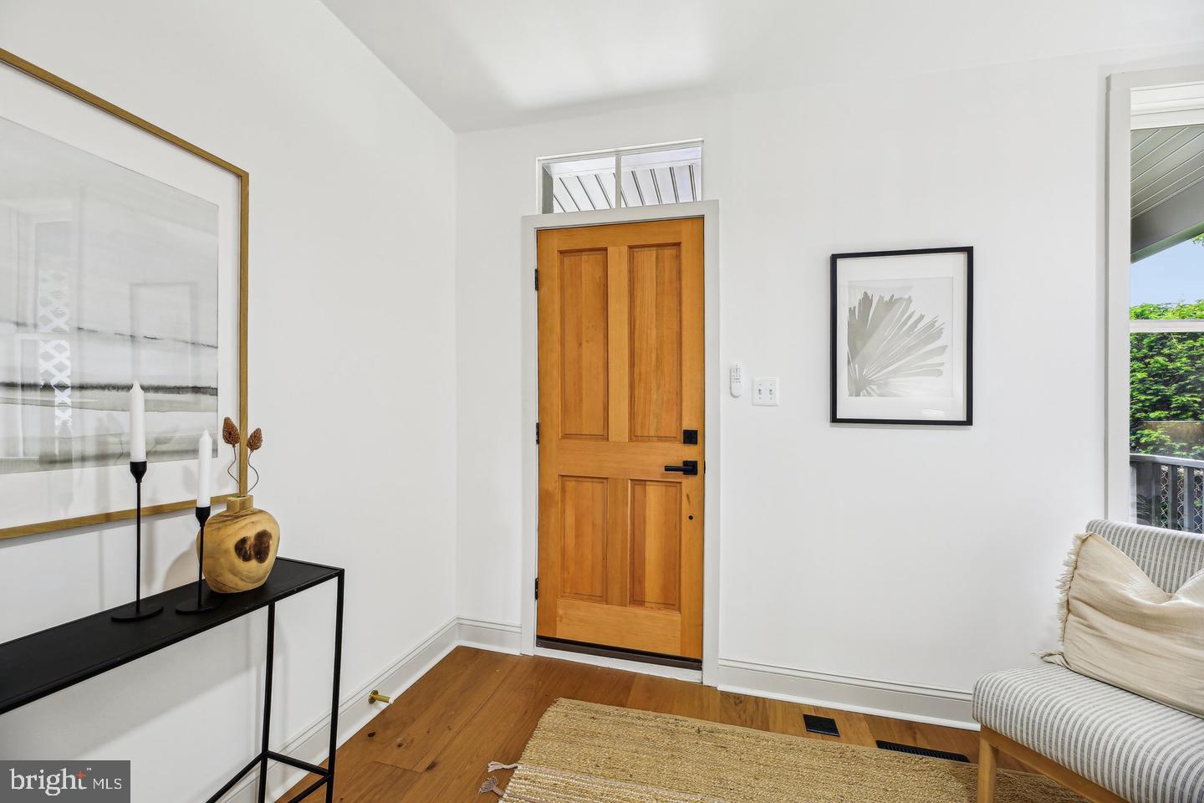
Enter an interest rate to see your estimated monthly payment.Some homes have a story to tell. This one has a few chapters. And a plot twist worth mentioning. Welcome to 3348 Chestnut Avenue, offering 3 bedrooms, 3.5 bathrooms, a dedicated home office with its own private rear entrance, and an approved Baltimore City CHAP historic rehabilitation property tax credit. Because who doesn't appreciate a little help with their property taxes? Designed with today's lifestyle in mind, this home offers room to live, work, and entertain. The dedicated office with its separate entrance is perfect for our work-from-home warriors, entrepreneurs, or anyone who appreciates the luxury of closing the office door and actually leaving work behind. Located in the heart of Hampden, where charm, personality, and individuality are practically neighborhood requirements, this property brings together historic Baltimore character and modern-day functionality. It's been quite the journey, but every good story deserves a great ending. Maybe that's where you come in. New owner. New chapter. Plenty of room for your own story. Schedule your showing today.
| yesterday | Listing updated with changes from the MLS | |
| yesterday | Listing first seen on site |

The real estate listing information is provided by Bright MLS is for the consumer's personal, non-commercial use and may not be used for any purpose other than to identify prospective properties consumer may be interested in purchasing. Any information relating to real estate for sale or lease referenced on this web site comes from the Internet Data Exchange (IDX) program of the Bright MLS. This web site references real estate listing(s) held by a brokerage firm other than the broker and/or agent who owns this web site. The accuracy of all information is deemed reliable but not guaranteed and should be personally verified through personal inspection by and/or with the appropriate professionals. Properties in listings may have been sold or may no longer be available. The data contained herein is copyrighted by Bright MLS and is protected by all applicable copyright laws. Any unauthorized collection or dissemination of this information is in violation of copyright laws and is strictly prohibited. Copyright © 2020 Bright MLS. All rights reserved.