

3114 CHESLEY AVENUEPARKVILLE, MD21234
Mortgage Calculator
Monthly Payment (Est.)
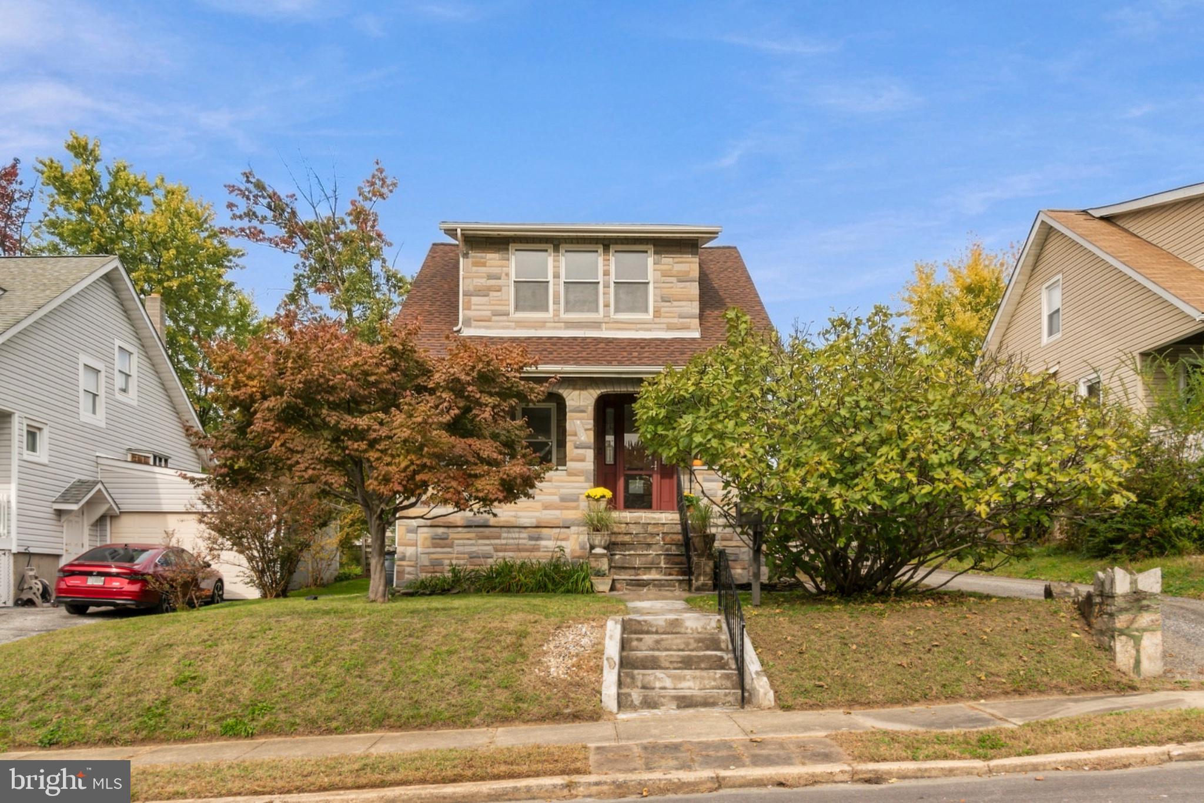
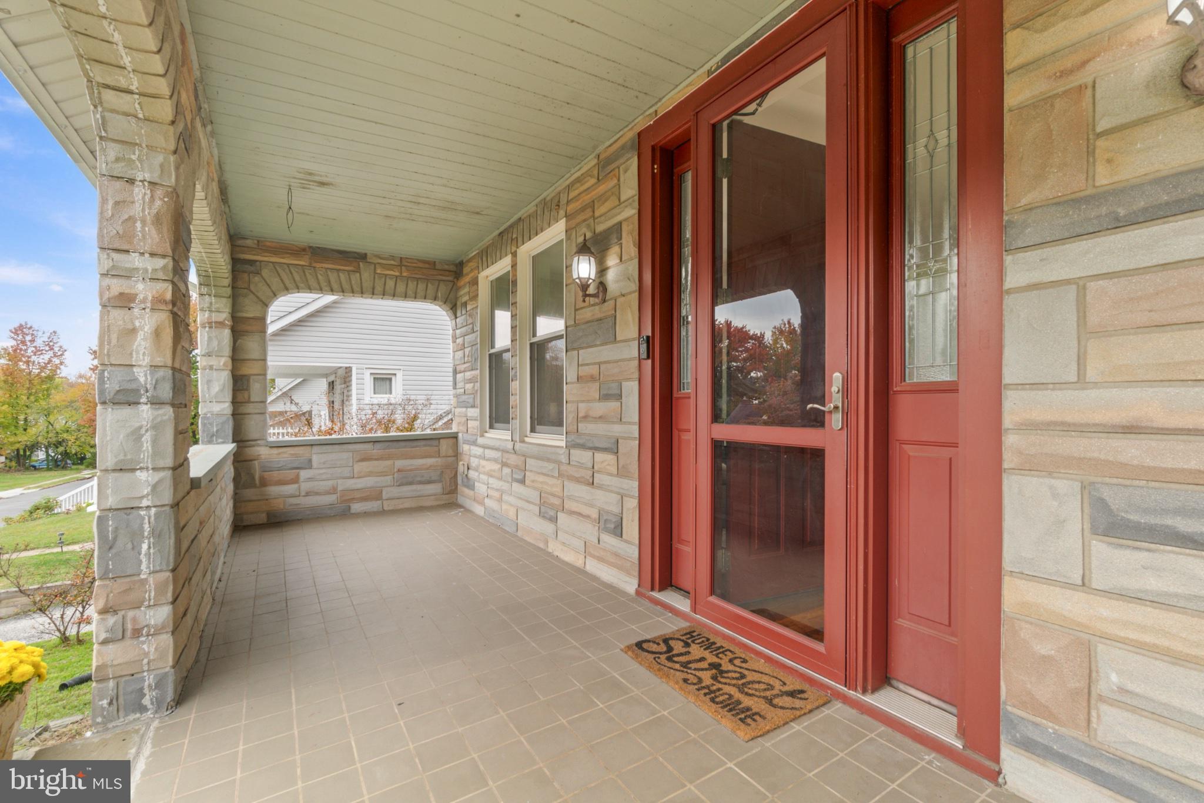
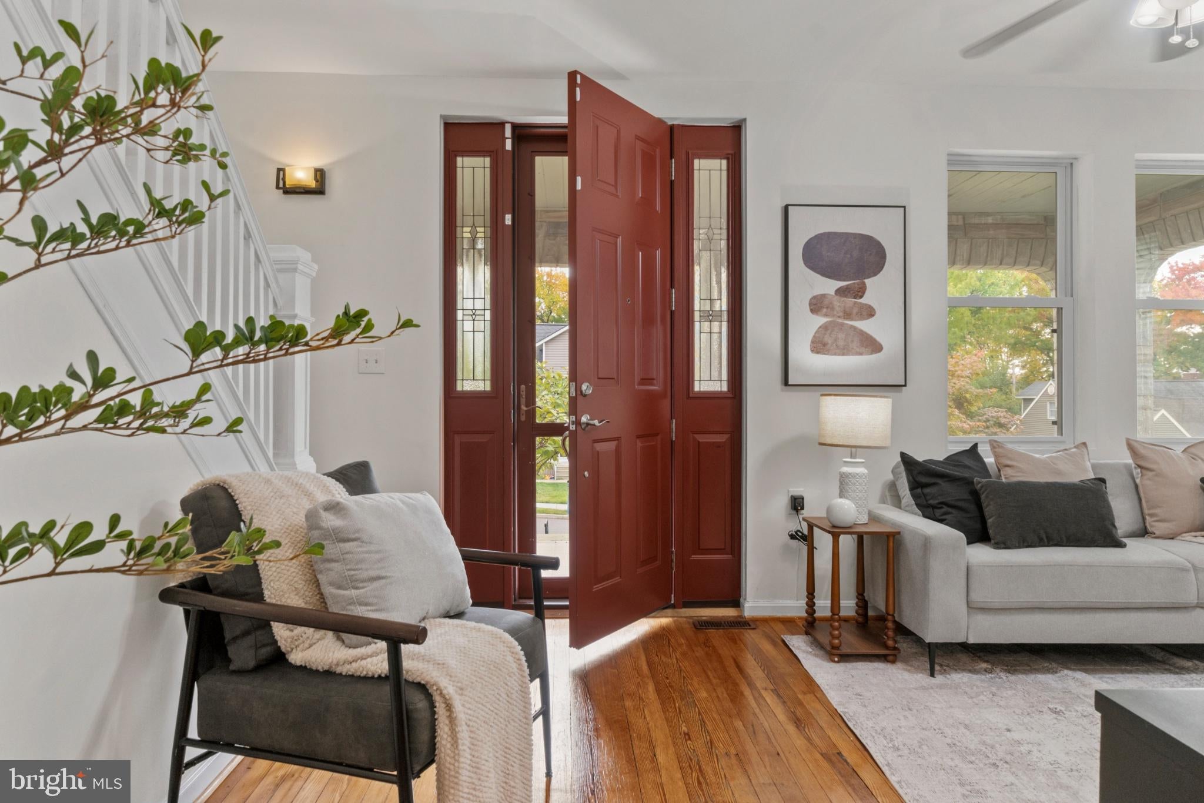
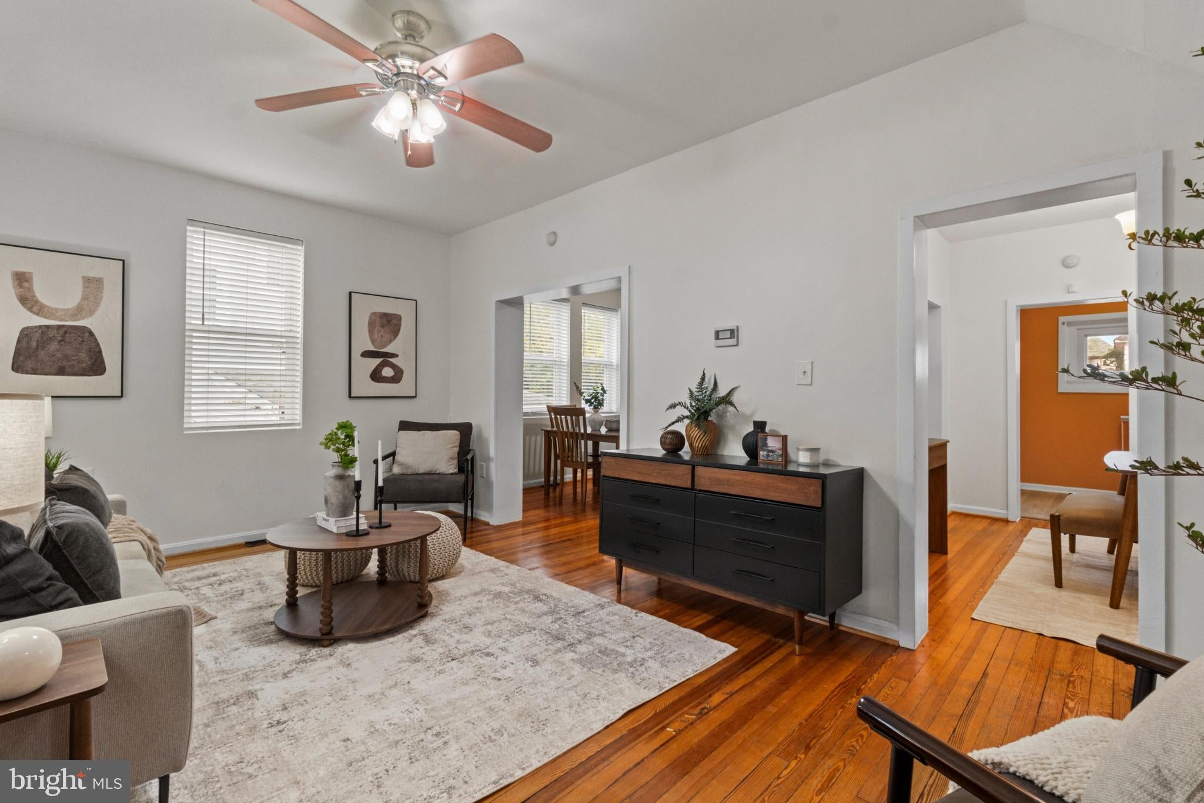
Enter an interest rate to see your estimated monthly payment.Welcome to 3114 Chesley Ave, a spacious 3 bedroom, 2-full-bath home in Baltimore’s Parkville neighborhood. This turnkey Craftsman gem offers exceptional value, historic charm, and peace of mind! Upgrades include a newer roof and gutters, a newly converted spa-inspired full bath (2025), fresh paint throughout(2026), upgraded windows, a beautiful grand entry door, and a fully waterproofed basement (2018) with flooring (2025). Inside you’ll find hardwood floors, eat in kitchen, dinning room, a welcoming covered and spacious front porch, plus a flexible finished basement space with private entry; perfect for a rec room, home gym or office. Outside, enjoy a secured rear yard and open green space, plus a dedicated garden area, detached garage, and ample off street parking. Low maintenance, high character, and truly move-in ready—schedule your showing today before it’s gone!
| a week ago | Listing updated with changes from the MLS | |
| a week ago | Status changed to Active | |
| a month ago | Listing first seen on site |

The real estate listing information is provided by Bright MLS is for the consumer's personal, non-commercial use and may not be used for any purpose other than to identify prospective properties consumer may be interested in purchasing. Any information relating to real estate for sale or lease referenced on this web site comes from the Internet Data Exchange (IDX) program of the Bright MLS. This web site references real estate listing(s) held by a brokerage firm other than the broker and/or agent who owns this web site. The accuracy of all information is deemed reliable but not guaranteed and should be personally verified through personal inspection by and/or with the appropriate professionals. Properties in listings may have been sold or may no longer be available. The data contained herein is copyrighted by Bright MLS and is protected by all applicable copyright laws. Any unauthorized collection or dissemination of this information is in violation of copyright laws and is strictly prohibited. Copyright © 2020 Bright MLS. All rights reserved.
Did you know? You can invite friends and family to your search. They can join your search, rate and discuss listings with you.