

801 KEY HIGHWAY T-56BALTIMORE, MD21230
Mortgage Calculator
Monthly Payment (Est.)
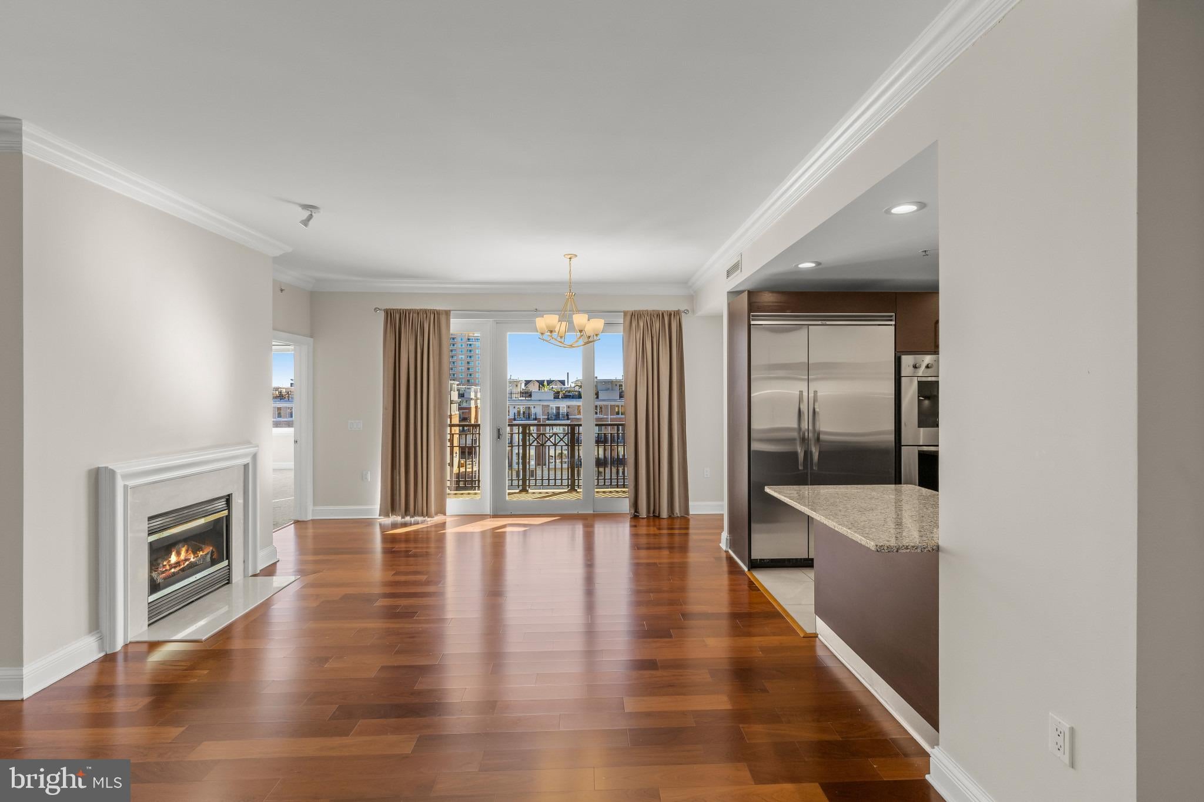
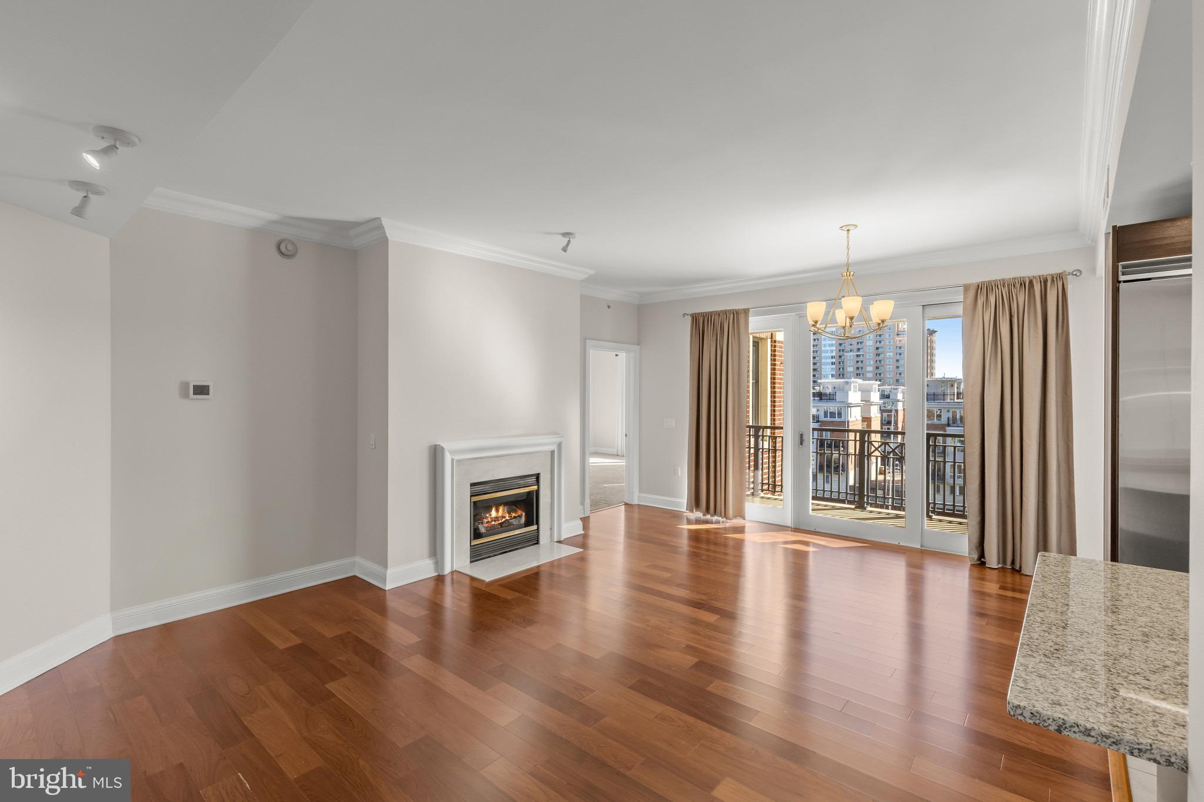
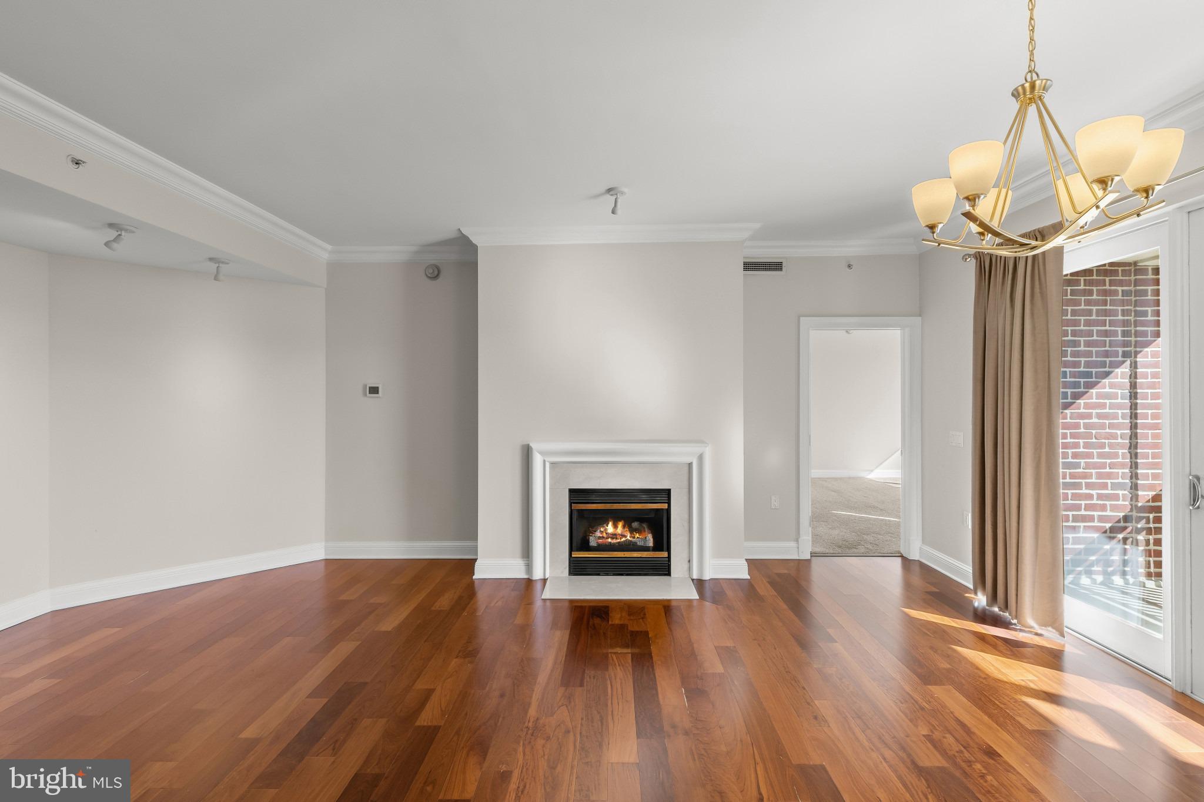
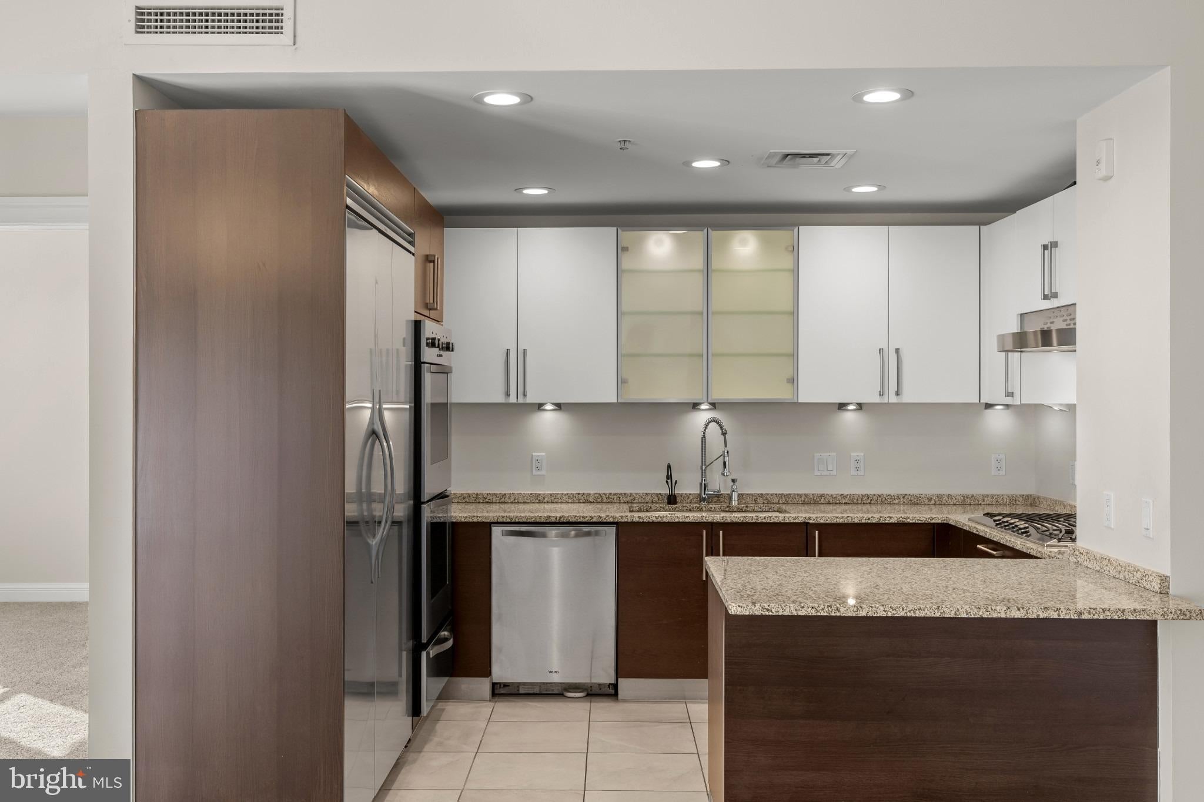
Enter an interest rate to see your estimated monthly payment.Refined waterfront living awaits in this beautifully appointed two bedroom, two bath residence at The Ritz-Carlton Residences, featuring views of The Ritz-Carlton Marina and gorgeous harbor views from every room. A semi-private elevator opens directly into your private vestibule, offering an exceptional sense of privacy and exclusivity. Inside, designer hardwood floors, a gourmet kitchen featuring Viking stainless steel appliances, and a spacious primary suite with a spa-inspired bath combine timeless elegance with modern comfort. Residents enjoy an unparalleled collection of five-star amenities and services, including 24-hour concierge and security, valet parking, an indoor heated saltwater pool, a state-of-the-art fitness center with a dedicated movement studio, a private theater, residents' lounge, boardroom, clubroom, six guest suites, and beautifully manicured private gardens. Ideally situated along Baltimore's waterfront promenade, The Ritz-Carlton Residences offers an exceptional blend of luxury, privacy, and convenience in one of the city's most prestigious waterfront communities. Virtual staging used on main photo.
| a week ago | Listing updated with changes from the MLS | |
| 2 weeks ago | Status changed to Active | |
| 2 weeks ago | Listing first seen on site |

The real estate listing information is provided by Bright MLS is for the consumer's personal, non-commercial use and may not be used for any purpose other than to identify prospective properties consumer may be interested in purchasing. Any information relating to real estate for sale or lease referenced on this web site comes from the Internet Data Exchange (IDX) program of the Bright MLS. This web site references real estate listing(s) held by a brokerage firm other than the broker and/or agent who owns this web site. The accuracy of all information is deemed reliable but not guaranteed and should be personally verified through personal inspection by and/or with the appropriate professionals. Properties in listings may have been sold or may no longer be available. The data contained herein is copyrighted by Bright MLS and is protected by all applicable copyright laws. Any unauthorized collection or dissemination of this information is in violation of copyright laws and is strictly prohibited. Copyright © 2020 Bright MLS. All rights reserved.
Did you know? You can invite friends and family to your search. They can join your search, rate and discuss listings with you.