

108 WARREN AVENUEBALTIMORE, MD21230
Mortgage Calculator
Monthly Payment (Est.)
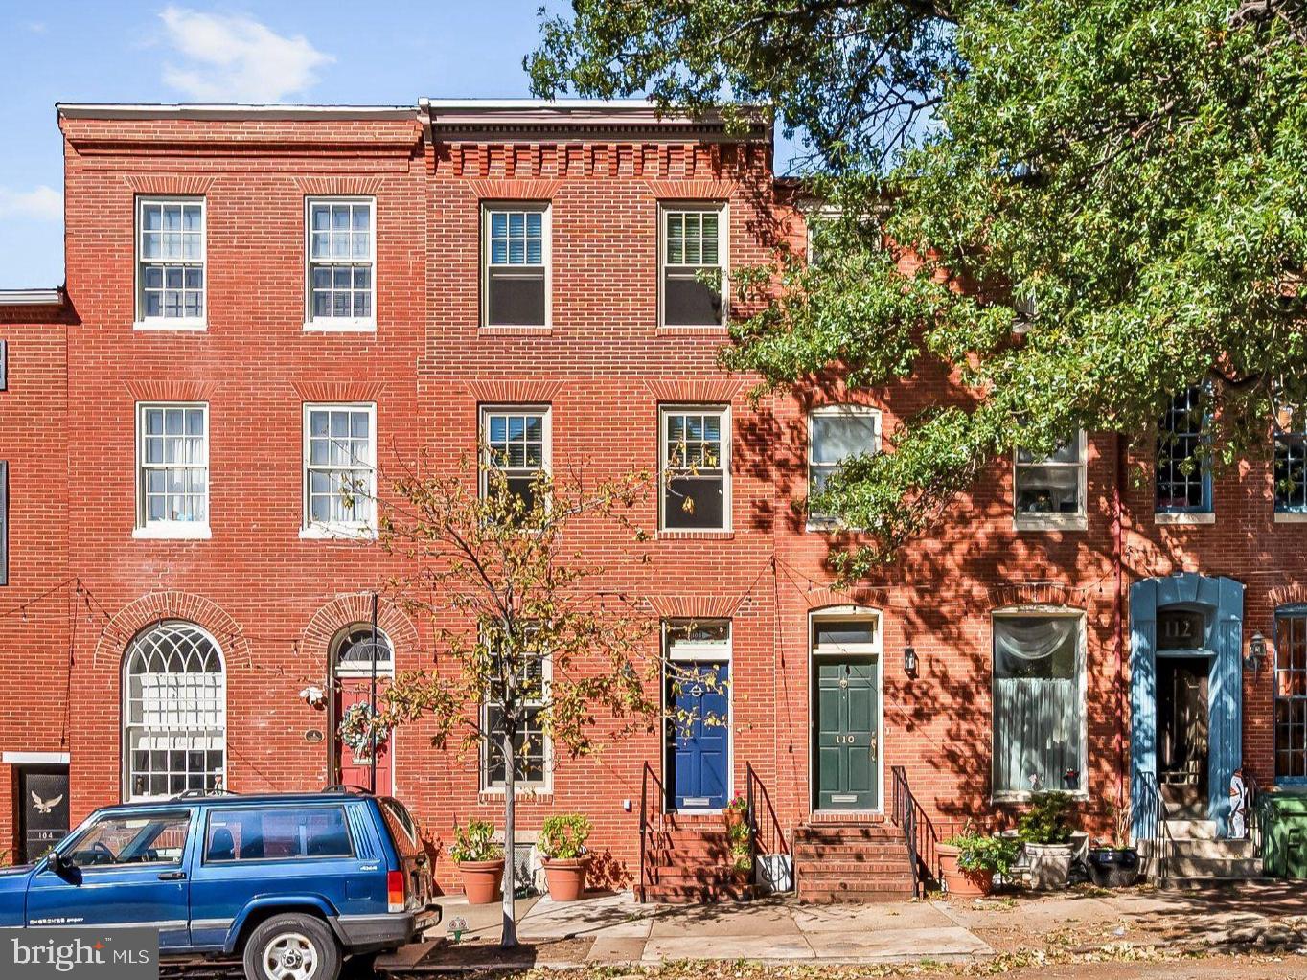
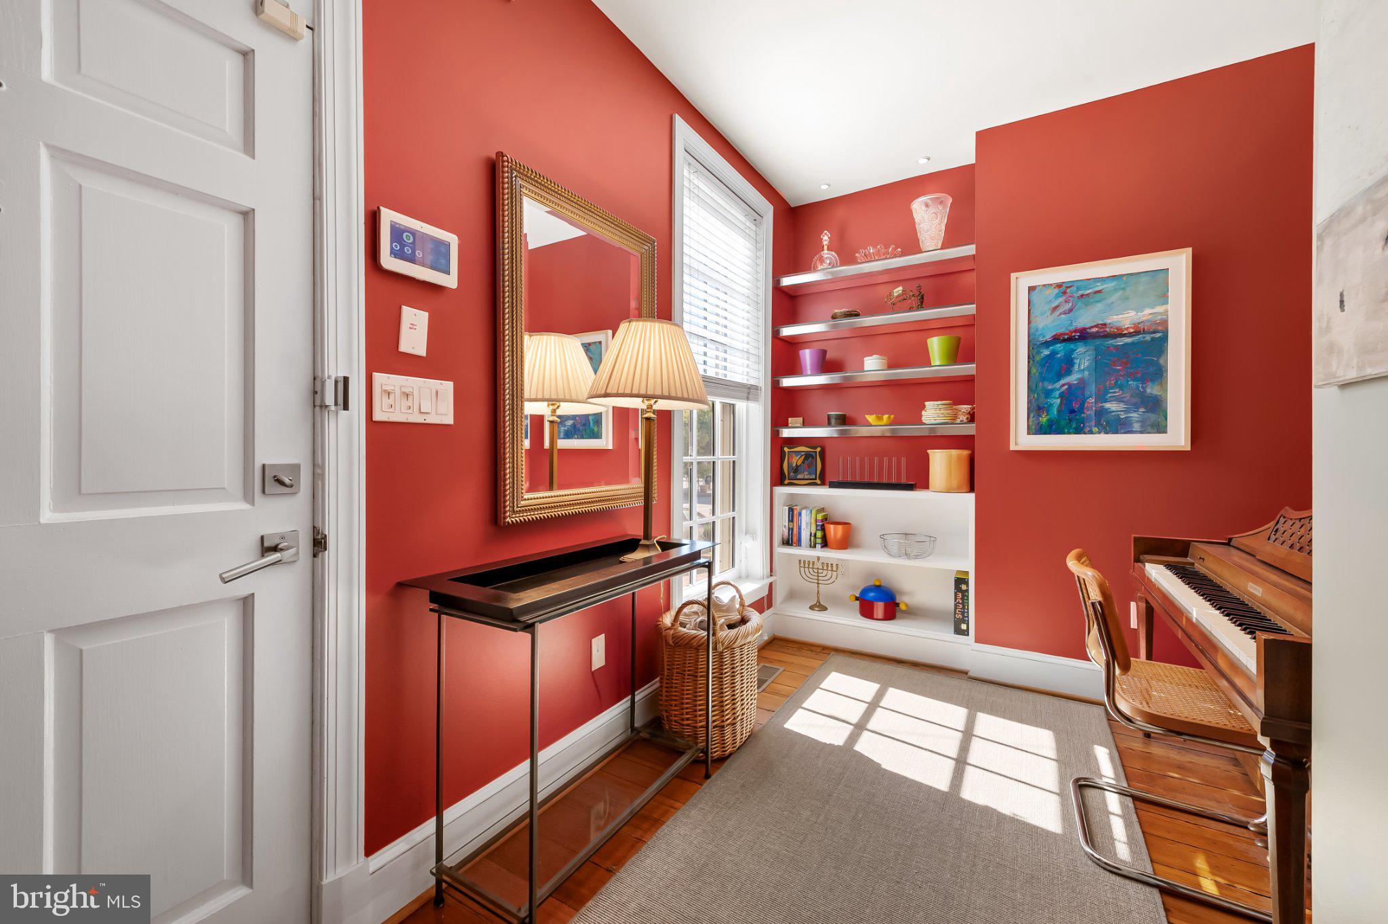
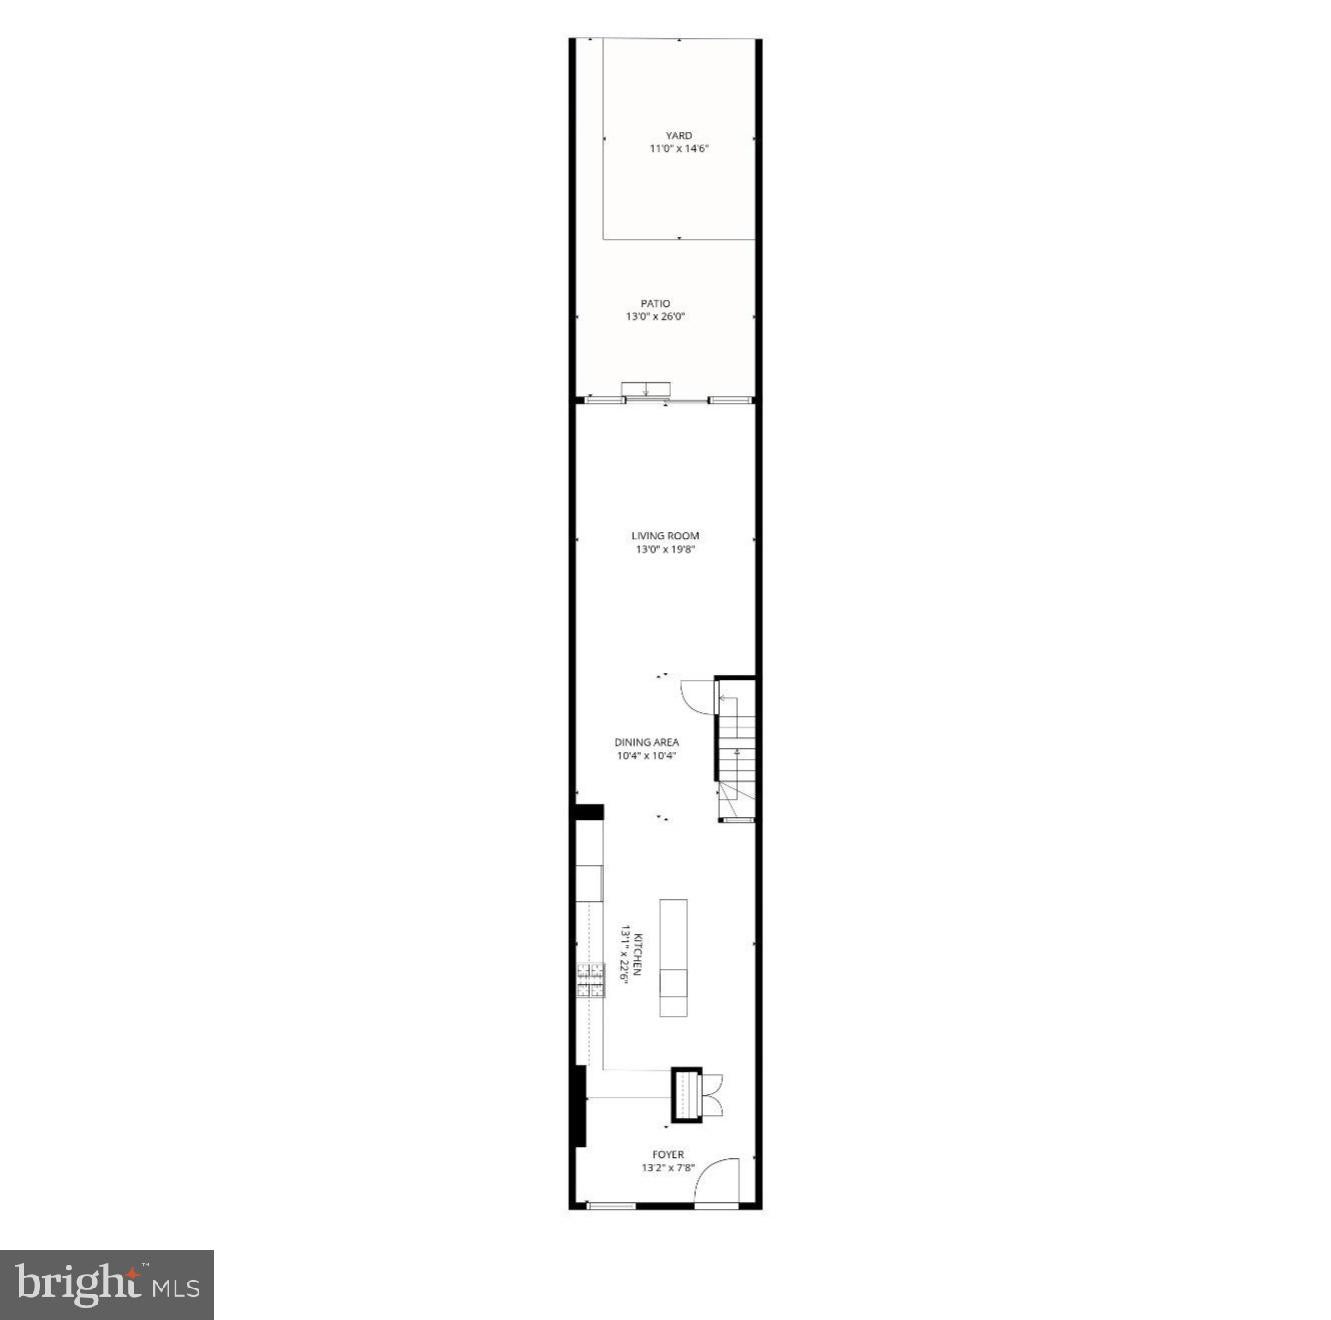
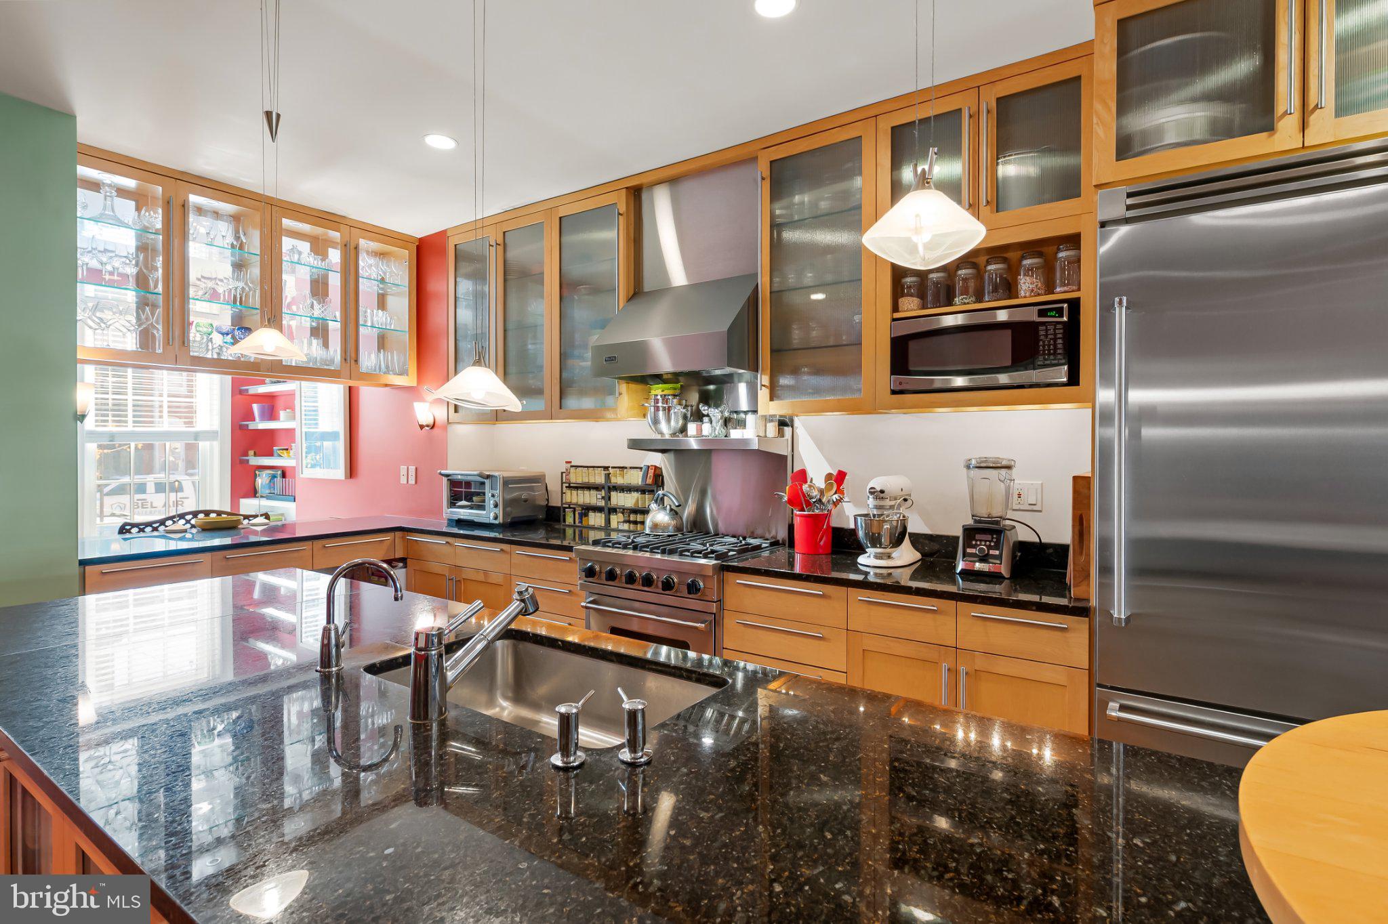
Enter an interest rate to see your estimated monthly payment.Behind Federal Hill’s classic streetscape awaits a home where striking contemporary architecture, soaring spaces, and incredible natural light come together in the most inviting way. 108 Warren Avenue has its own personality, blending architectural creativity, warmth, and everyday livability. Following a back-to-the-bricks renovation designed by architect Becky Swanston of Swanston and Associates, this approximately 2,500-square-foot residence is remarkable. At the center of its transformation is a dramatic light well that visually connects all three levels and lets natural light flow throughout. An open floor plan, expansive rear glass facade, high ceilings, open metal staircase, and upper-level skylights create an extraordinary sense of light and space. Built-in bookcases that double as railings and custom glass-and-wood partitions preserve the airy atmosphere, while maple cabinetry and millwork bring warmth and character. Even the bathrooms welcome natural light through frosted glass windows. At the heart of the home, a generously sized kitchen flows seamlessly into the dining and living areas, creating a natural gathering place for everyday living and entertaining. A substantial island with an adjoining countertop invites friends and family to linger, while custom illuminated cabinetry provides exceptional storage and a design element that adds warmth, personality, and visual interest. Stainless steel, professional-grade Viking appliances complete the space. At the rear, a dramatic wall of windows overlooks the patio, bringing the outdoors in. Four well-proportioned bedrooms and three full baths offer flexibility for a variety of lifestyles. The inviting primary suite features a wood-burning fireplace and an ensuite bath with a soaking tub and separate walk-in shower. Throughout the upper levels, built-in hallway bookshelves provide space for books, art, and treasured collections, while the central light well and open staircase maintain a beautiful connection between floors. An unfinished lower level offers abundant additional storage. What makes 108 Warren Avenue so special is not just its architecture, but how it lives, open and expansive, yet warm and welcoming. Whether you envision a welcoming family home, a wonderful place to entertain, or an inspiring setting for an art collection, this home offers room to make it your own. Just steps from Federal Hill Park, the Inner Harbor, neighborhood restaurants, cafés, and shops, it makes exploring on foot a pleasure, with convenient access to all major commuter routes, the MARC train, and stadia. Lovingly cared for by the same owners for 40 years, pre- and post-renovation, 108 Warren Avenue has been the setting for decades of wonderful memories and now awaits its next chapter.
| 2 hours ago | Listing updated with changes from the MLS | |
| 13 hours ago | Status changed to Active | |
| 7 days ago | Listing first seen on site |

The real estate listing information is provided by Bright MLS is for the consumer's personal, non-commercial use and may not be used for any purpose other than to identify prospective properties consumer may be interested in purchasing. Any information relating to real estate for sale or lease referenced on this web site comes from the Internet Data Exchange (IDX) program of the Bright MLS. This web site references real estate listing(s) held by a brokerage firm other than the broker and/or agent who owns this web site. The accuracy of all information is deemed reliable but not guaranteed and should be personally verified through personal inspection by and/or with the appropriate professionals. Properties in listings may have been sold or may no longer be available. The data contained herein is copyrighted by Bright MLS and is protected by all applicable copyright laws. Any unauthorized collection or dissemination of this information is in violation of copyright laws and is strictly prohibited. Copyright © 2020 Bright MLS. All rights reserved.
Did you know? You can invite friends and family to your search. They can join your search, rate and discuss listings with you.