

640 PONTE VILLAS 142 S 142BALTIMORE, MD21230
Mortgage Calculator
Monthly Payment (Est.)
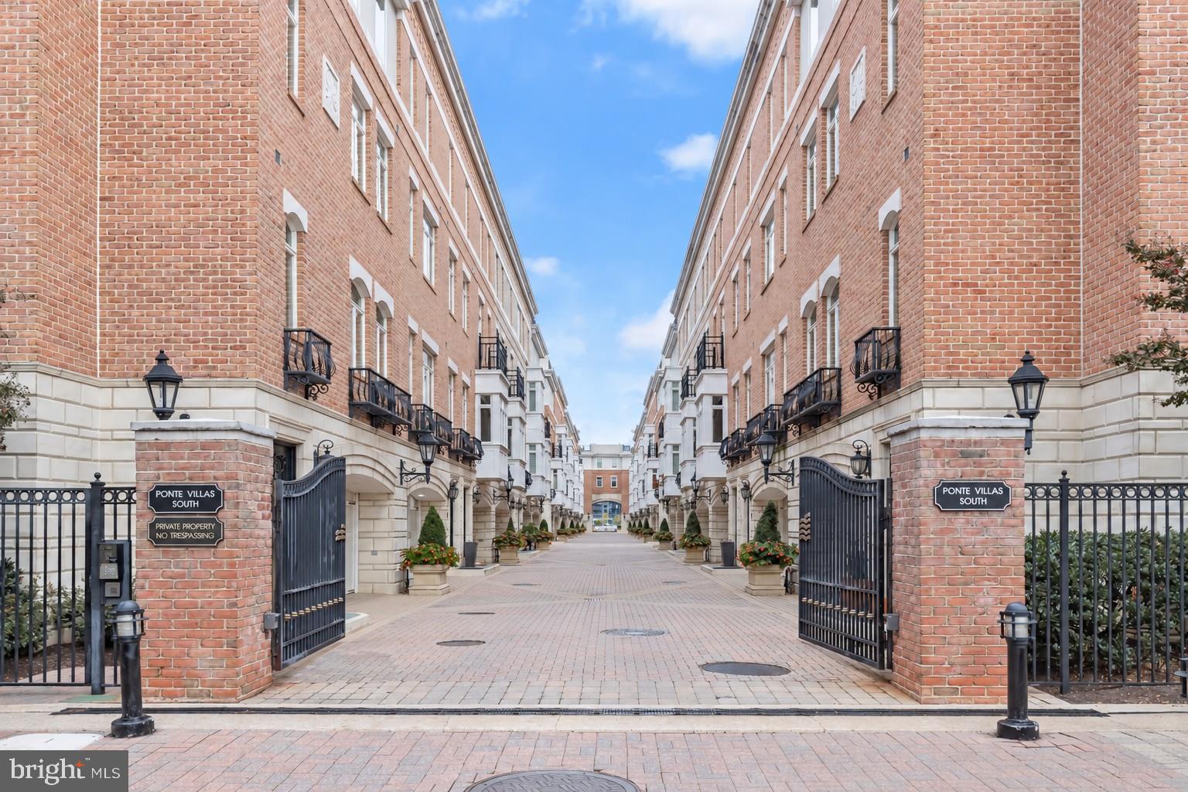
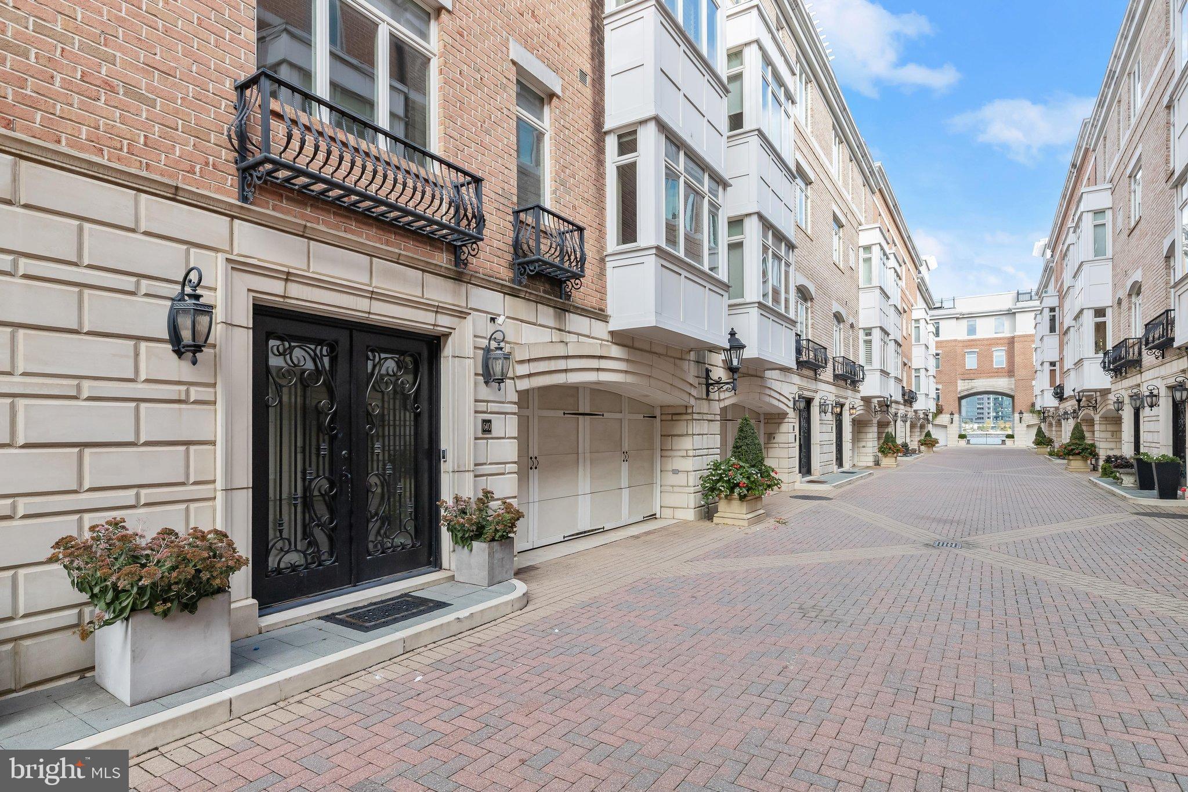
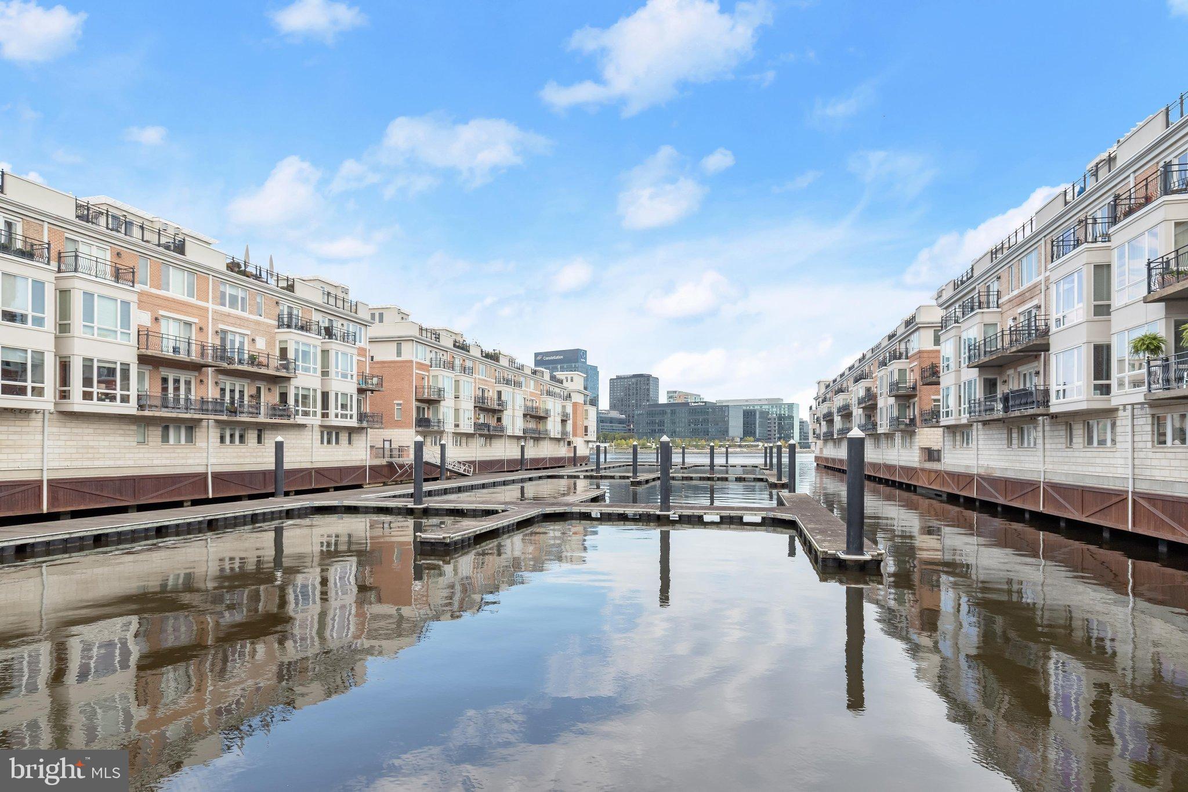
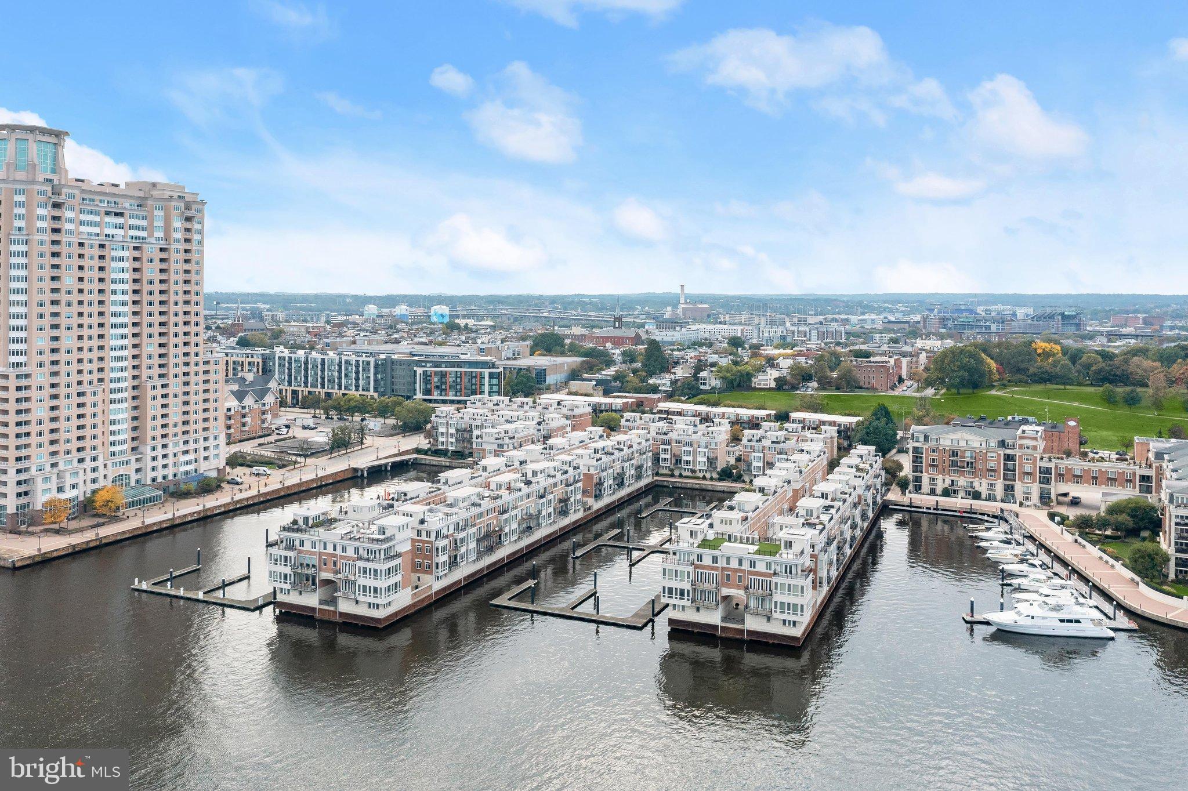
Enter an interest rate to see your estimated monthly payment.European-inspired architecture, handsome brick façades and intricate ironwork create a distinctive setting for this luxury townhome in a gated waterfront community. Beyond the brick-paved lane, living unfolds against a backdrop of harbor waters, marina scenery and Baltimore’s skyline. This custom five-level residence combines thoughtfully designed living space with sweeping views of the Patapsco River and Inner Harbor. Four bedrooms, a sitting room, three full baths and a powder room provide flexibility for everyday living and hosting guests. A private elevator serves all five levels, while 10-foot ceilings, Brazilian pecan hardwood flooring, designer lighting and custom blinds enhance the beautifully appointed interiors. Generous windows welcome natural light, and three verandas and a rooftop terrace offer inviting places to enjoy the setting. The main living level features expansive open living and dining areas, where generous windows frame the marina, bringing the harbor setting into everyday life. A gas fireplace, built-ins and a nearby powder room complement this inviting space. The kitchen centers on an oversized island topped with Typhoon Bordeaux granite in a leathered finish beneath distinctive pendant lighting. Rich cabinetry with glass-front display cabinets adds architectural interest, while a coordinating built-in serving counter provides additional space for entertaining. Premium Sub-Zero and Wolf appliances, built-in Sub-Zero wine refrigeration, beverage drawers and abundant storage complete this beautifully appointed kitchen. Occupying the third level, the primary suite offers a private retreat with a sitting area and an exceptional 12-by-11-foot custom walk-in closet dressing room. Rich wood cabinetry, extensive shelving, built-in drawers, dedicated shoe storage and multiple hanging areas create a beautifully organized wardrobe space, while natural light and direct access to a waterfront veranda make this a standout feature of the suite. The luxurious en suite bath features radiant heated floors, dual sinks, a walk-in steam shower, a freestanding soaking tub and a makeup vanity, along with a separate water closet with a bidet. The fourth level brings together two bedrooms, a full bath and a sitting room with a wet bar, creating comfortable space for relaxing or entertaining. Brazilian pecan hardwood flooring and recessed lighting enhance the sitting room, while a full-height glass door and sidelights welcome natural light and open to a veranda with decorative ironwork and views of the community’s distinctive residences. Above, the rooftop terrace pairs a wet bar with panoramic water and city views, offering an exceptional setting for outdoor gatherings. A private, finished two-car garage adds heated floors, additional storage and an electric vehicle charging station. Combining distinctive architecture, refined interiors and exceptional outdoor living, this Harborview residence offers a remarkable waterfront lifestyle with downtown convenience.
| 2 days ago | Listing updated with changes from the MLS® | |
| 3 days ago | Status changed to Active | |
| 2 weeks ago | Listing first seen on site |

The real estate listing information is provided by Bright MLS is for the consumer's personal, non-commercial use and may not be used for any purpose other than to identify prospective properties consumer may be interested in purchasing. Any information relating to real estate for sale or lease referenced on this web site comes from the Internet Data Exchange (IDX) program of the Bright MLS. This web site references real estate listing(s) held by a brokerage firm other than the broker and/or agent who owns this web site. The accuracy of all information is deemed reliable but not guaranteed and should be personally verified through personal inspection by and/or with the appropriate professionals. Properties in listings may have been sold or may no longer be available. The data contained herein is copyrighted by Bright MLS and is protected by all applicable copyright laws. Any unauthorized collection or dissemination of this information is in violation of copyright laws and is strictly prohibited. Copyright © 2020 Bright MLS. All rights reserved.
Did you know? You can invite friends and family to your search. They can join your search, rate and discuss listings with you.