

339 HOMELAND SOUTHWAY 2CBALTIMORE, MD21212
Mortgage Calculator
Monthly Payment (Est.)
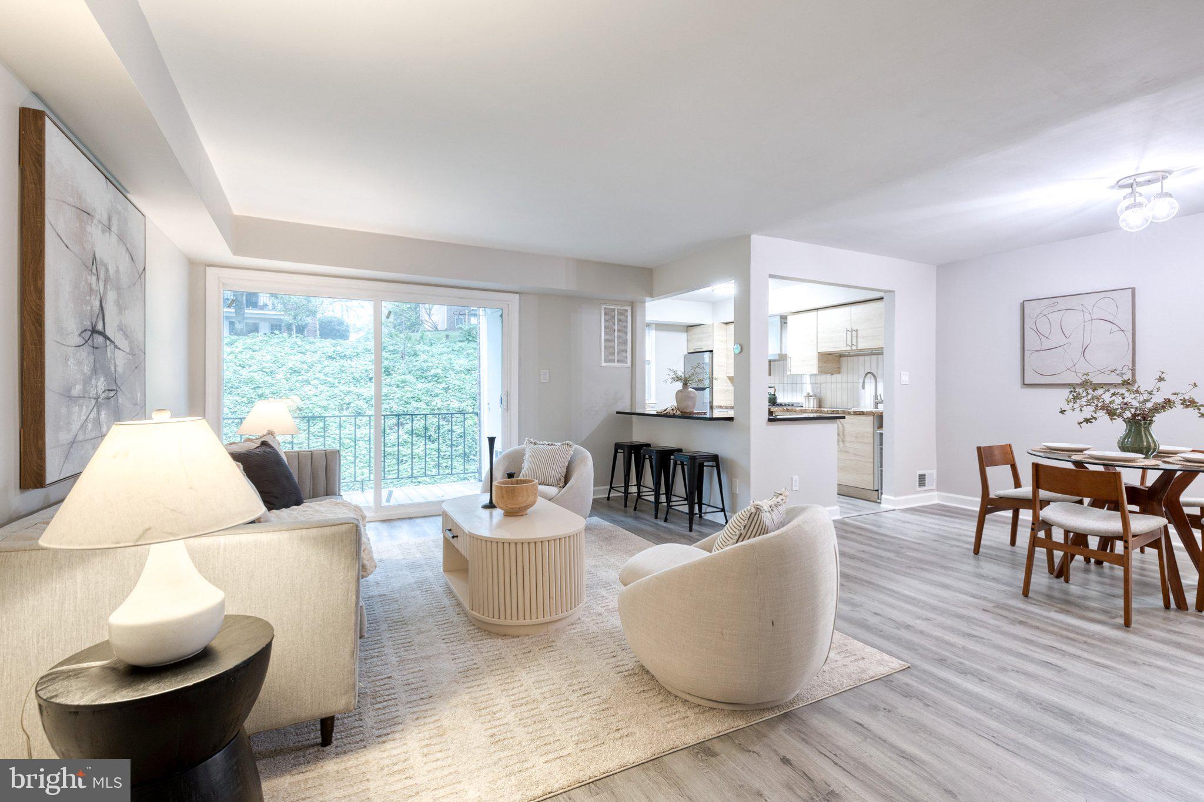
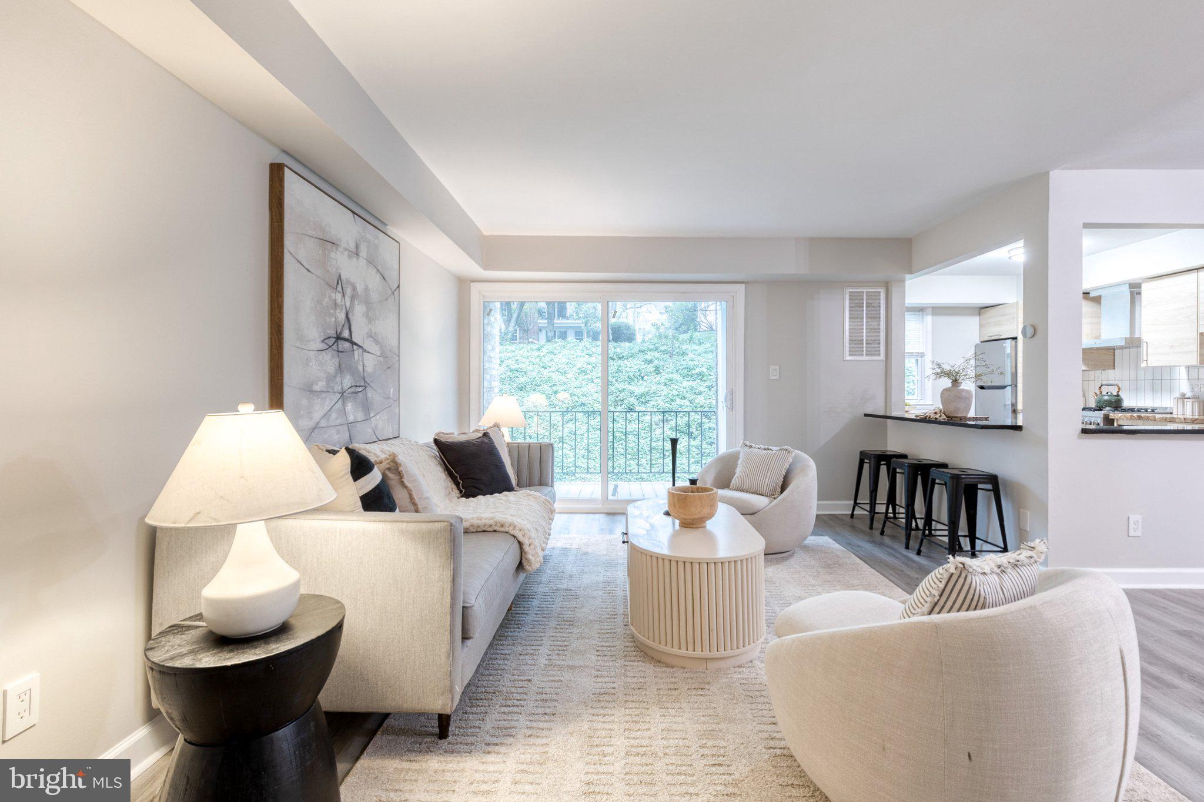
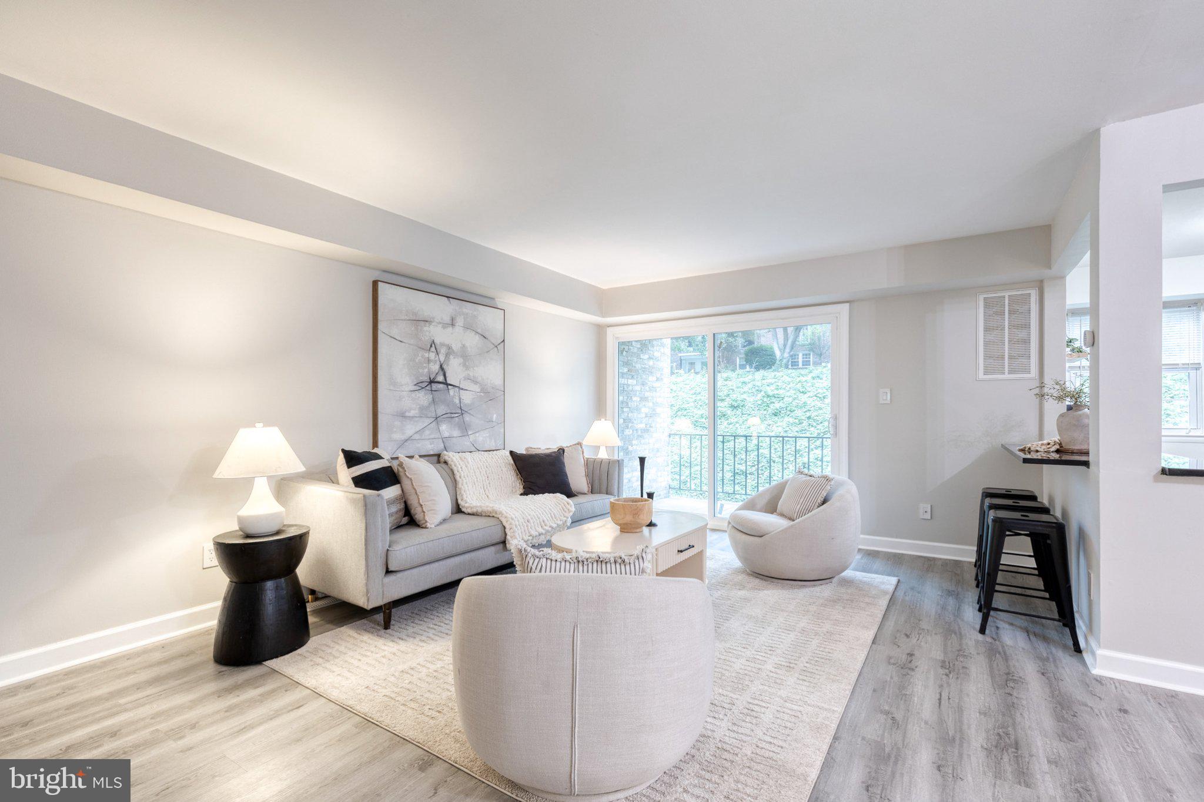
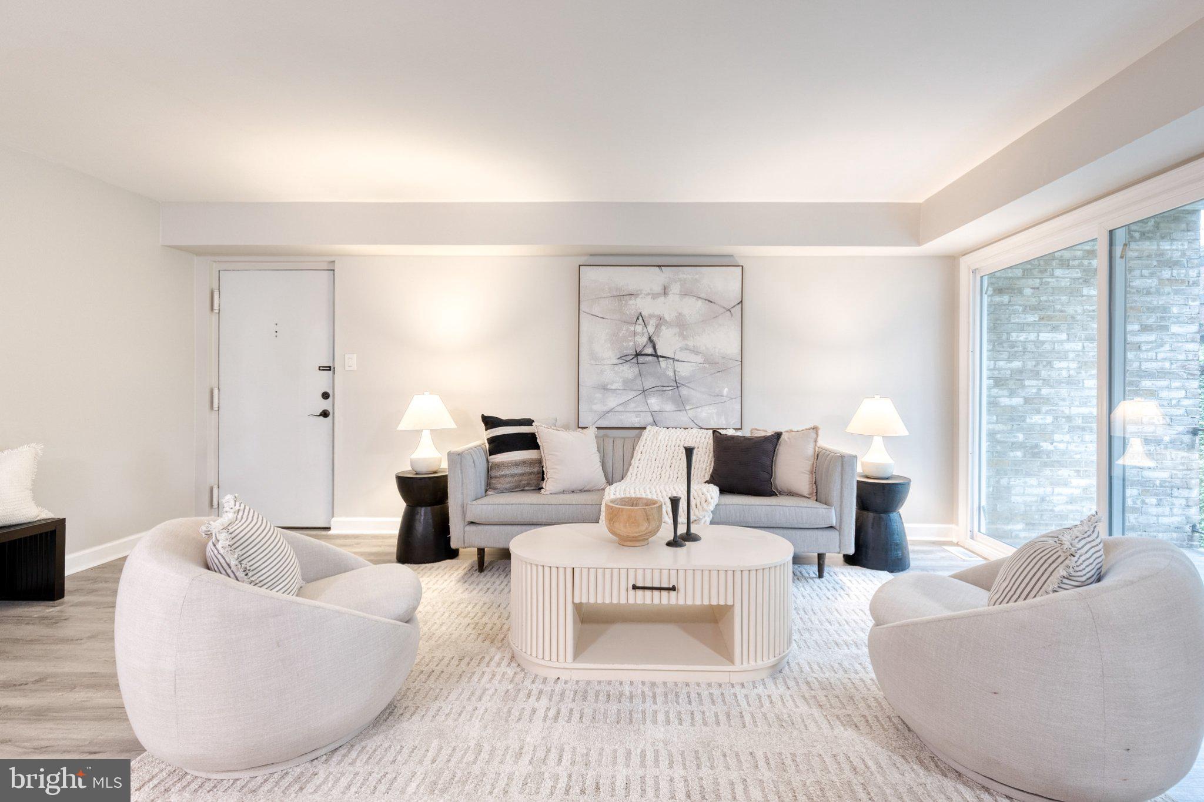
Enter an interest rate to see your estimated monthly payment.Completely renovated and move-in ready, this beautifully updated 1-bedroom, 1-bathroom condo is nestled in the desirable Homeland neighborhood of Baltimore! Thoughtfully renovated from top to bottom, this inviting home features brand-new luxury vinyl plank flooring, fresh paint throughout, and a stylish, fully updated kitchen completed in 2026. The bathroom was renovated in 2025, and the HVAC system was replaced in 2024. A new sliding glass door, installed in 2026, opens to a patio, while upgraded closet organization systems maximize storage and functionality. Enjoy the convenience of gated community living with access to an outdoor swimming pool and additional amenities. With extensive recent updates and low-maintenance living, this exceptional condo is ready to welcome you home!
| 2 days ago | Listing updated with changes from the MLS® | |
| 3 days ago | Status changed to Active | |
| 6 days ago | Listing first seen on site |

The real estate listing information is provided by Bright MLS is for the consumer's personal, non-commercial use and may not be used for any purpose other than to identify prospective properties consumer may be interested in purchasing. Any information relating to real estate for sale or lease referenced on this web site comes from the Internet Data Exchange (IDX) program of the Bright MLS. This web site references real estate listing(s) held by a brokerage firm other than the broker and/or agent who owns this web site. The accuracy of all information is deemed reliable but not guaranteed and should be personally verified through personal inspection by and/or with the appropriate professionals. Properties in listings may have been sold or may no longer be available. The data contained herein is copyrighted by Bright MLS and is protected by all applicable copyright laws. Any unauthorized collection or dissemination of this information is in violation of copyright laws and is strictly prohibited. Copyright © 2020 Bright MLS. All rights reserved.
Did you know? You can invite friends and family to your search. They can join your search, rate and discuss listings with you.