Save
Ask
Hide
Share
$254,000

4929 EDGEMERE AVENUE
BALTIMORE, MD21215

Townhouse|Sold10/13/2026
4
Beds
3
Total Baths
2
Full Baths
1
Partial Bath
2,100
SqFt
$121
/SqFt
1920
Built
Subdivision:
LANGSTON HUGHES
County:
BALTIMORE CITY
Listing courtesy of ExecuHome Realty
Bought with Bryce K Jenifer of Keller Williams Legacy (443) 660-9229
Call Now: 443.632.3000
Is this the listing for you? We can help make it yours.
443.632.3000
4929 EDGEMERE AVENUE4929 EDGEMERE AVENUE4929 EDGEMERE AVENUE4929 EDGEMERE AVENUE
Save
Ask
Hide
Share

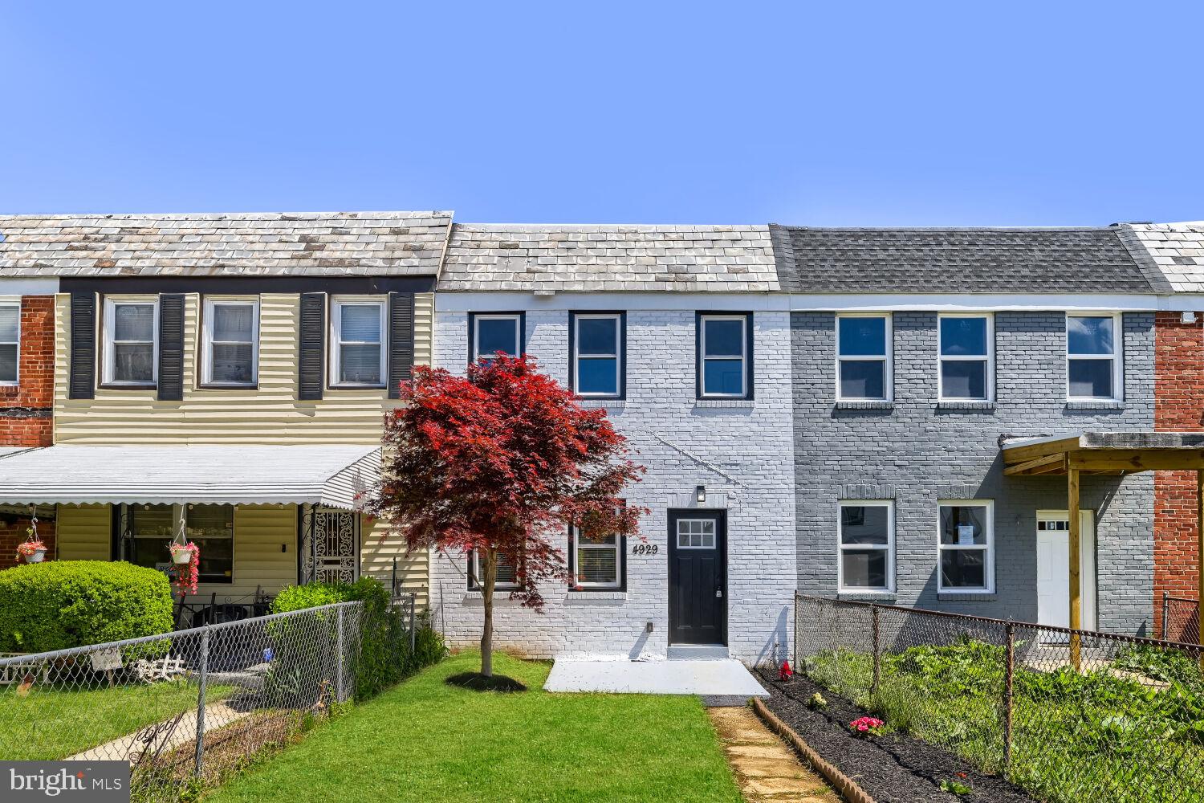
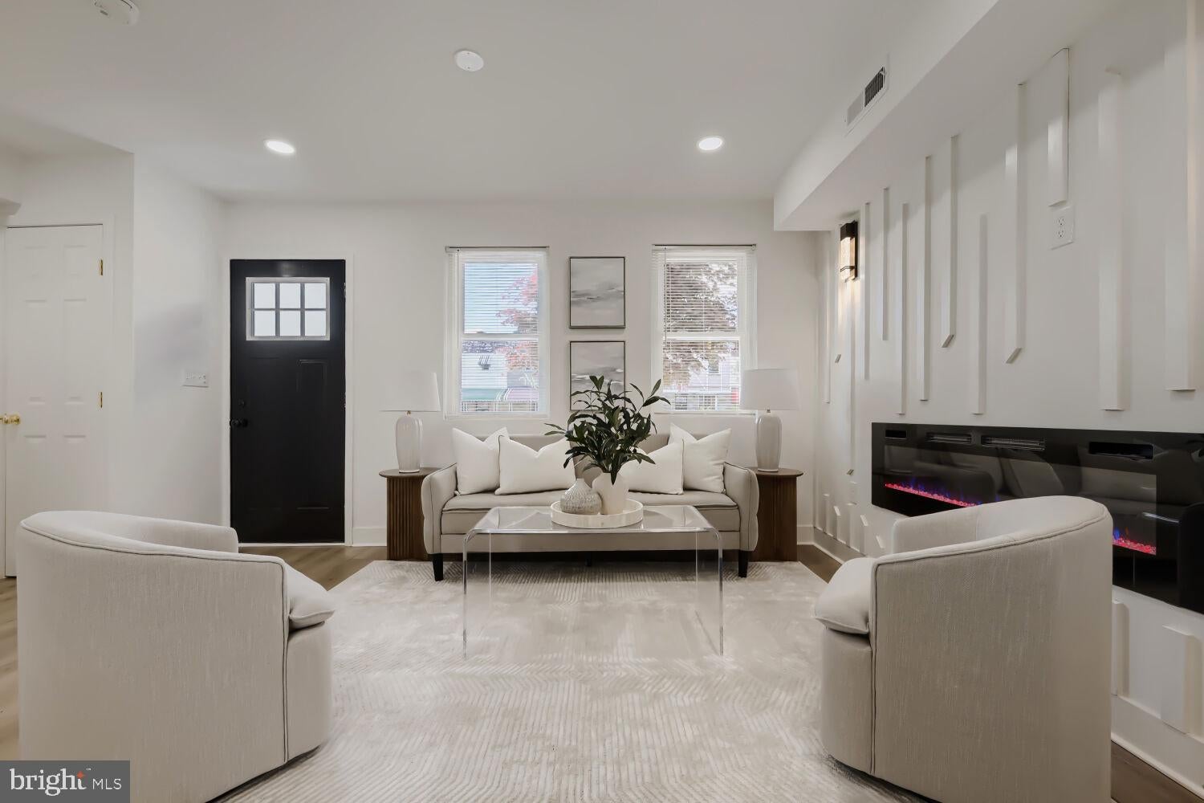
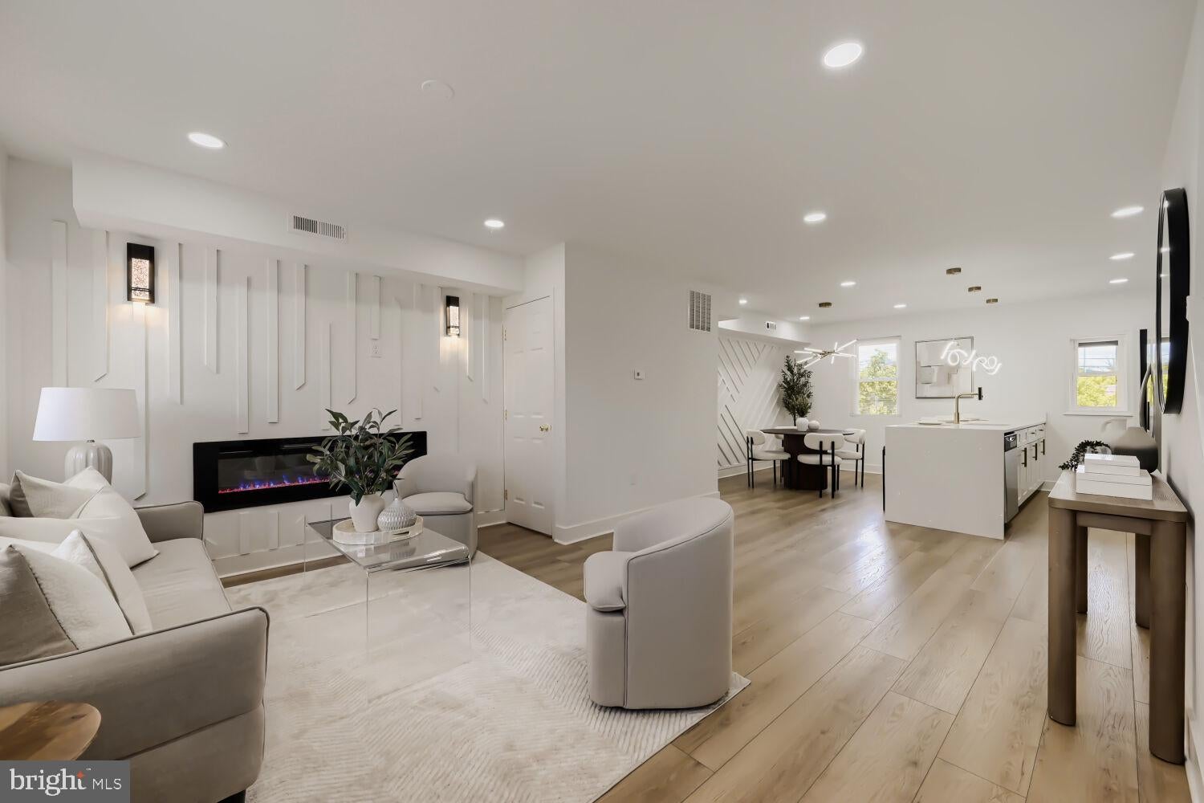
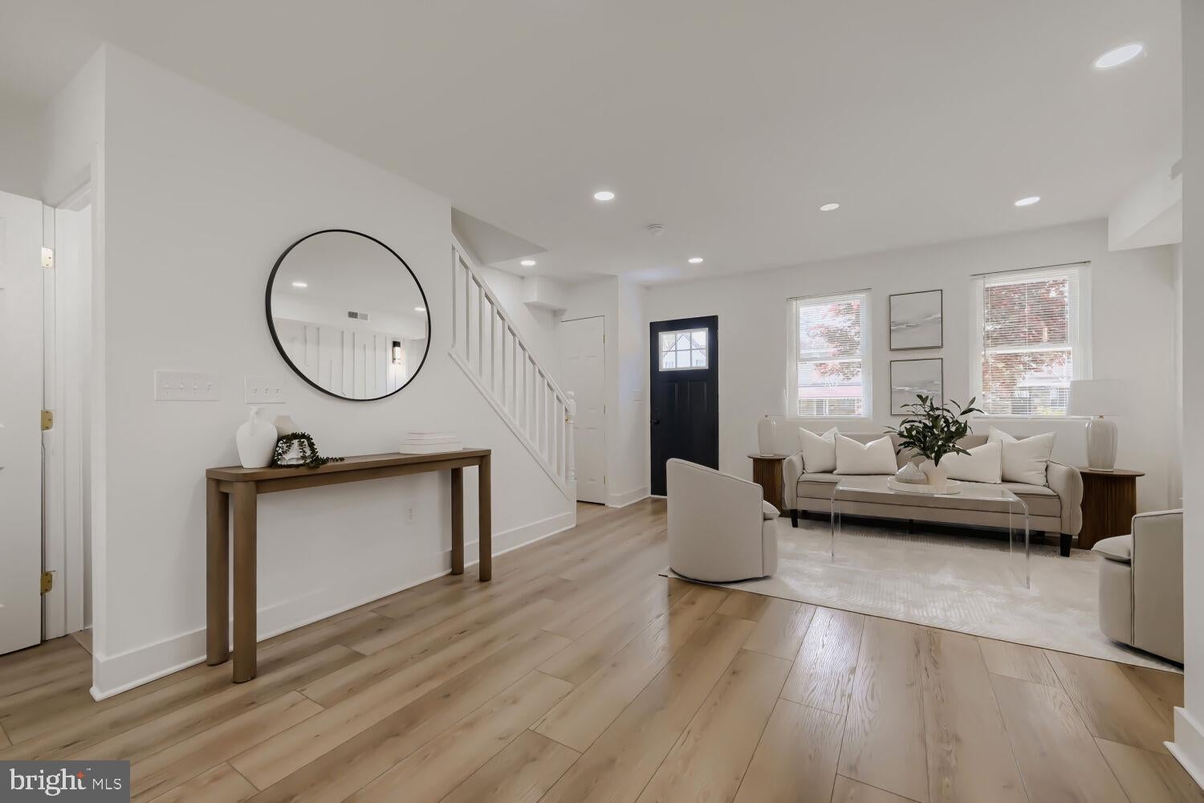
Fully renovated and move-in ready, 4929 Edgemere Ave offers stylish finishes, inviting living spaces, and the convenience of off-street parking. This beautifully updated townhome features four bedrooms, two full bathrooms, and a main-level half bath. The bright, open main level welcomes you with a spacious living room featuring a sleek built-in fireplace. The layout flows into the dining area and a beautifully designed kitchen with striking waterfall countertops and ample cabinet space. A convenient half bath completes the main level. Step outside to the rear deck and yard, offering space for outdoor dining, entertaining, or relaxing. The spacious rear parking pad adds everyday convenience. Upstairs, three generously sized bedrooms offer abundant natural light and share a beautifully renovated full bathroom. The fully finished basement expands your living space with a fourth bedroom, a second full bathroom, and a versatile bonus area ideal for a family room, home office, or additional entertaining space. With its thoughtful renovation, flexible layout, and modern appeal, this home is ready for its next chapter. Schedule your showing today!

Save
Ask
Hide
Share
Listing Snapshot
Bedrooms 
4
Total Baths 
3
Full Baths 
2
Partial Baths 
1
Inside Area (SqFt) 
2,100 sqft
Lot Size 
0.02 Acres
Year Built 
1920
MLS Number 
MDBA2234148
Status 
Sold
Property Tax 
$865
HOA/Condo/Coop Fees 
N/A
Sq Ft Source 
Estimated
Friends & Family
Recent Activity
a week agoListing updated with changes from the MLS
General Features
Acres 
0.02
Foundation 
Permanent
Levels 
Three Or More
Parking 
Off Street
Parking Spaces 
1
Property Sub Type 
Townhouse
Sewer 
Public Sewer
Special Circumstances 
Standard
SqFt Above 
1400
SqFt Below 
700
SqFt Total 
2100
Style 
Traditional
Water Source 
Public
Zoning 
R-6
Interior Features
Appliances 
Gas RangeGas OvenElectric Water HeaterDishwasherDisposalMicrowaveStainless Steel Appliance(s)
Basement 
Finished
Cooling 
Central AirElectric
Fireplace 
Yes
Fireplace Features 
Electric
Fireplaces 
1
Flooring 
Vinyl
Heating 
Natural GasCentral
Interior 
Kitchen IslandOpen Floorplan
Save
Ask
Hide
Share
Exterior Features
Construction Details 
Brick
Fencing 
Wood
Lot Features 
Front YardBack Yard
Patio And Porch 
Deck
Pool Features 
None
Community Features
School District 
BALTIMORE CITY PUBLIC SCHOOLS
Schools
School District
BALTIMORE CITY PUBLIC SCHOOLS
Elementary School
Unknown
Middle School
Unknown
High School
Unknown
Neighborhood & Commute
Source: Walkscore
Save
Ask
Hide
Share