

2636 MCELDERRY STREETBALTIMORE, MD21205
Mortgage Calculator
Monthly Payment (Est.)
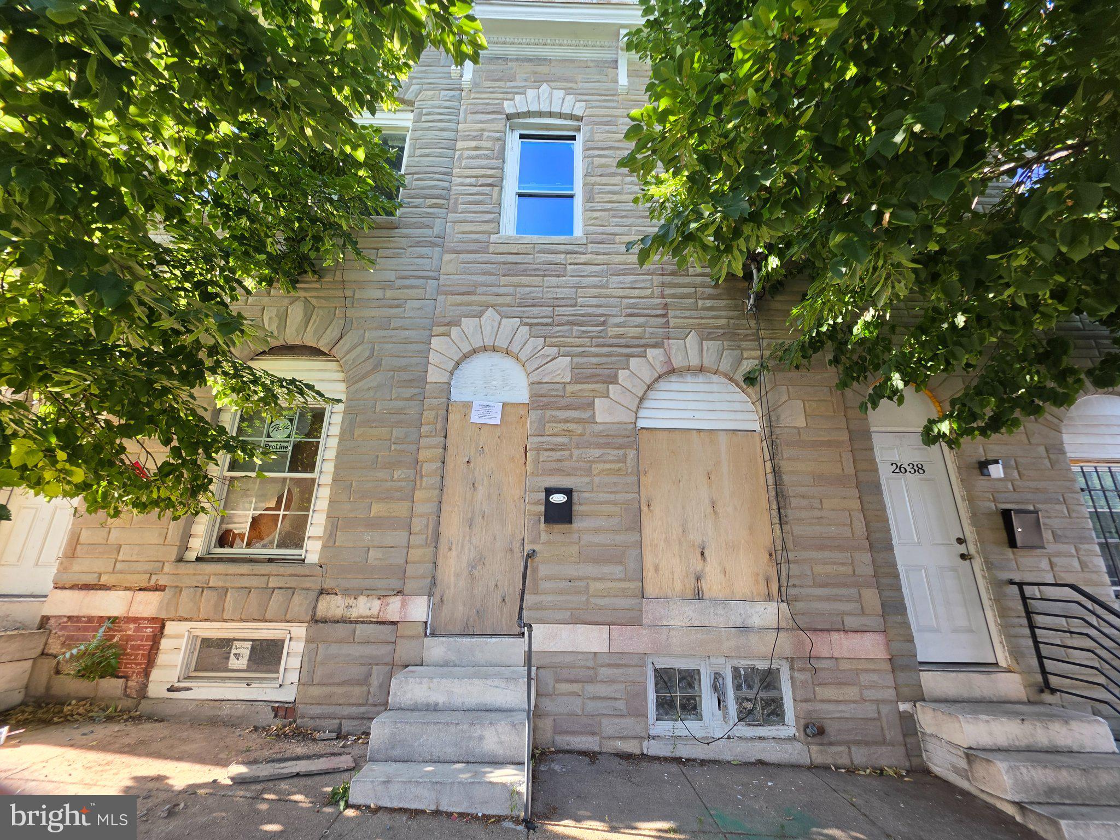
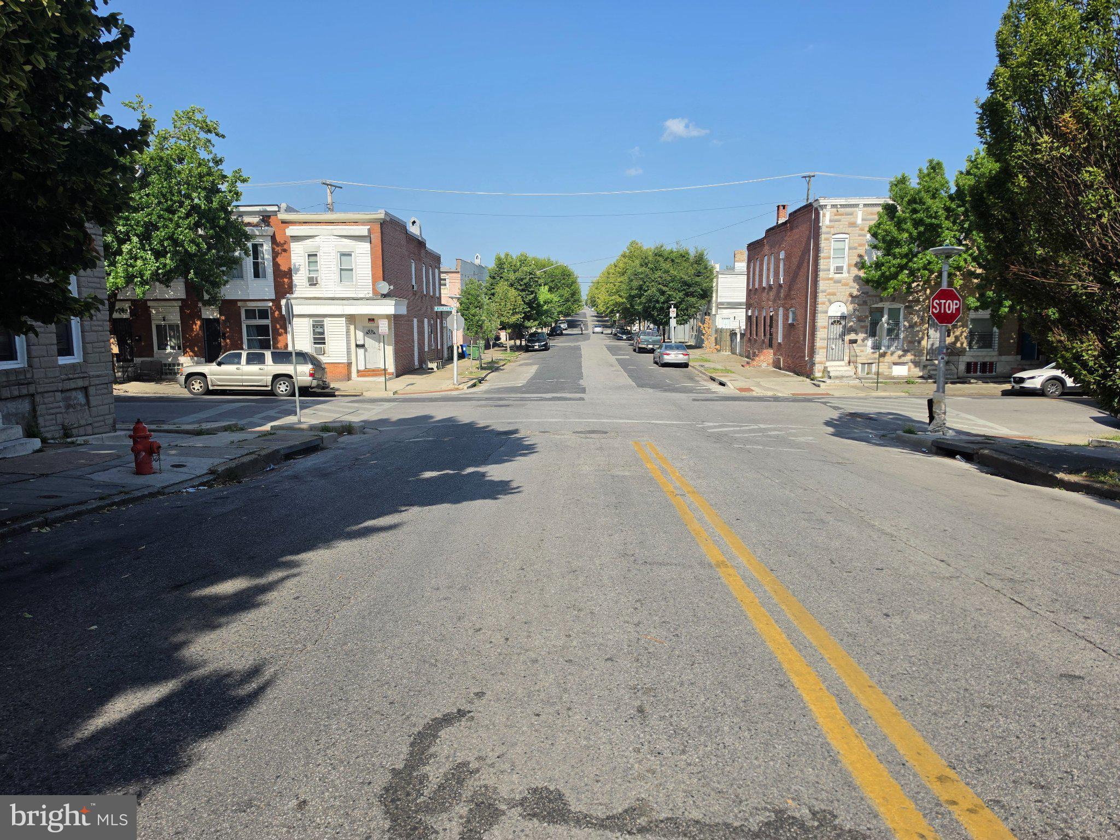
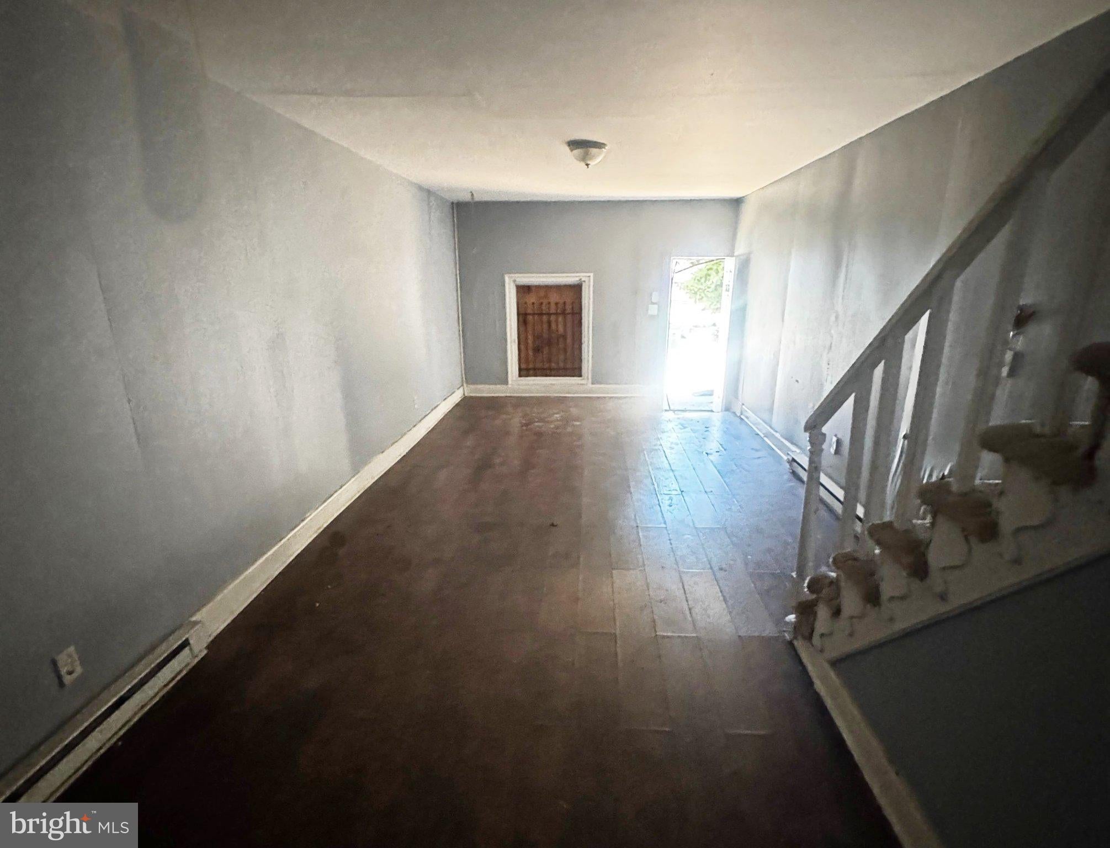
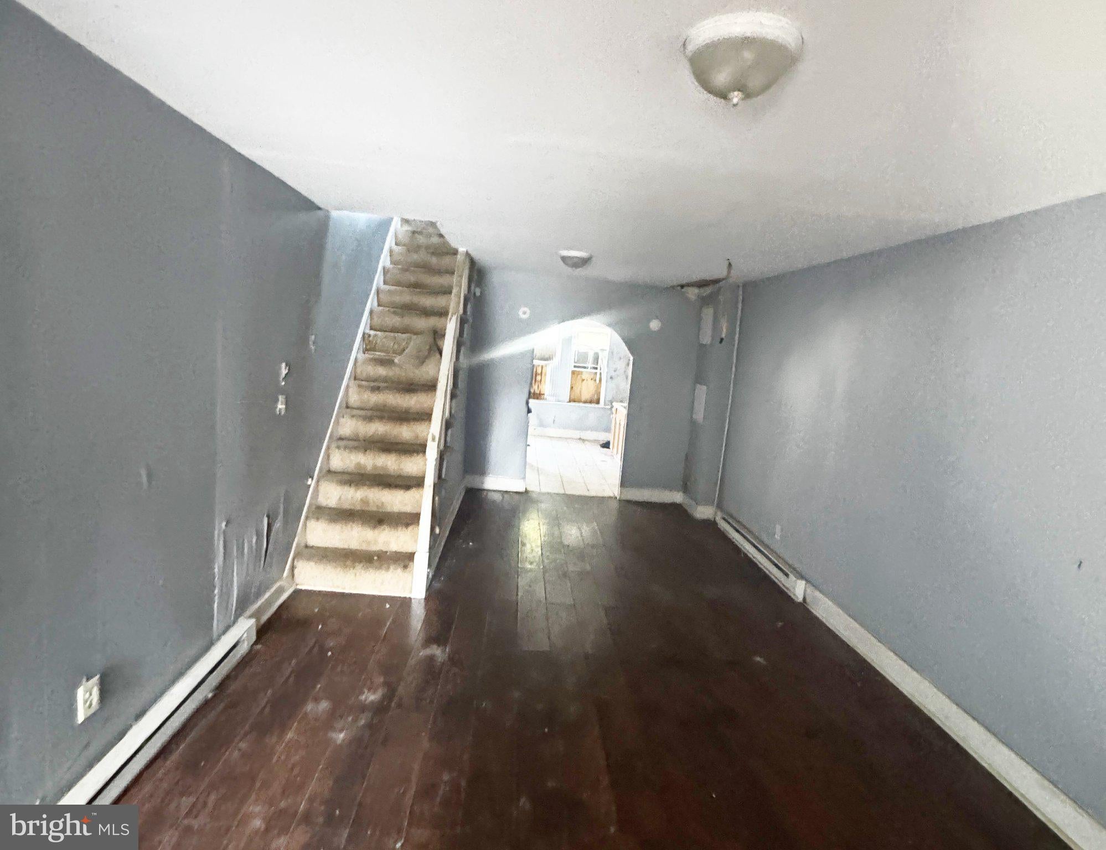
Enter an interest rate to see your estimated monthly payment.Discover this Federal-style townhouse in the neighborhood of McElderry Park. Spanning 1260 sq ft of living space. this residence features three spacious bedrooms and a full bathroom with tub shower, offering functionality and relaxation. Step inside to find an open floor plan with luxury plank flooring that seamlessly flows from the combined dining and living areas to the bedroom floors in the upper level. The eat-in kitchen equipped with granite countertops and wood cabinets is a nice place for casual dining. The unfinished basement provides a blank canvas for additional living space or storage, allowing for customization that can significantly increase property value. Outside, the brick façade adds timeless appeal, while the sidewalks invite leisurely strolls through the neighborhood. The community is a few minutes away to local dining, Northeast Market, Walgreens and John Hopkins Metro Station. With its prime location, this property is a smart investment. Don't miss this opportunity to secure a piece of McElderry Park gem!
| 20 hours ago | Listing first seen on site | |
| 20 hours ago | Listing updated with changes from the MLS® |

The real estate listing information is provided by Bright MLS is for the consumer's personal, non-commercial use and may not be used for any purpose other than to identify prospective properties consumer may be interested in purchasing. Any information relating to real estate for sale or lease referenced on this web site comes from the Internet Data Exchange (IDX) program of the Bright MLS. This web site references real estate listing(s) held by a brokerage firm other than the broker and/or agent who owns this web site. The accuracy of all information is deemed reliable but not guaranteed and should be personally verified through personal inspection by and/or with the appropriate professionals. Properties in listings may have been sold or may no longer be available. The data contained herein is copyrighted by Bright MLS and is protected by all applicable copyright laws. Any unauthorized collection or dissemination of this information is in violation of copyright laws and is strictly prohibited. Copyright © 2020 Bright MLS. All rights reserved.