

1028 W 38TH STREETBALTIMORE, MD21211
Mortgage Calculator
Monthly Payment (Est.)
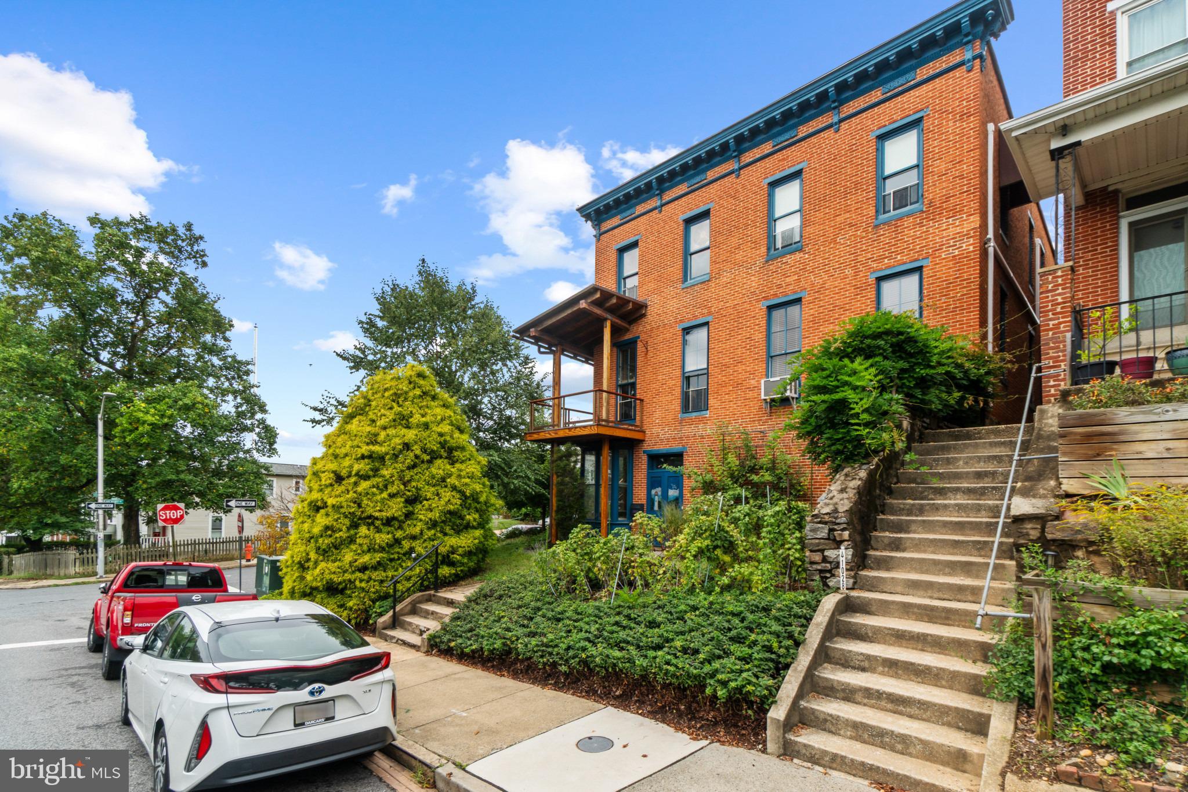
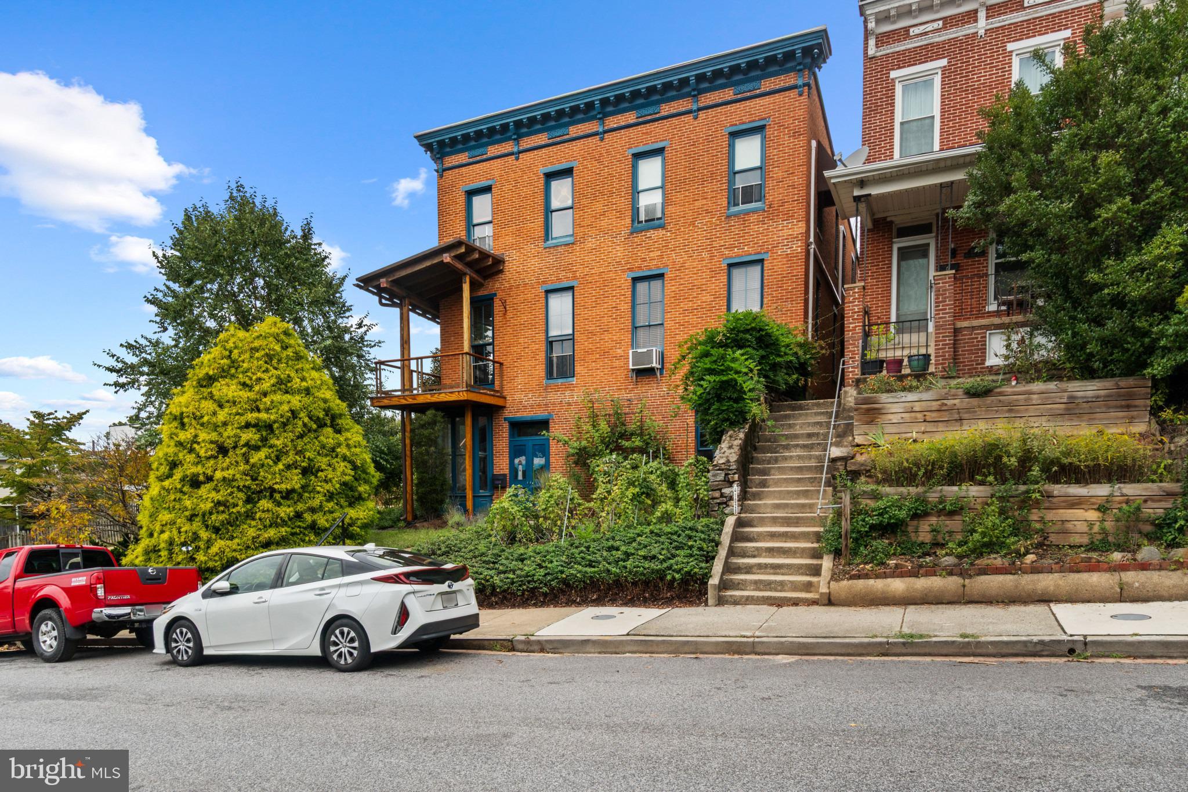
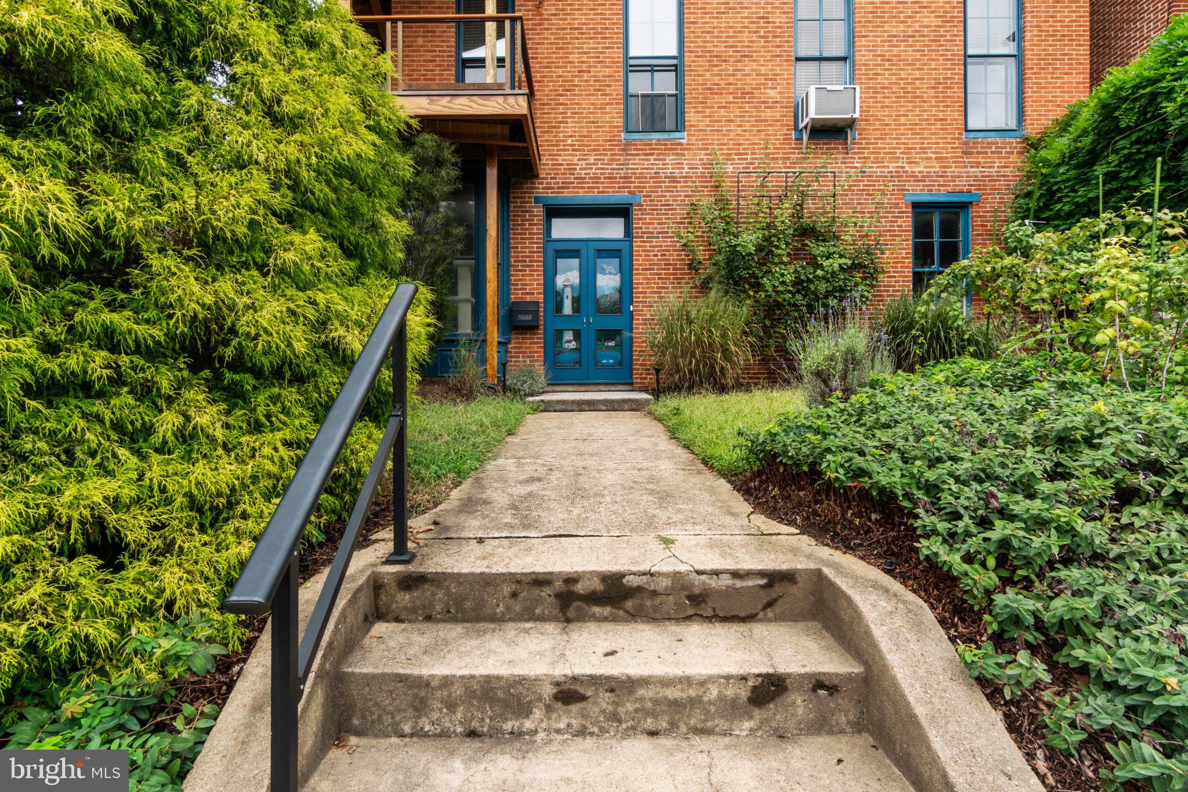
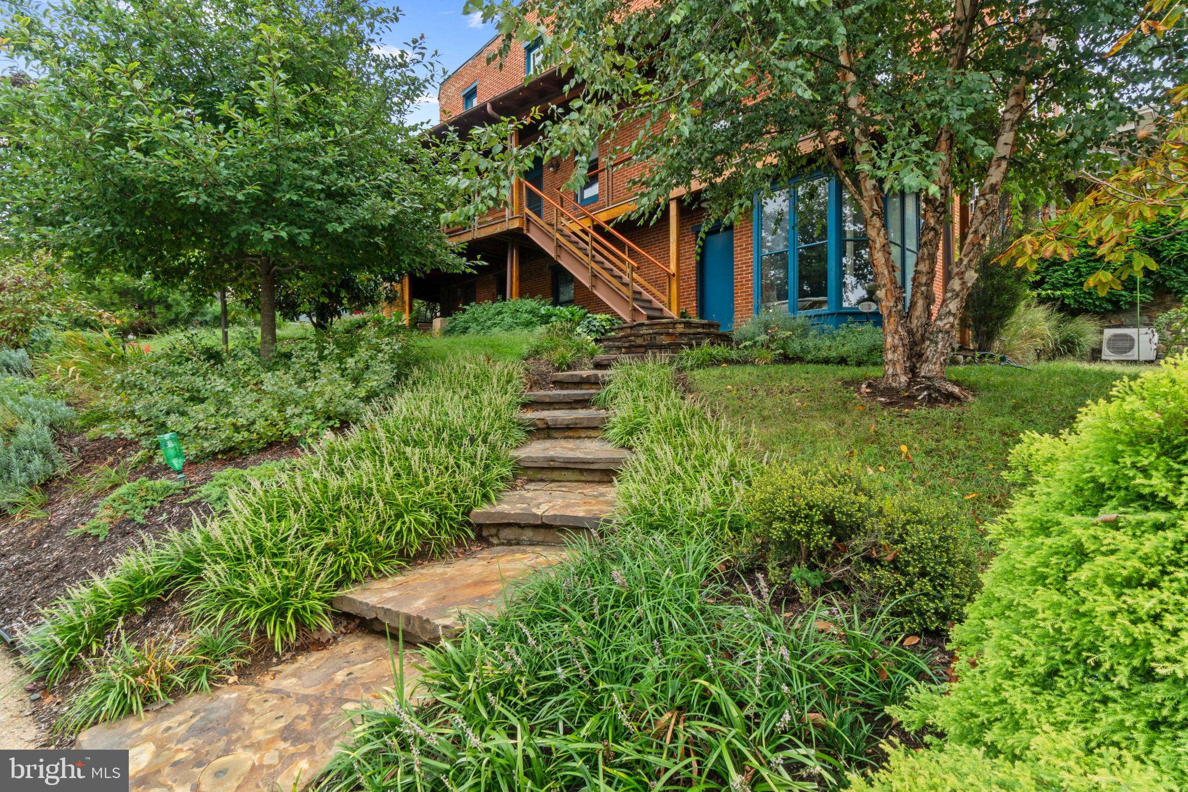
Enter an interest rate to see your estimated monthly payment.OFFER DEADLINE MONDAY @ 2PM A property like this can take a generation to come to market in Hampden. One of the area’s few detached homes, this all-brick, three-bedroom, two-and-a-half-bath residence sits beautifully atop a hill on one of Hampden’s largest lots. Gardens cultivated over many years, an income-producing rental suite, and a modern custom-built garage with additional parking make this an unusually complete offering. A gardener’s paradise surrounds the home, with landscaping, flowers, and planting beds lovingly tended over many years. The welcoming wraparound porch and deck capture southern and western sunset views, offering an inviting place to enjoy the grounds. A custom-built railing provides the first glimpse of the artistry within. Inside, the care and creativity of an artist and a master craftsman have shaped a home of unmistakable warmth and personality. Custom woodwork with metal inlay, thoughtful architectural details, and beautiful historic character make each space feel special. An updated bath with generous storage complements the home’s craftsmanship with everyday comfort. An independently metered suite with its own kitchen and full bath is currently tenant-occupied, providing an existing income stream. With its own private entrance completely separate from the main home, the suite feels discreet and self-contained, preserving the privacy and feel of the primary residence. Its configuration also offers future flexibility for a private office, extended family, guests, or additional living space. On the lower level, a former storefront with striking floor-to-ceiling windows offers an inspiring setting for an art studio, workshop, or hobby space. Equally impressive is the custom-built garage, a modern, light-filled structure fully detached from the home. Oversized and heated, it offers generous space for a car enthusiast, artist, or craftsperson, with room to explore a vehicle lift installation. Two additional off-street parking spaces bring the total to four—a rare convenience in the middle of Hampden. And the location brings it all together: just blocks from the Rotunda’s shops, MOM’s Organic Market, and Warehouse Cinemas, as well as the independent boutiques, cafés, and restaurants along 36th Street’s The Avenue. Morning errands, dinner out, and a night at the movies are all close to home, placing you in the heart of what makes Hampden such a compelling place to live.
| 3 weeks ago | Status changed to Pending | |
| 3 weeks ago | Listing updated with changes from the MLS | |
| a month ago | Listing first seen on site |

The real estate listing information is provided by Bright MLS is for the consumer's personal, non-commercial use and may not be used for any purpose other than to identify prospective properties consumer may be interested in purchasing. Any information relating to real estate for sale or lease referenced on this web site comes from the Internet Data Exchange (IDX) program of the Bright MLS. This web site references real estate listing(s) held by a brokerage firm other than the broker and/or agent who owns this web site. The accuracy of all information is deemed reliable but not guaranteed and should be personally verified through personal inspection by and/or with the appropriate professionals. Properties in listings may have been sold or may no longer be available. The data contained herein is copyrighted by Bright MLS and is protected by all applicable copyright laws. Any unauthorized collection or dissemination of this information is in violation of copyright laws and is strictly prohibited. Copyright © 2020 Bright MLS. All rights reserved.