

5627 WAYNE AVENUEBALTIMORE, MD21207
Mortgage Calculator
Monthly Payment (Est.)
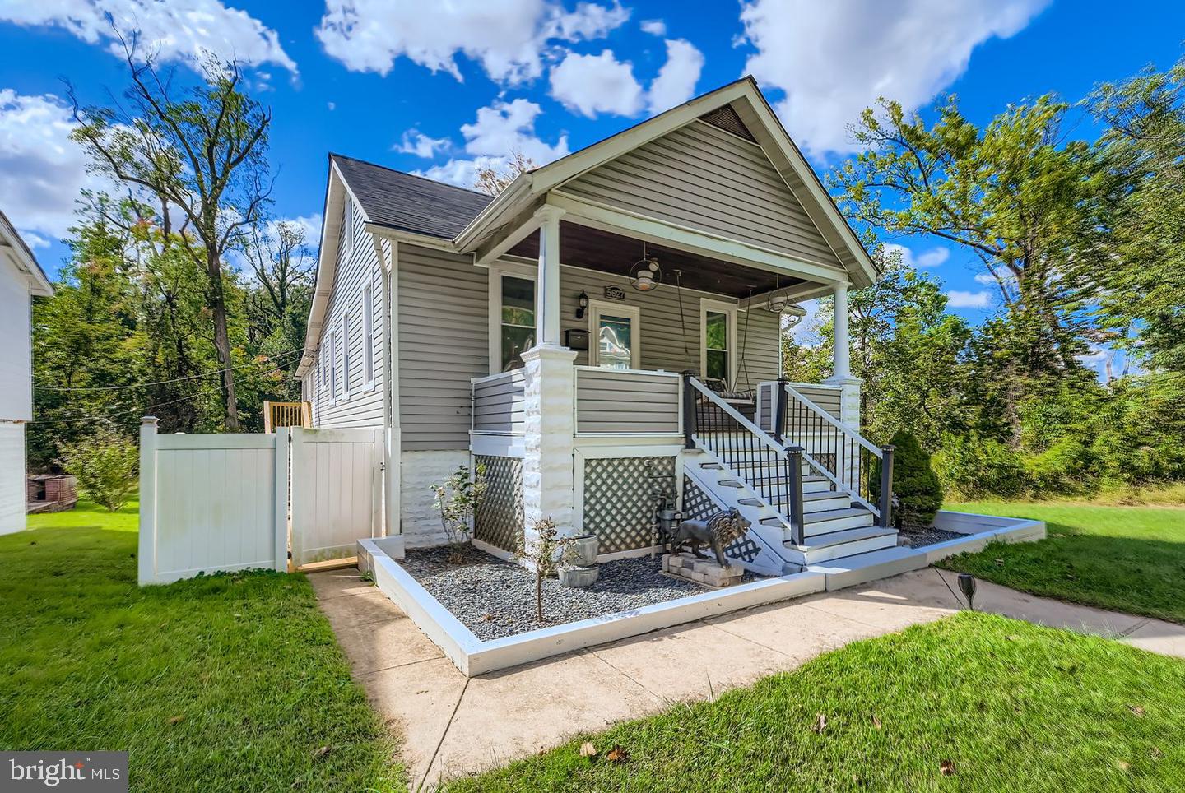
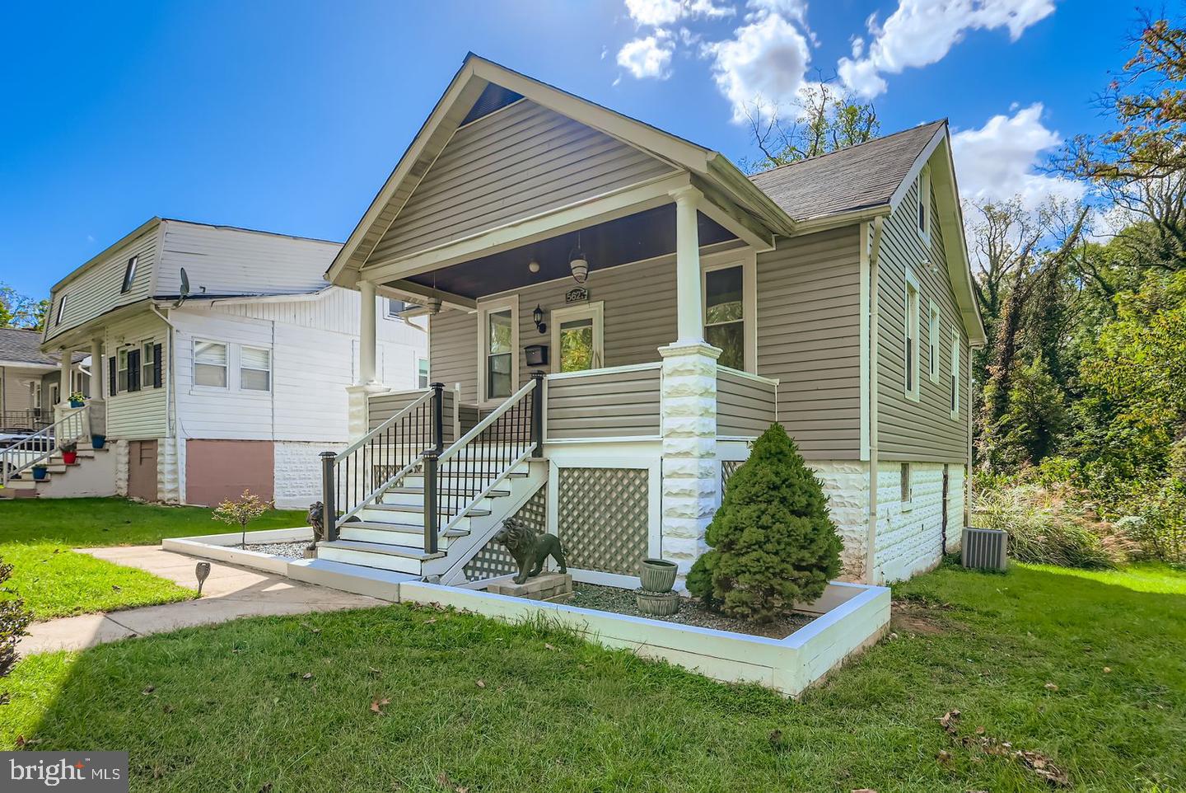
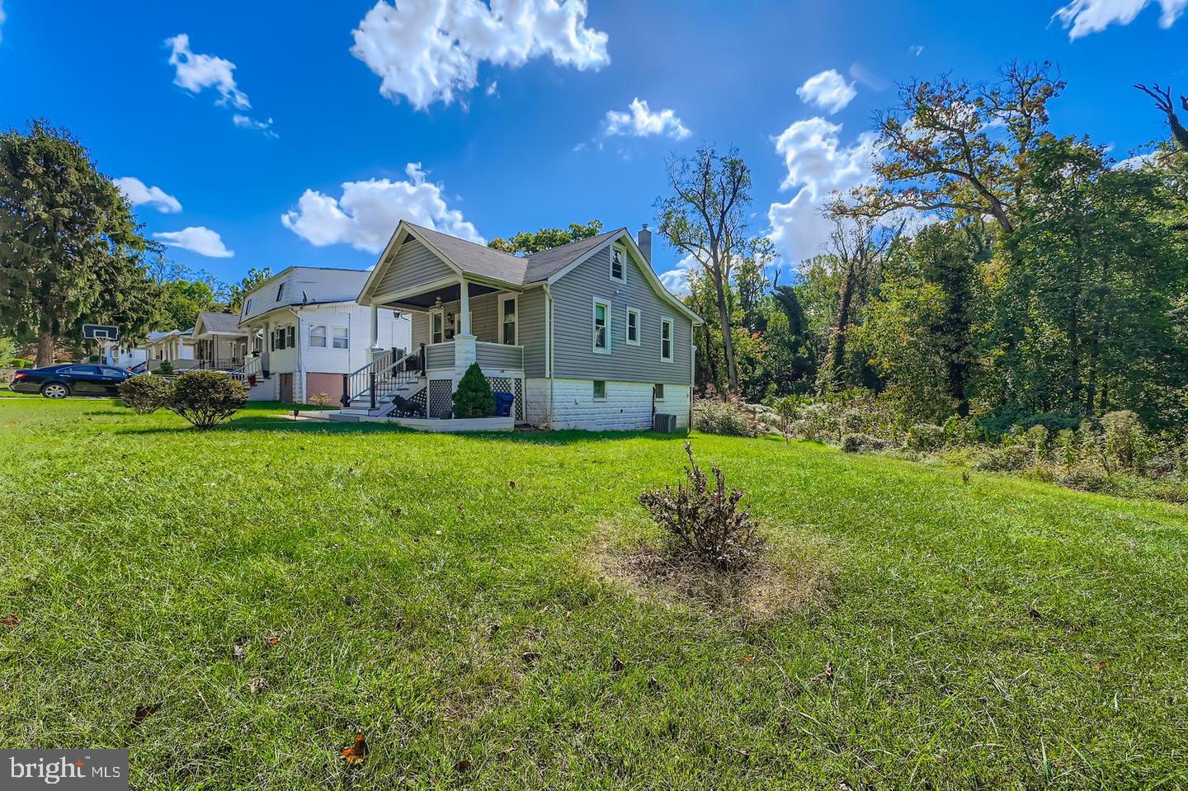
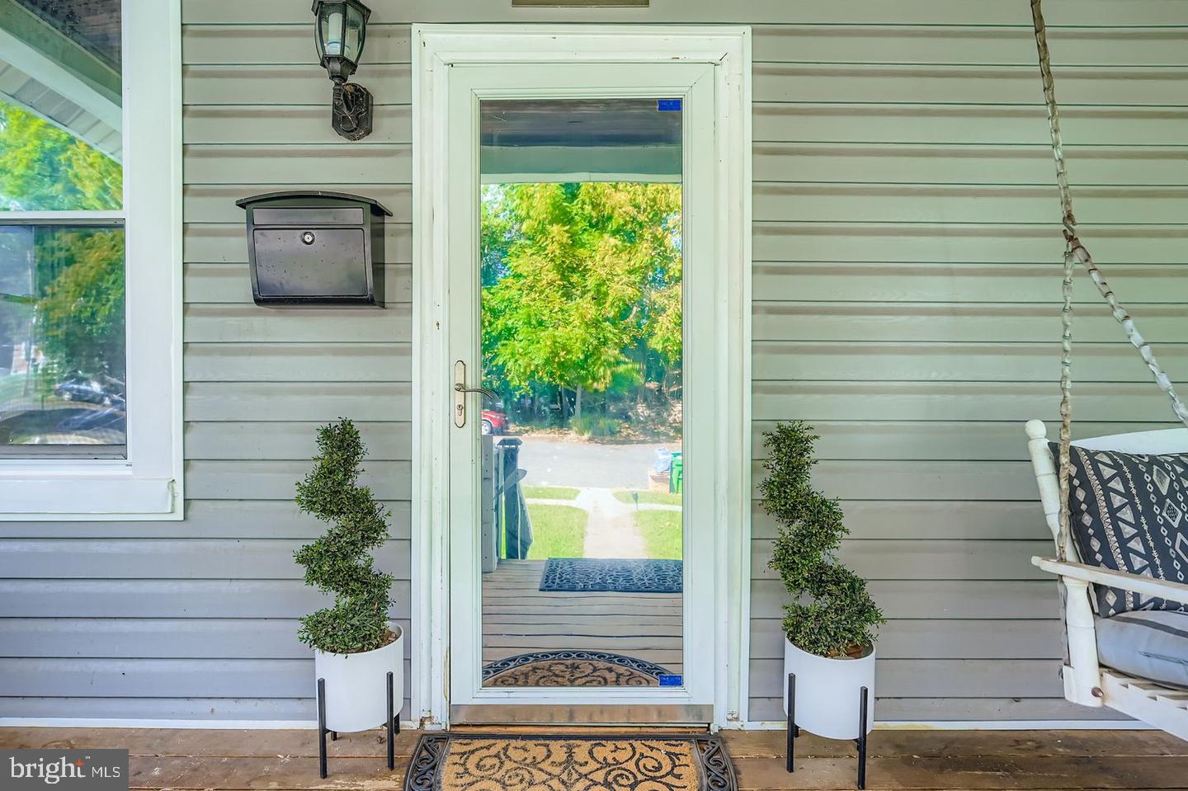
Enter an interest rate to see your estimated monthly payment.Tucked away on a desirable corner lot in the heart of Gwynn Oak, you'll find this lovely property at 5627 Wayne Ave. Enjoy serene views of greenery and the convenience of being just moments from the main thoroughfare, offering easy access to restaurants, shops, and the highway. As you approach, the front porch offers a welcoming entry with ample space for chairs, perfect for enjoying your morning coffee or evening breeze. The main level of this home boasts a thoughtful layout featuring two comfortable bedrooms and one full bathroom with tile flooring. The living room/dining room combination is highlighted by beautiful hardwood floors, elegant crown molding, and flows seamlessly into the kitchen. The kitchen is equipped with stainless steel appliances, tile flooring, and attractive decorative laminate countertops and backsplash. Also located on the main level is a convenient pull-down staircase providing access to the attic, which offers fantastic potential to be converted into a fully finished space, and where new insulation was installed in 2025. Enjoy peace of mind with recent upgrades, including new house siding (2021), and a new roof installed on the main house (2021). The home's comfort is secured with a new air conditioning unit replaced in 2021 and new air handler 2025. The partially finished basement, accessed from the kitchen, adds versatility to the property. This space includes two finished bonus rooms and a full bathroom. One of the bonus rooms provides access directly to the fenced yard! The rest of the basement is an unfinished space ideal for storage and laundry. The rear yard has 2 sheds that can accommodate your gardening tools and other supplies and a wire fence. With on-street parking and a secluded location, this home offers a wonderful blend of character, convenience, and opportunity. Don't miss the chance to make this Gwynn Oak gem your own! *Some photos have been virtually staged.*
| 3 hours ago | Listing updated with changes from the MLS® | |
| 3 hours ago | Listing first seen on site |

The real estate listing information is provided by Bright MLS is for the consumer's personal, non-commercial use and may not be used for any purpose other than to identify prospective properties consumer may be interested in purchasing. Any information relating to real estate for sale or lease referenced on this web site comes from the Internet Data Exchange (IDX) program of the Bright MLS. This web site references real estate listing(s) held by a brokerage firm other than the broker and/or agent who owns this web site. The accuracy of all information is deemed reliable but not guaranteed and should be personally verified through personal inspection by and/or with the appropriate professionals. Properties in listings may have been sold or may no longer be available. The data contained herein is copyrighted by Bright MLS and is protected by all applicable copyright laws. Any unauthorized collection or dissemination of this information is in violation of copyright laws and is strictly prohibited. Copyright © 2020 Bright MLS. All rights reserved.