

THE TOWERS AT HARBOR COURT10 E LEE STREET 802BALTIMORE, MD21202
Mortgage Calculator
Monthly Payment (Est.)
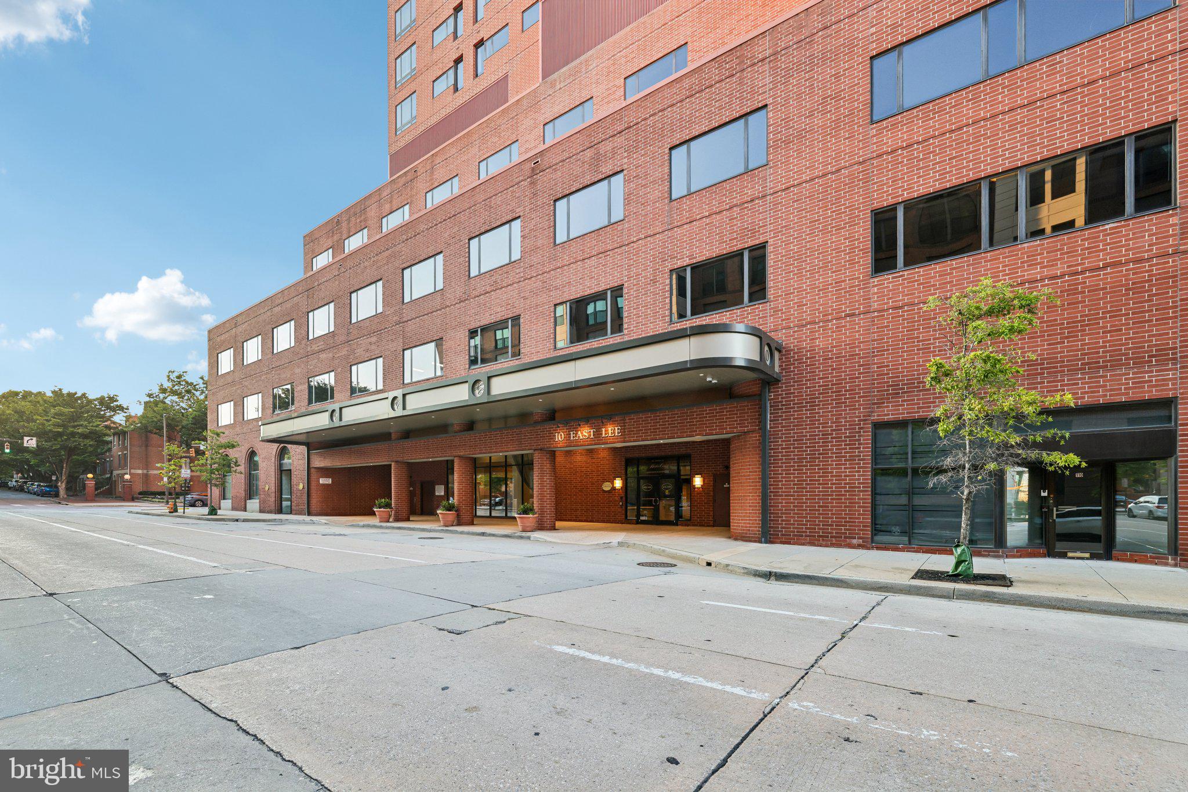
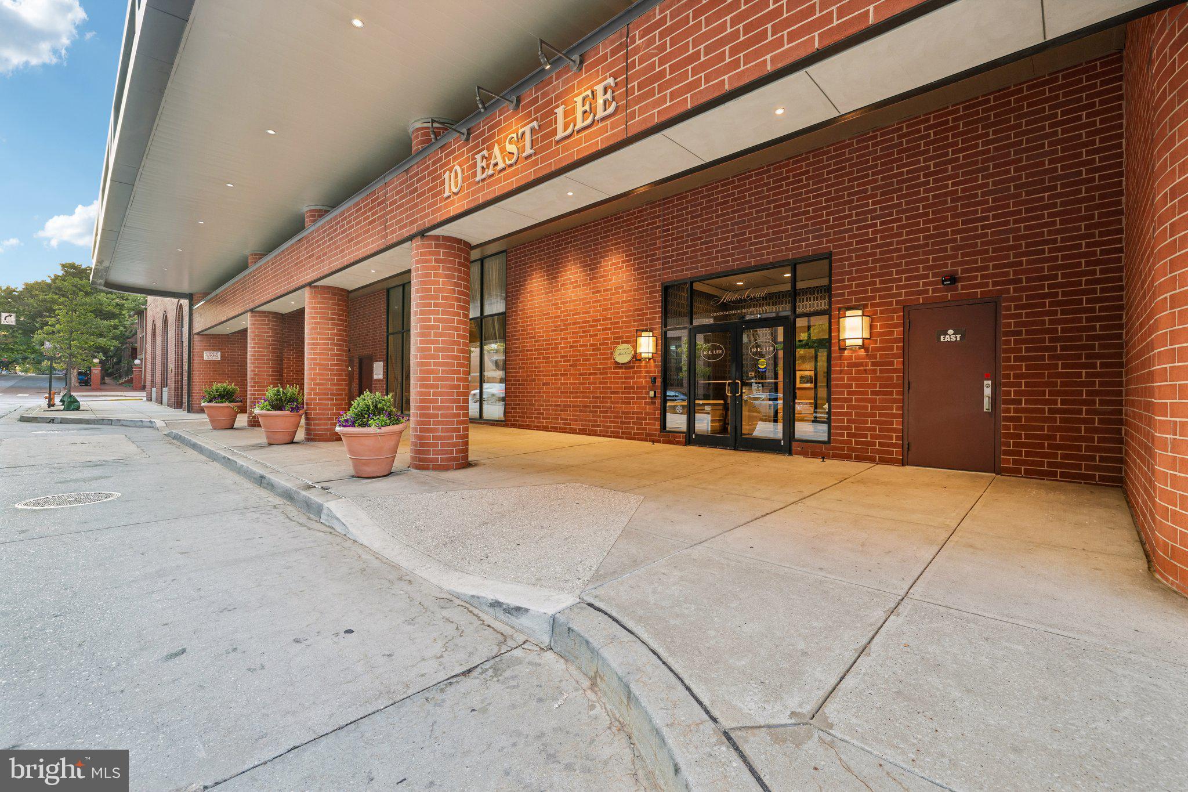
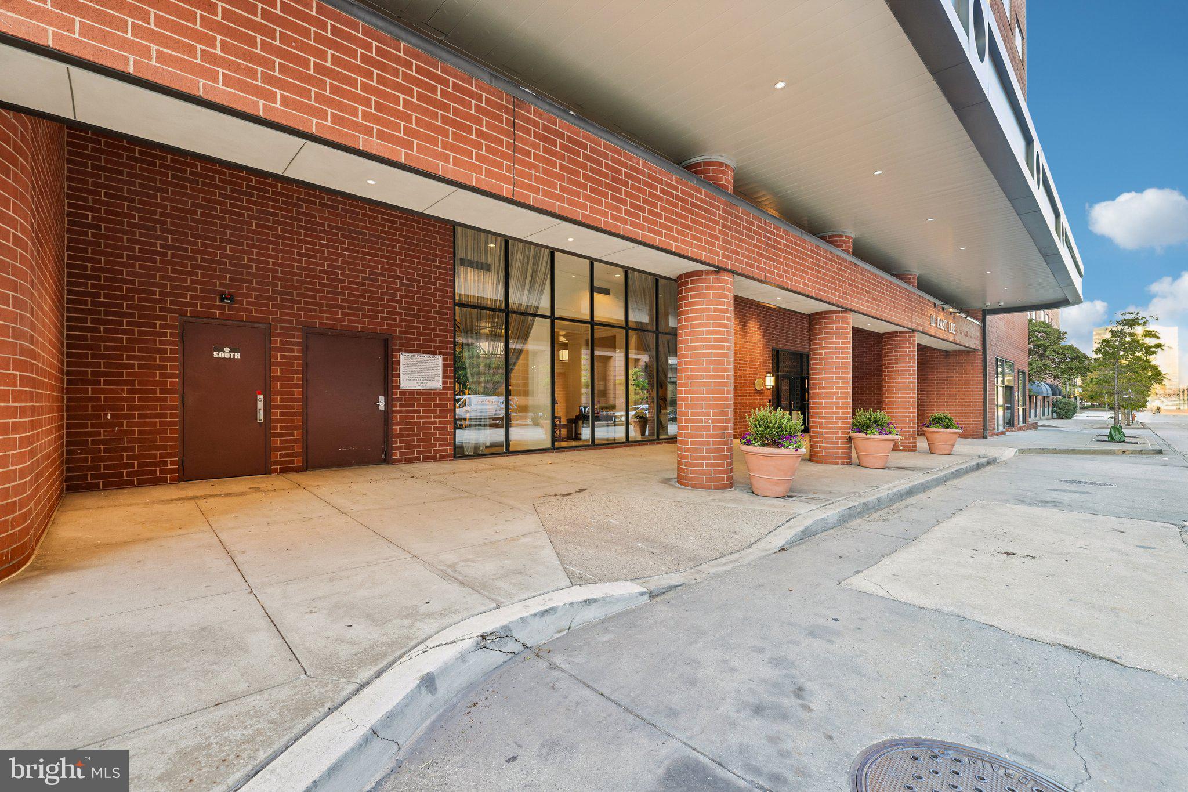
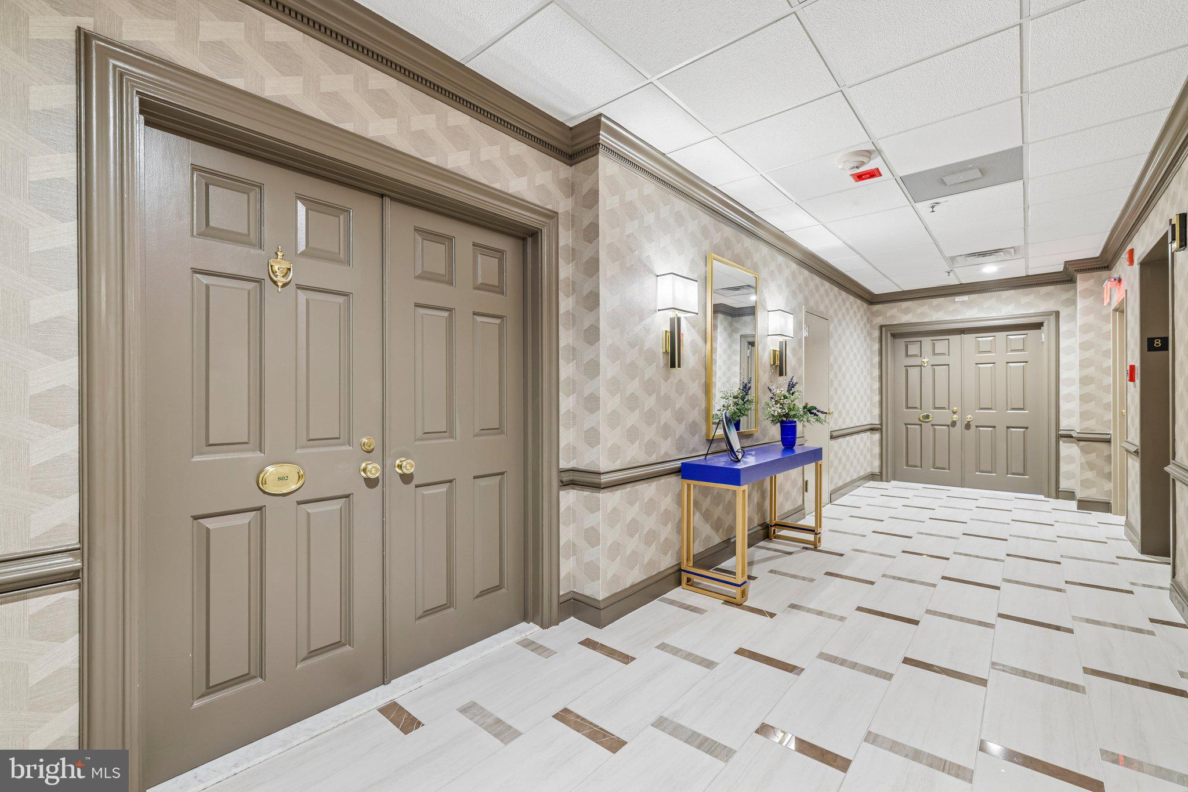
Enter an interest rate to see your estimated monthly payment.Welcome to 10 E Lee St #802, where you can enjoy spectacular water and Baltimore skyline views from this 2-bedroom, 2-bathroom condo in the heart of Baltimore. The spacious interior features no carpet for easy maintenance, large closets, and a primary bedroom with an attached bath. The updated kitchen offers ample cabinetry, stainless steel appliances, and recessed lighting, while a stackable washer and dryer add everyday convenience. A deeded indoor garage parking space is included. Located in a full-service building with a doorman, 24-hour front desk, elevator, and access to building amenities. The building's hotel gym and pool are available for a separate fee and are not included in the HOA. Ideally located near the Inner Harbor, National Aquarium, waterfront promenade, Camden Yards, M&T Bank Stadium, Federal Hill, Harbor East, dining, entertainment, and city attractions, with the University of Maryland's Medicine, Nursing, Pharmacy, and Law schools all nearby. Convenient access to I-95 and I-295 also makes travel a breeze.
| 23 hours ago | Listing updated with changes from the MLS® | |
| 2 weeks ago | Listing first seen on site |

The real estate listing information is provided by Bright MLS is for the consumer's personal, non-commercial use and may not be used for any purpose other than to identify prospective properties consumer may be interested in purchasing. Any information relating to real estate for sale or lease referenced on this web site comes from the Internet Data Exchange (IDX) program of the Bright MLS. This web site references real estate listing(s) held by a brokerage firm other than the broker and/or agent who owns this web site. The accuracy of all information is deemed reliable but not guaranteed and should be personally verified through personal inspection by and/or with the appropriate professionals. Properties in listings may have been sold or may no longer be available. The data contained herein is copyrighted by Bright MLS and is protected by all applicable copyright laws. Any unauthorized collection or dissemination of this information is in violation of copyright laws and is strictly prohibited. Copyright © 2020 Bright MLS. All rights reserved.