

3802 GREENMOUNT AVENUEBALTIMORE, MD21218
Mortgage Calculator
Monthly Payment (Est.)
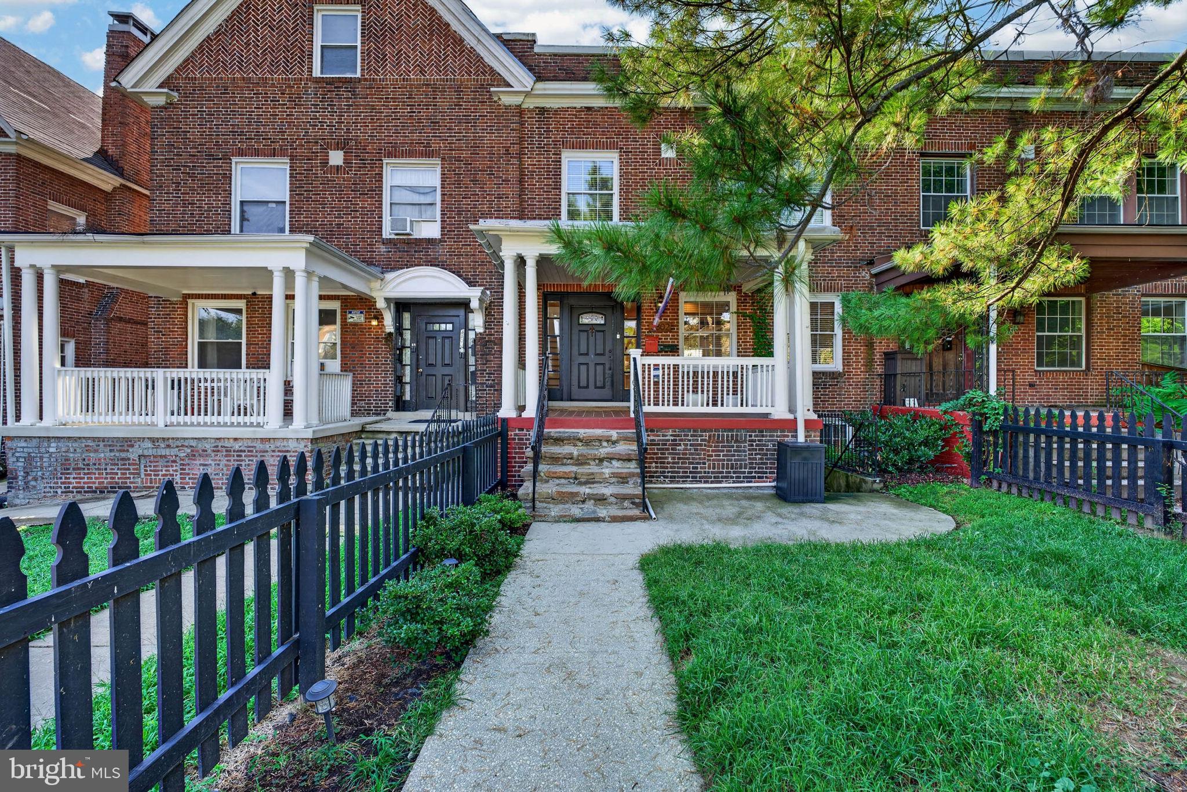
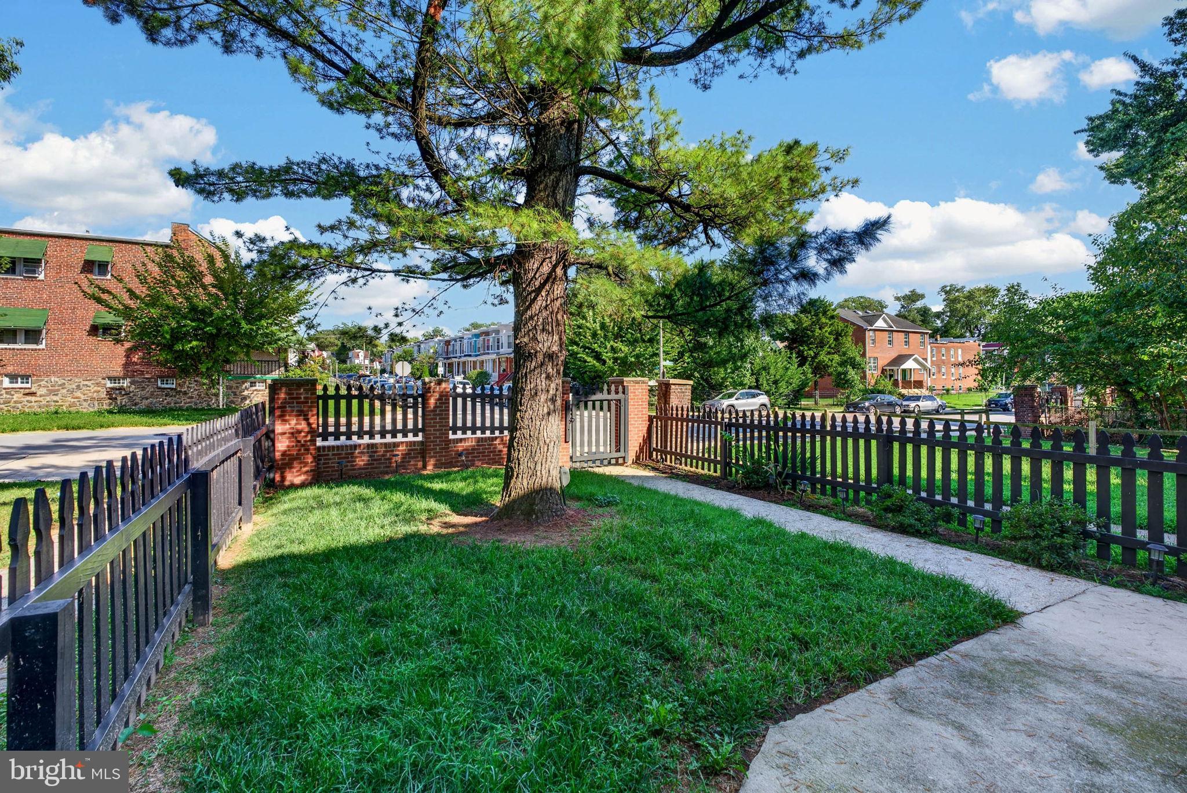
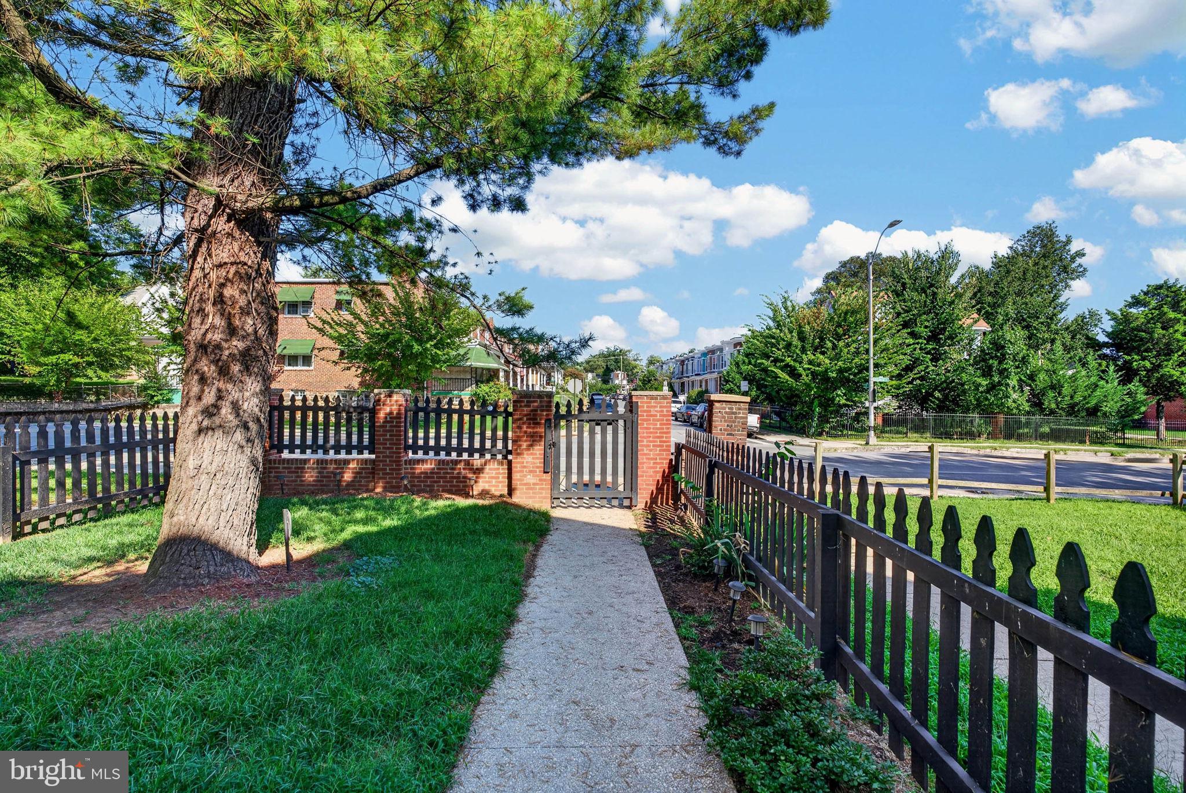
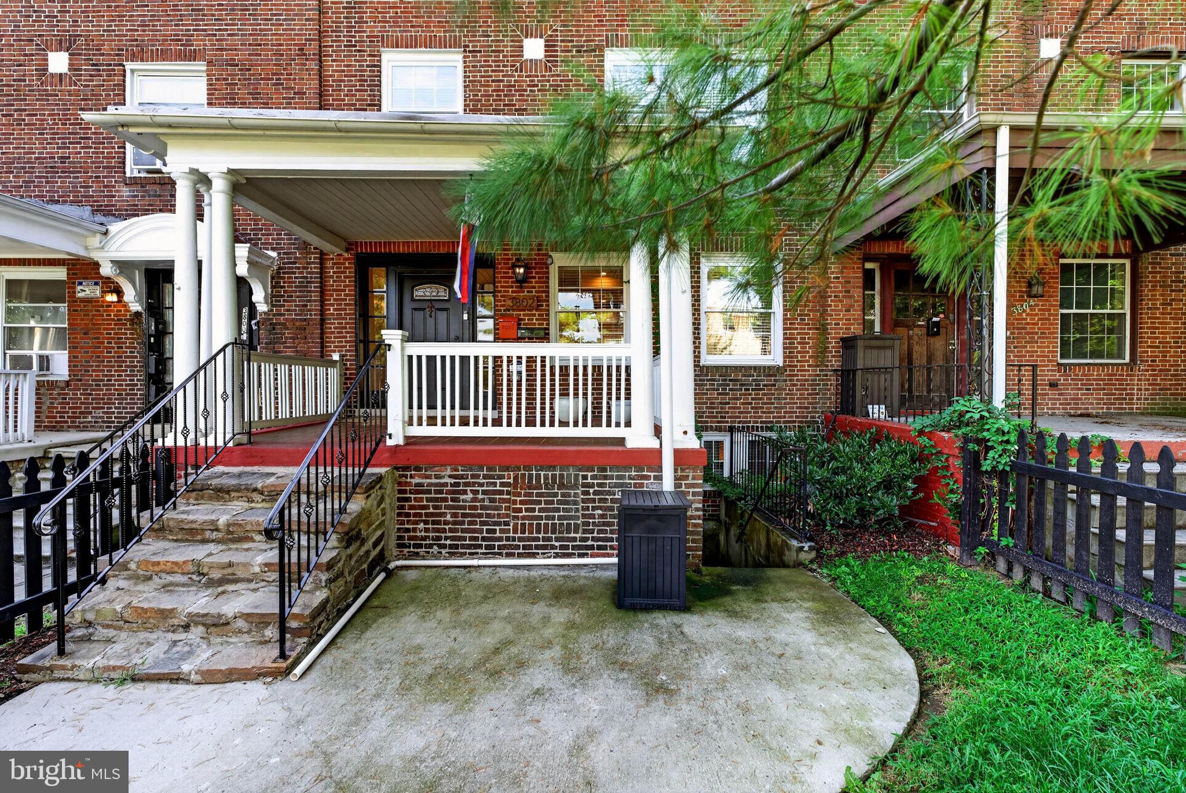
$2,094Welcome to 3802 Greenmount Avenue, a thoughtfully renovated four-bedroom, three-and-a-half-bath home in Guilford, offering generous living spaces, multiple outdoor retreats, private parking, and exceptional flexibility. The open main level feels bright and welcoming, with hardwood floors and natural light flowing through oversized front and rear windows. At the center of the home is a kitchen designed for people who genuinely enjoy cooking and gathering. A nine-foot island with seating for four provides plenty of room for meals, conversation, or food preparation, while custom-poured concrete countertops and high-end LG stainless steel appliances give the space a distinctive, modern character. A walk-in pantry offers the kind of storage that is often hard to find in a city home. A convenient powder room completes this level, and the kitchen opens directly to a rear deck with room for grilling, dining, or relaxing in the sun. Upstairs are three spacious bedrooms, a large hall linen closet, and conveniently located laundry with a stackable washer and dryer. The primary suite feels like a true retreat, complete with a walk-in closet, double vanity, shower with two showerheads, and a covered private balcony. The two front bedrooms feature dramatic ceilings over 11 feet high, generous closets, and wonderful natural light. The finished lower level adds another dimension to the home. With a fourth bedroom, full bathroom, living area, kitchenette, storage, and private entrances at both the front and rear, it is well suited for guests, extended stays, a home office, or other future possibilities. Outside, the home offers a rear deck, a one-car parking pad, and a fenced front yard framed by rebuilt brick pillars, picket fencing, and a gate. The covered front porch is an inviting place for morning coffee, container gardening, or simply watching the neighborhood go by. Conveniently situated near Johns Hopkins University, Loyola University Maryland, Morgan State University, MedStar Union Memorial Hospital, neighborhood shops, dining, parks, and the year-round 32nd Street Farmers Market, 3802 Greenmount Avenue combines character, thoughtful updates, and uncommon versatility in one beautifully finished home.
| 3 hours ago | Listing updated with changes from the MLS® | |
| 14 hours ago | Listing first seen on site |

The real estate listing information is provided by Bright MLS is for the consumer's personal, non-commercial use and may not be used for any purpose other than to identify prospective properties consumer may be interested in purchasing. Any information relating to real estate for sale or lease referenced on this web site comes from the Internet Data Exchange (IDX) program of the Bright MLS. This web site references real estate listing(s) held by a brokerage firm other than the broker and/or agent who owns this web site. The accuracy of all information is deemed reliable but not guaranteed and should be personally verified through personal inspection by and/or with the appropriate professionals. Properties in listings may have been sold or may no longer be available. The data contained herein is copyrighted by Bright MLS and is protected by all applicable copyright laws. Any unauthorized collection or dissemination of this information is in violation of copyright laws and is strictly prohibited. Copyright © 2020 Bright MLS. All rights reserved.