

100 HARBORVIEW DRIVE 611BALTIMORE, MD21230
Mortgage Calculator
Monthly Payment (Est.)
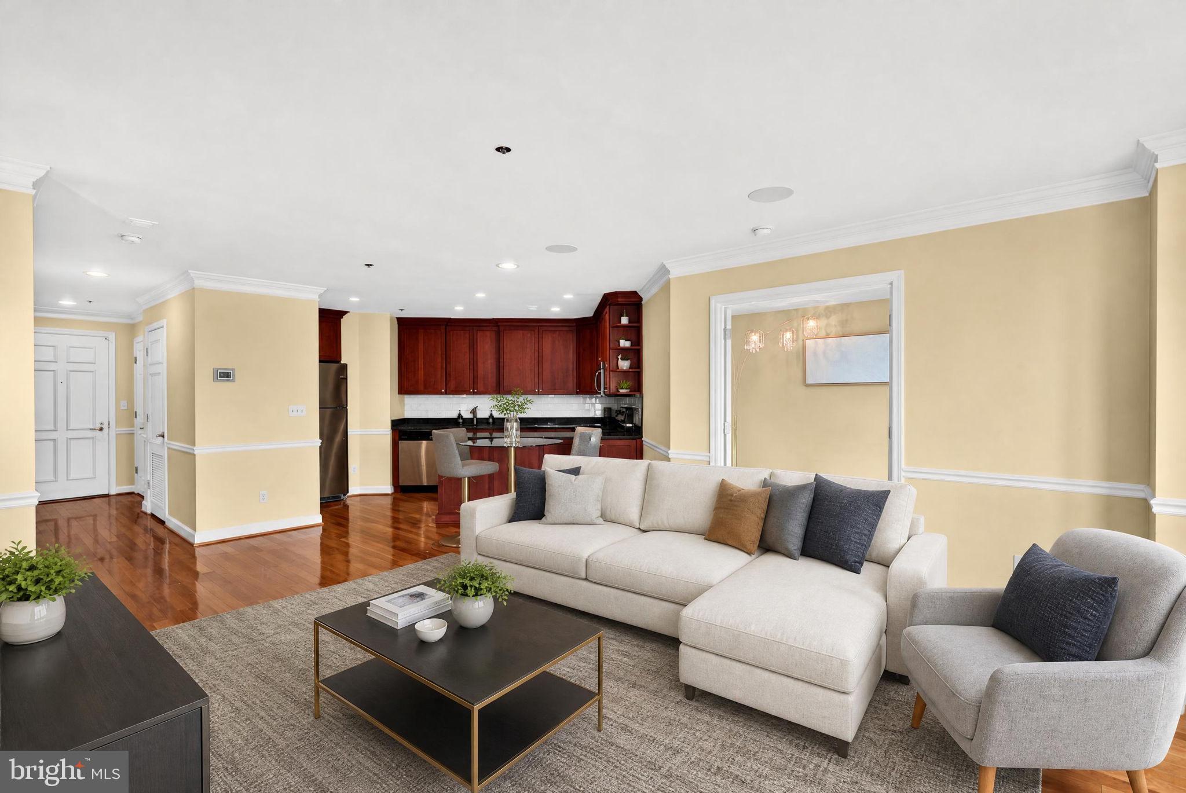
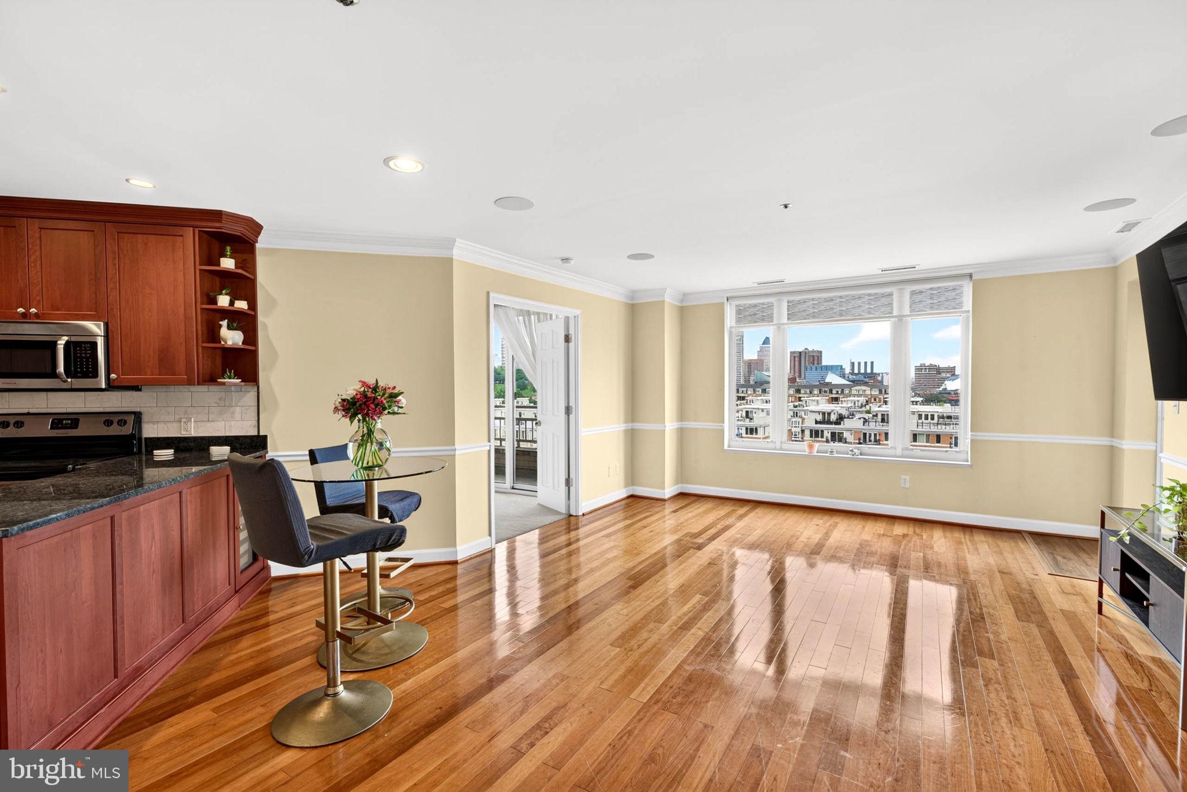
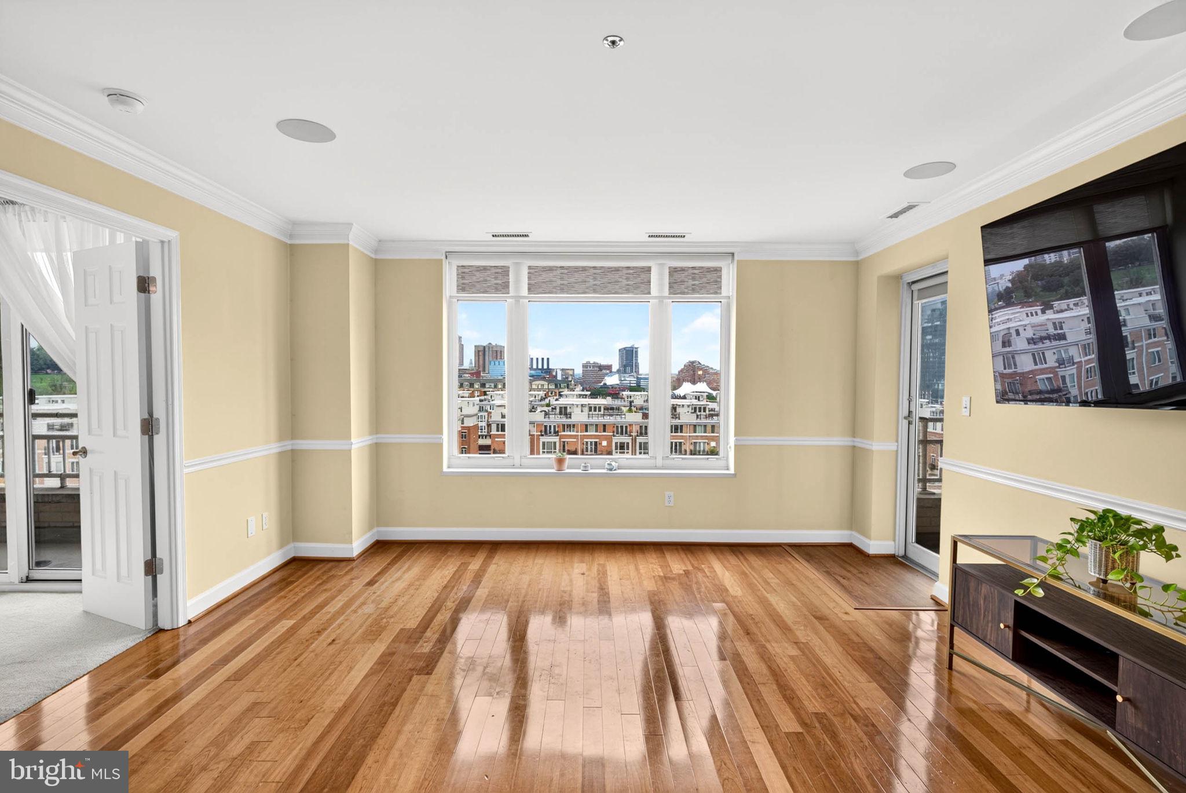
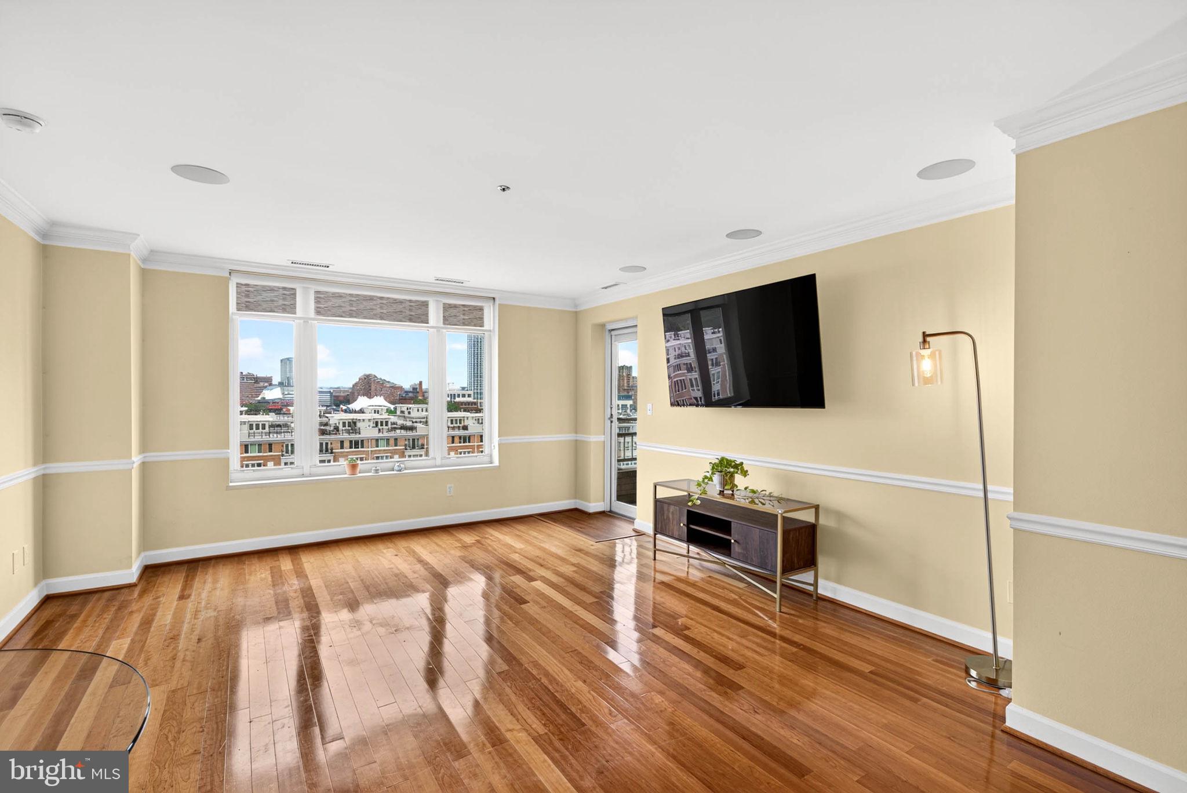
$1,136Where city living meets a year-round vacation lifestyle, you don’t want to miss out on this amazing condo! Enjoy stunning waterfront views of the Baltimore Inner Harbor and city skyline from this beautifully laid-out 2-bedroom, 1.5-bathroom home, featuring two private balconies. Thoughtfully renovated in 2018, this unit offers an updated kitchen with tons of storage, stainless-steel appliances, a wine fridge, and a breakfast bar. The living room is open and inviting, with beautiful hardwood flooring and continued views of the Inner Harbor. The primary bedroom has direct access to the first balcony and features a walk-in closet, ensuite bathroom with a jetted soaking tub, walk-in shower, and double vanity. A convenient half bathroom is located off the hallway, perfect for guests. The spacious second bedroom also offers access to the second balcony. A custom built-in surround sound system runs throughout the entire unit, with speakers in every room, including the primary bathroom—adding a touch of luxury and music to your everyday life. But this luxury lifestyle extends well beyond your front door—let’s talk amenities! This full-service waterfront community offers 24/7 security and doorman/concierge services, along with gated garage access to two deeded parking spaces and complimentary valet services for residents and their guests. Two guest suites are available to rent, giving your friends and family their own privacy when visiting. Don’t miss a gym session with the building’s huge 24-hour, 4,000-square-foot, fully equipped health and fitness center, complete with a dedicated yoga room, steam room, sauna, hot tub, and massage facility to enjoy after your workout. The building also features a 50-foot indoor heated lap pool, children’s wading pool, and outdoor community pool—perfect for catching those summer rays. Make working from home easier than ever with professional meeting and conference rooms and a business center. Having an event? The ballroom is available to rent! The common areas are designed for relaxing and entertaining, with Wi-Fi, a cozy fireplace, TV, bar, and pool table. Building maintenance handles trash collection, with convenient trash chutes located on every floor. Water bill is included in the association fees. The building offers six elevators, with three located on each wing. Have a fur-baby? This is a pet-friendly building! Worried about storage? Don’t be! This unit comes with its own dedicated storage unit. Step outside and you have immediate access to the waterfront promenade, perfect for morning walks, runs, bike rides, or an easy stroll to the Inner Harbor. Located just one block from Tabrizi’s and Di Pasquale’s Italian restaurant, with easy access to downtown Baltimore and I-95. Come experience waterfront city living where everyday can feel like a vacation!
| yesterday | Listing updated with changes from the MLS® | |
| yesterday | Listing first seen on site |

The real estate listing information is provided by Bright MLS is for the consumer's personal, non-commercial use and may not be used for any purpose other than to identify prospective properties consumer may be interested in purchasing. Any information relating to real estate for sale or lease referenced on this web site comes from the Internet Data Exchange (IDX) program of the Bright MLS. This web site references real estate listing(s) held by a brokerage firm other than the broker and/or agent who owns this web site. The accuracy of all information is deemed reliable but not guaranteed and should be personally verified through personal inspection by and/or with the appropriate professionals. Properties in listings may have been sold or may no longer be available. The data contained herein is copyrighted by Bright MLS and is protected by all applicable copyright laws. Any unauthorized collection or dissemination of this information is in violation of copyright laws and is strictly prohibited. Copyright © 2020 Bright MLS. All rights reserved.