

922 STUBBLEFIELD LANEBALTIMORE, MD21202

Mortgage Calculator
Monthly Payment (Est.)
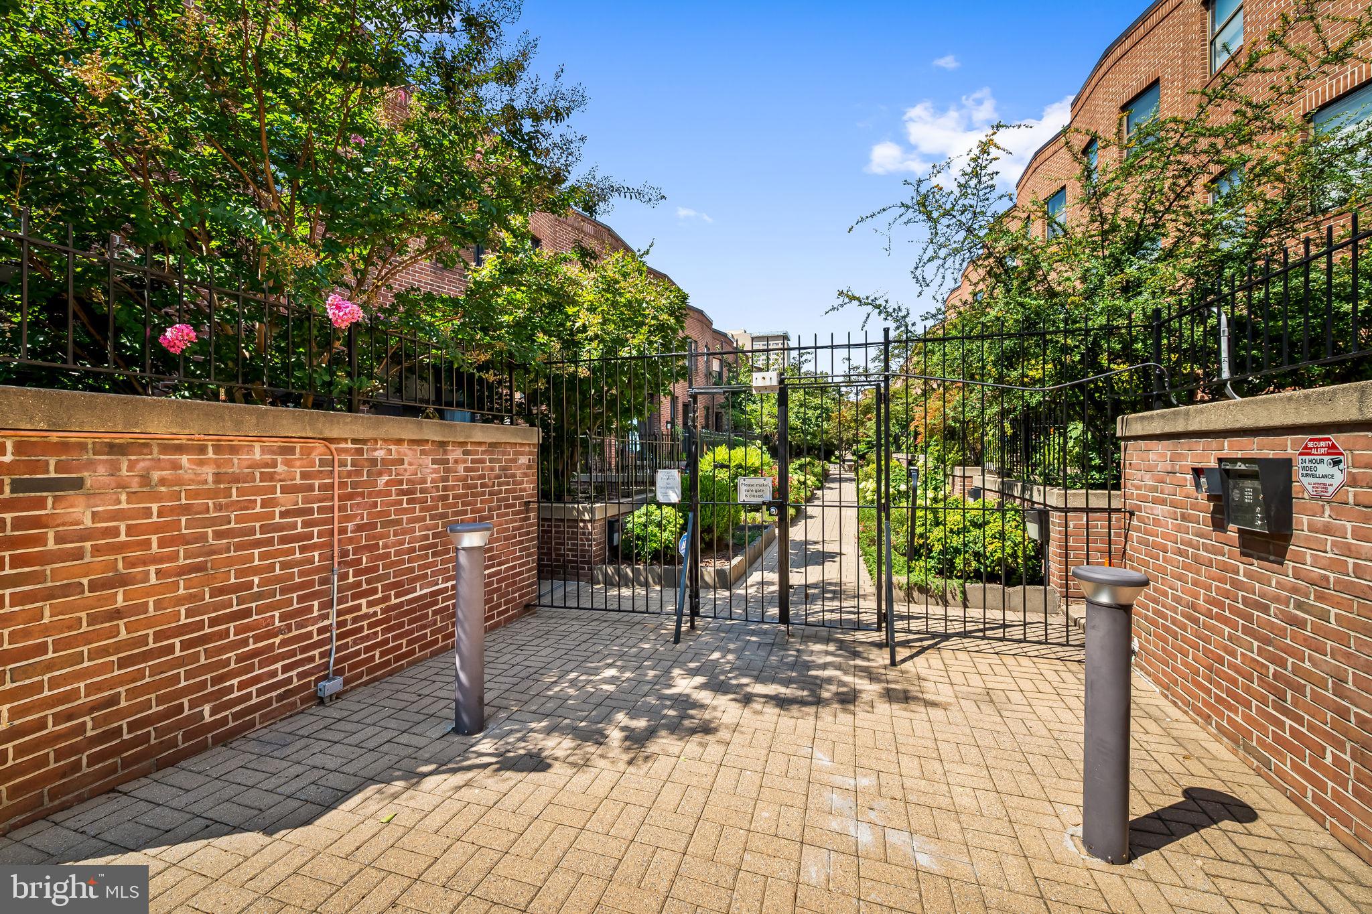
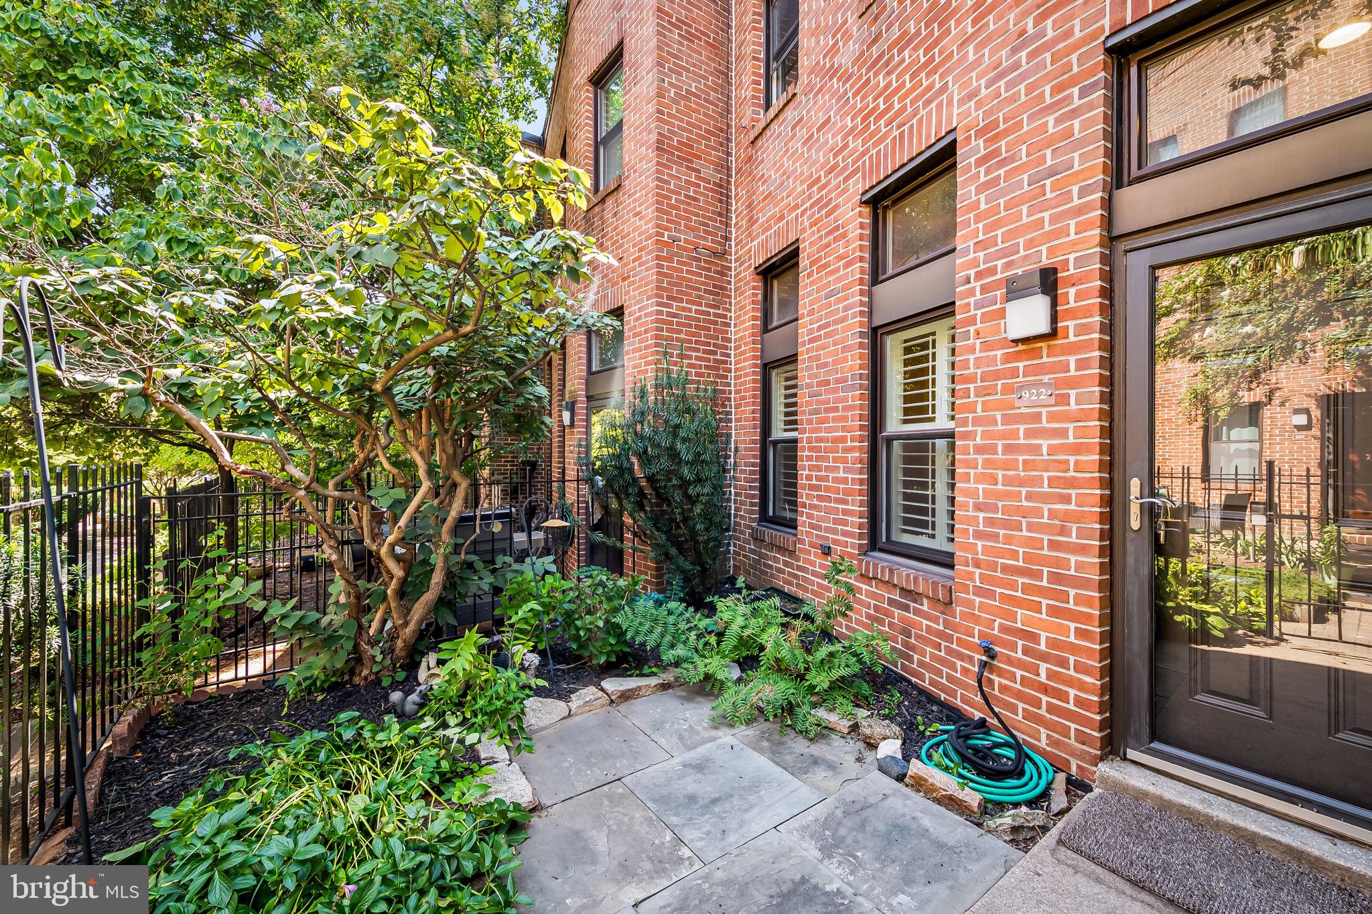
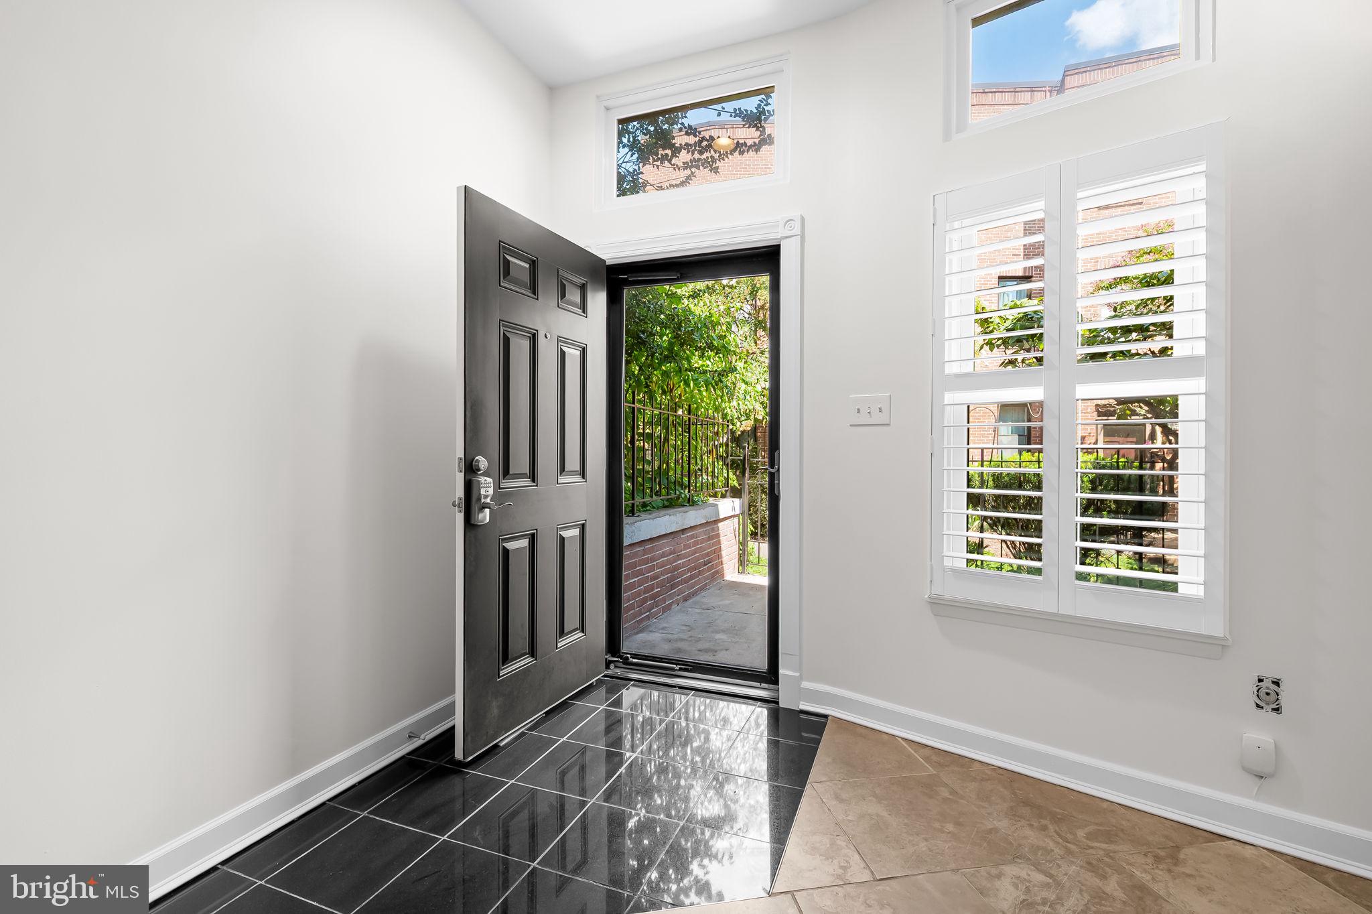
$1,182Tucked away along the lush garden courtyard of gated Mount Vernon Mews, this brick townhome offers a serene retreat from the hustle and bustle of City life. Just outside your front door, you can enjoy a morning coffee in your own private patio garden. Step inside to a home that feels fresh, bright, and move-in ready, thanks to a brand-new coat of paint throughout. The main level features an open-concept layout where the living, dining, and kitchen areas connect seamlessly. The living room serves as a cozy centerpiece of the home with its wood-burning fireplace and elegant plantation shutters. For added convenience, you’ll find a main-floor powder room, a dedicated laundry/storage room, and a surprisingly deep under-stairs closet that handles all your storage needs. A light-drenched staircase leads to the second level, where two sizable bedrooms feature brand-new, neutral carpeting underfoot. A full hallway bath serves both rooms. This level also provides direct access to the rear of the home, leading straight to your designated parking space—a true luxury that eliminates the hunt for street parking. Updates include but are not limited to 5 replacement windows, 2 door replacements, water heater (2016-17), HVAC (2018 approx), updated kitchen (2020). Mt. Vernon Mews is a gated community of condominium townhomes conveniently located near the area's restaurants, amenities, and historic attractions, with easy access to downtown and points north via 83, as well as Penn Station for travel to D.C. and New York. Monthly condo fee of $404.45 covers water, visitor parking, gated access, and external maintenance- including the roof- and snow removal in the courtyard and parking areas.
| 3 weeks ago | Listing updated with changes from the MLS® | |
| 3 weeks ago | Status changed to Active | |
| 4 weeks ago | Listing first seen on site |

The real estate listing information is provided by Bright MLS is for the consumer's personal, non-commercial use and may not be used for any purpose other than to identify prospective properties consumer may be interested in purchasing. Any information relating to real estate for sale or lease referenced on this web site comes from the Internet Data Exchange (IDX) program of the Bright MLS. This web site references real estate listing(s) held by a brokerage firm other than the broker and/or agent who owns this web site. The accuracy of all information is deemed reliable but not guaranteed and should be personally verified through personal inspection by and/or with the appropriate professionals. Properties in listings may have been sold or may no longer be available. The data contained herein is copyrighted by Bright MLS and is protected by all applicable copyright laws. Any unauthorized collection or dissemination of this information is in violation of copyright laws and is strictly prohibited. Copyright © 2020 Bright MLS. All rights reserved.
Did you know? You can invite friends and family to your search. They can join your search, rate and discuss listings with you.