

3228 FOSTER AVENUEBALTIMORE, MD21224
Mortgage Calculator
Monthly Payment (Est.)
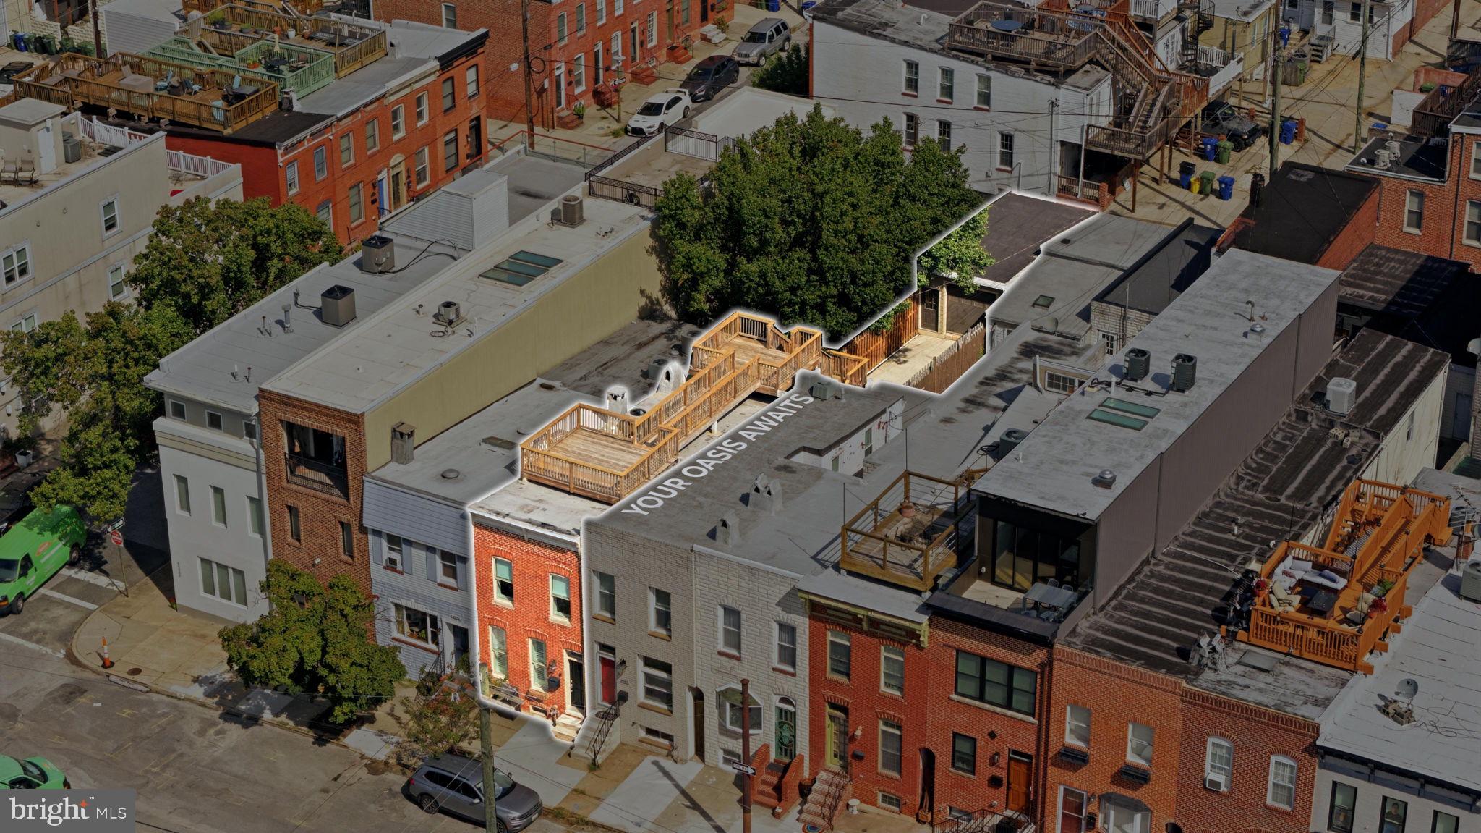
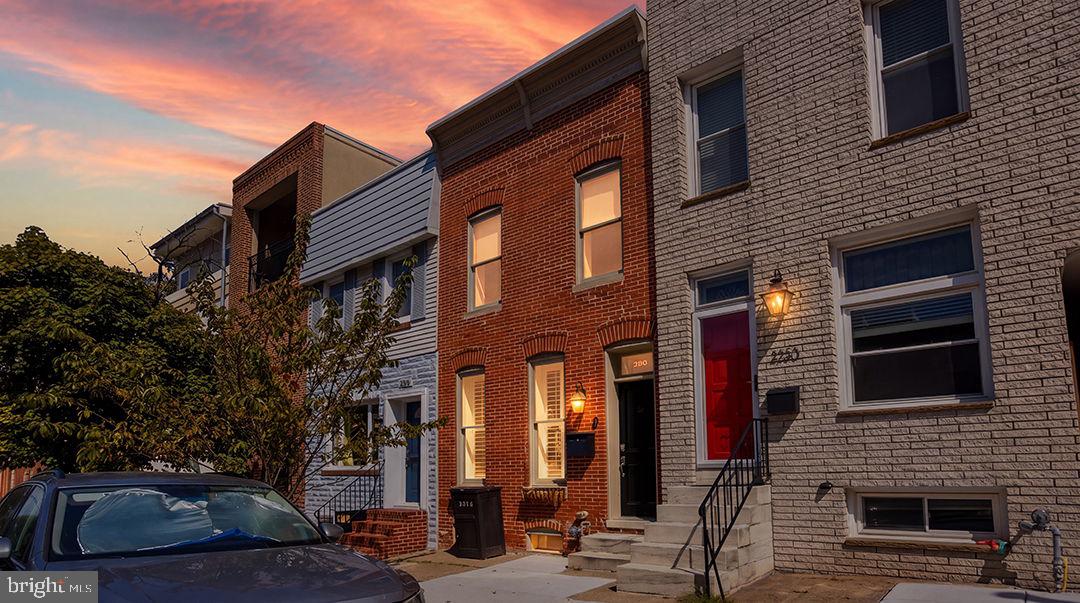
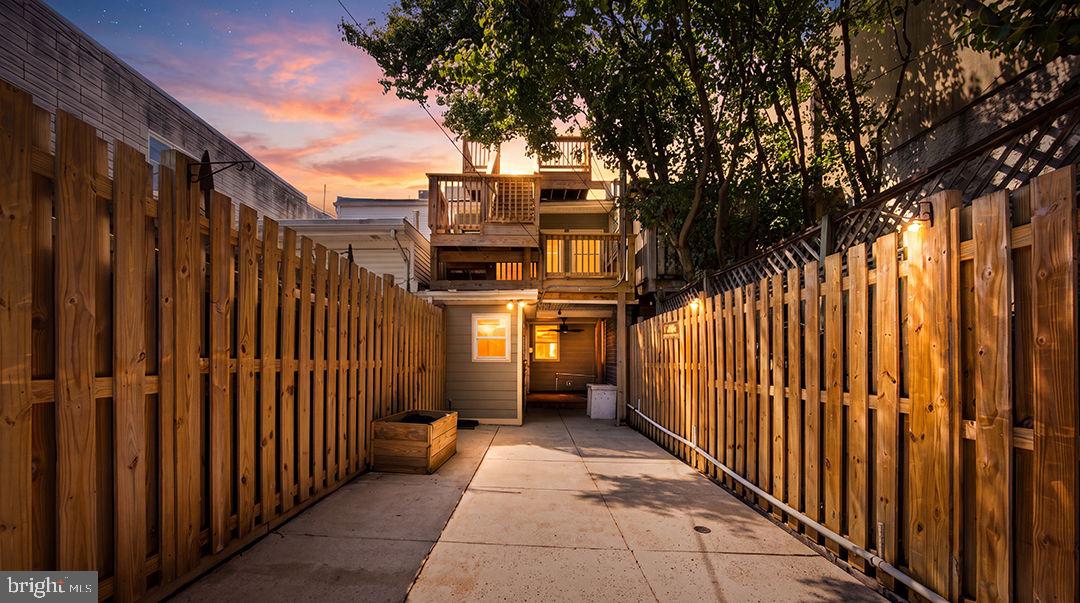
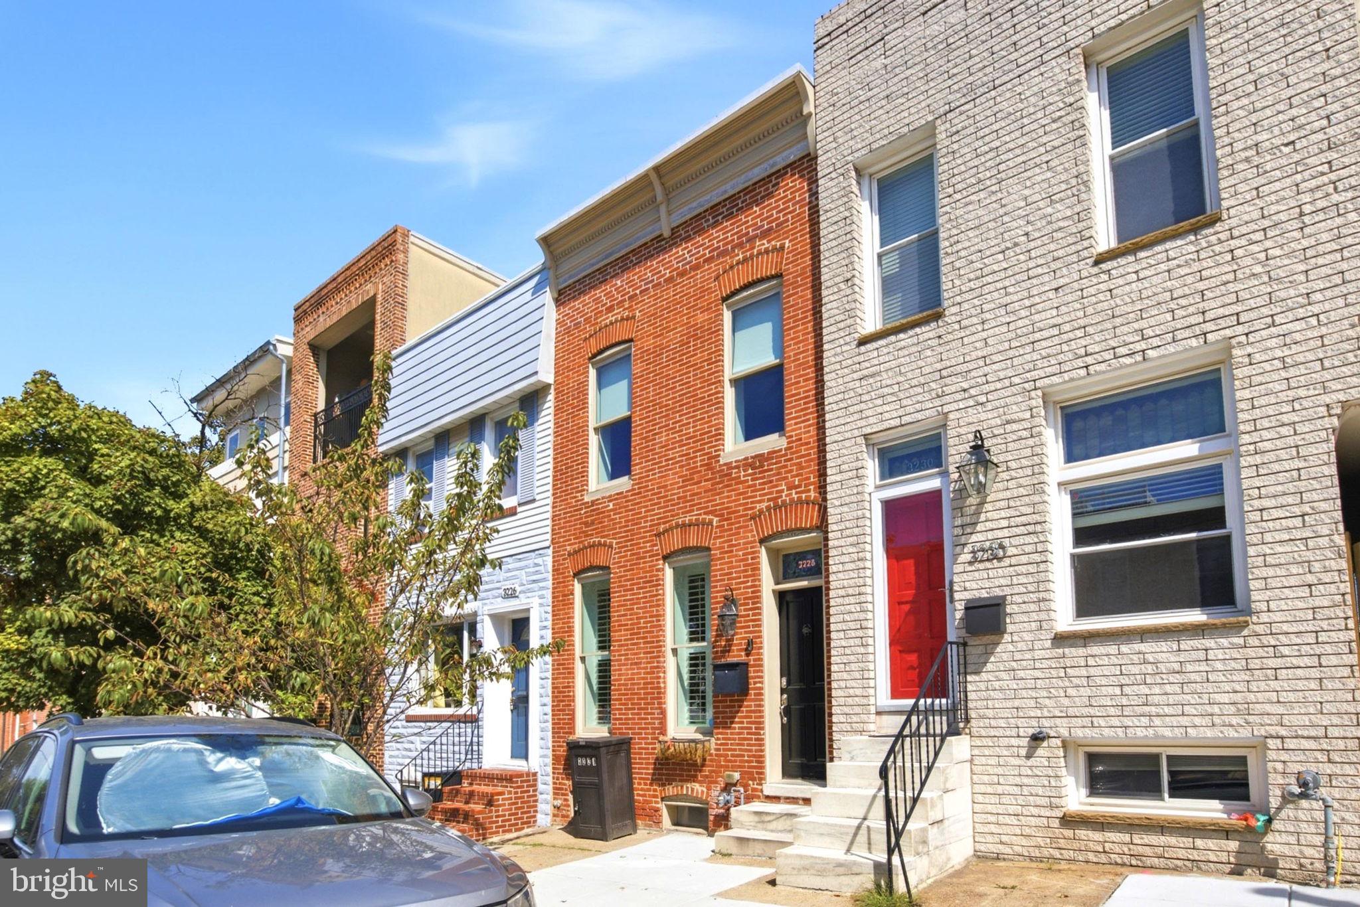
$2,733OFFER DEADLINE - WEDNESDAY 8/26 @ 2PM!!! Welcome to 3228 Foster Avenue, a beautifully renovated rowhome featuring 3 bedrooms, 3.5 bathrooms, exceptional outdoor living - including a private courtyard and several rooftop decks - and an incredibly rare oversized garage, all situated on an impressive 140-foot lot. Step inside to an inviting living room, where refinished hardwood floors, exposed brick and eye-catching coffered ceilings create a memorable first impression. The home flows into the dining area and spacious gourmet kitchen, complete with stainless steel GE appliances, a gorgeous range hood, massive granite center island, and additional cabinetry and counter space along the exposed brick wall. A coat closet and convenient powder room are located at the rear of the main floor, just before the entrance to the courtyard. Perfect for entertaining, this private outdoor retreat connects directly to the approximately 29-foot-deep garage, which can accommodate two smaller vehicles. Garage doors open to both the alley and courtyard, creating a seamless indoor-outdoor experience with the added flexibility of expanded parking. Upstairs, you’ll find two generously sized bedrooms, newly refinished hardwood floors and the convenience of second-floor laundry. Each bedroom includes two custom closets, providing exceptional storage. The primary bathroom showcases herringbone tile floors, a double-sink vanity and custom tiled shower. A second full bathroom has been refreshed with a new showerhead and fixtures. Carpet runners add style and comfort to both staircases. The finished lower level includes a third bedroom, full bathroom and versatile bonus area ideal for a home gym, office or secondary living room. A separate finished room provides even more flexibility for storage or another use, and new flooring runs throughout the entire space. Several rooftop decks capture stunning city and water views while providing plenty of room to relax or entertain. Recent improvements include fresh interior paint, refinished hardwood floors, new lower-level flooring and substantial decking enhancements. With garage parking, expansive outdoor areas, a versatile layout and thoughtful improvements throughout, this one-of-a-kind home checks all the boxes and more! ***OFFER DEADLINE - Wednesday 8/26 @ 2pm!
| 3 weeks ago | Status changed to Active Under Contract | |
| 3 weeks ago | Listing updated with changes from the MLS® | |
| 3 weeks ago | Listing first seen on site |

The real estate listing information is provided by Bright MLS is for the consumer's personal, non-commercial use and may not be used for any purpose other than to identify prospective properties consumer may be interested in purchasing. Any information relating to real estate for sale or lease referenced on this web site comes from the Internet Data Exchange (IDX) program of the Bright MLS. This web site references real estate listing(s) held by a brokerage firm other than the broker and/or agent who owns this web site. The accuracy of all information is deemed reliable but not guaranteed and should be personally verified through personal inspection by and/or with the appropriate professionals. Properties in listings may have been sold or may no longer be available. The data contained herein is copyrighted by Bright MLS and is protected by all applicable copyright laws. Any unauthorized collection or dissemination of this information is in violation of copyright laws and is strictly prohibited. Copyright © 2020 Bright MLS. All rights reserved.
Did you know? You can invite friends and family to your search. They can join your search, rate and discuss listings with you.