

2700 E NORTHERN PARKWAY EBALTIMORE, MD21214
Mortgage Calculator
Monthly Payment (Est.)
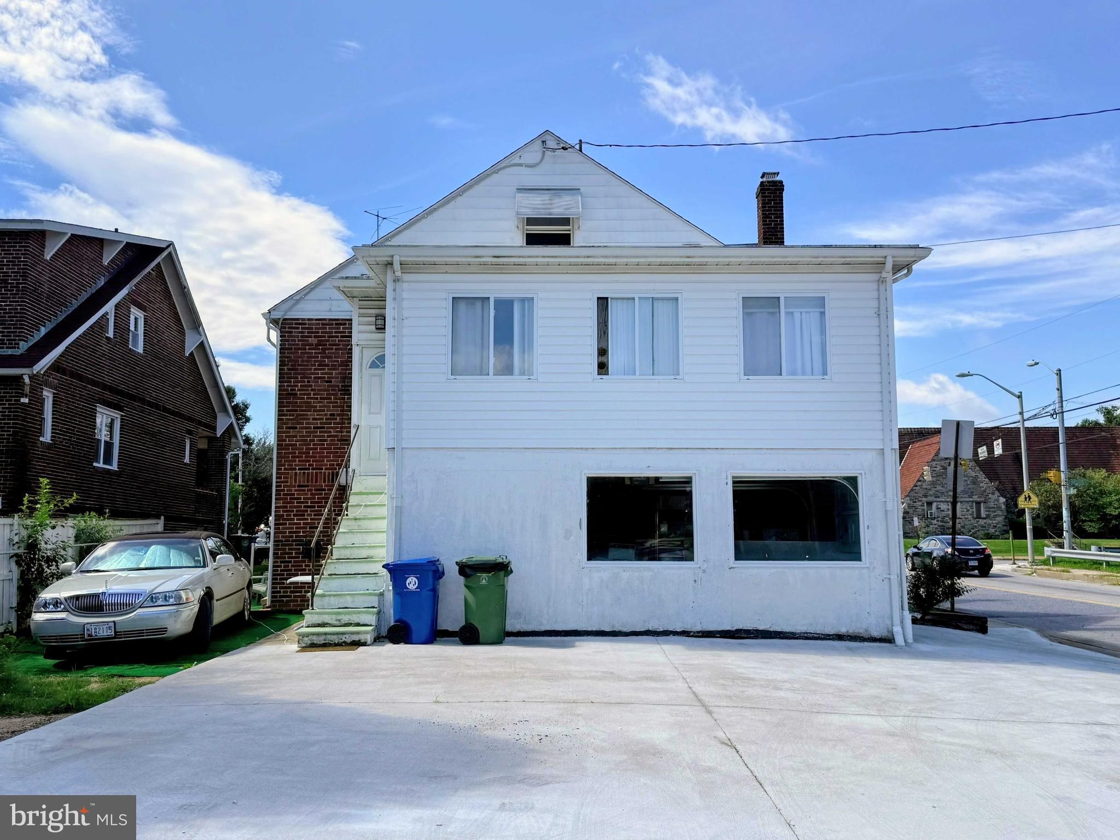
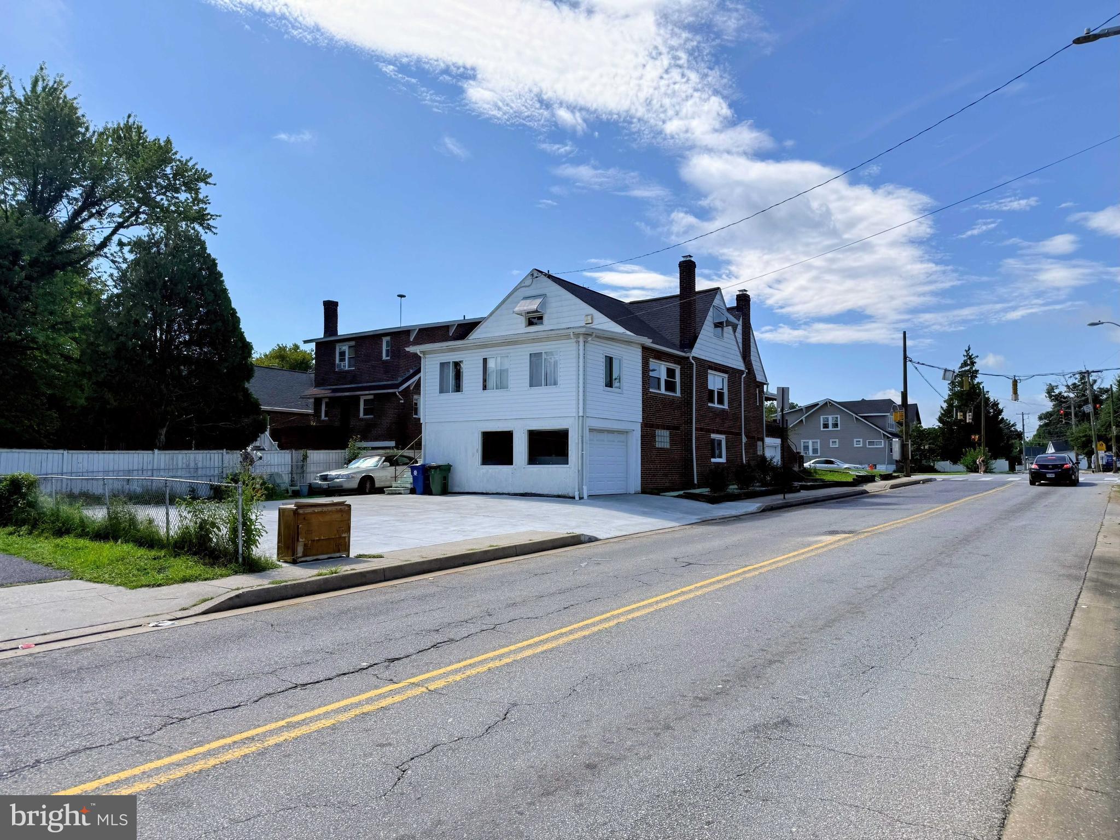
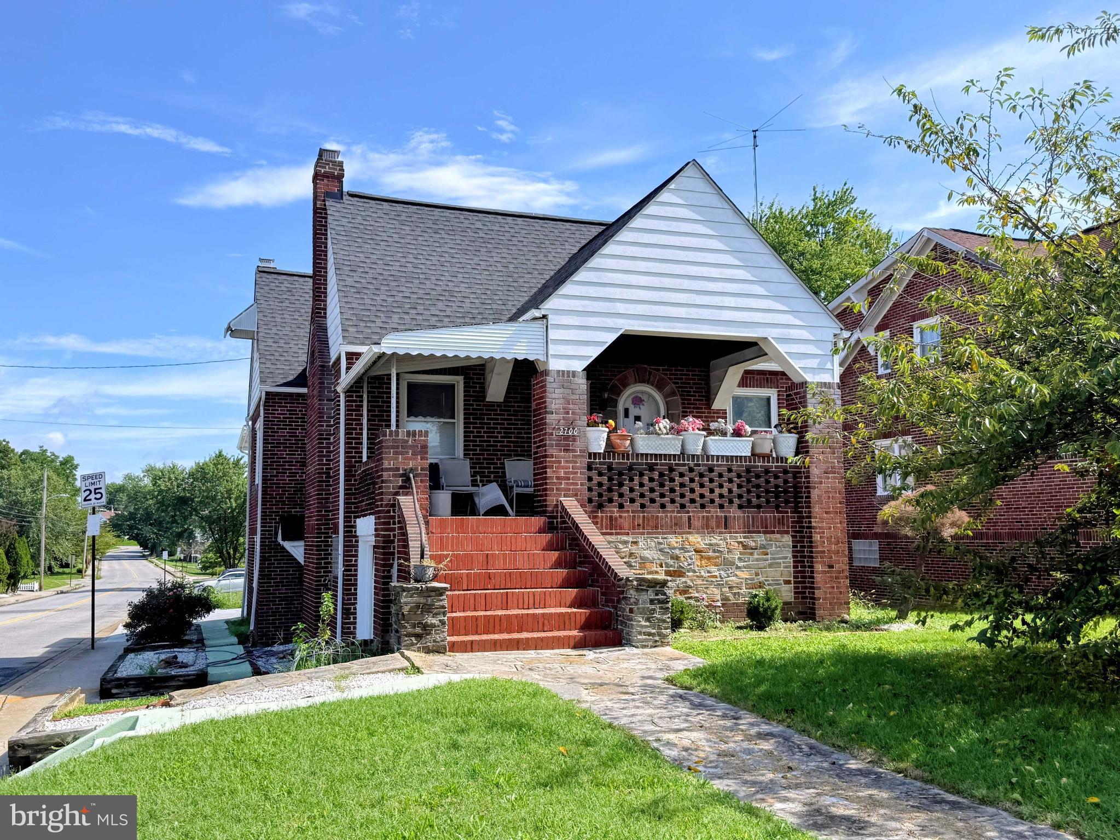
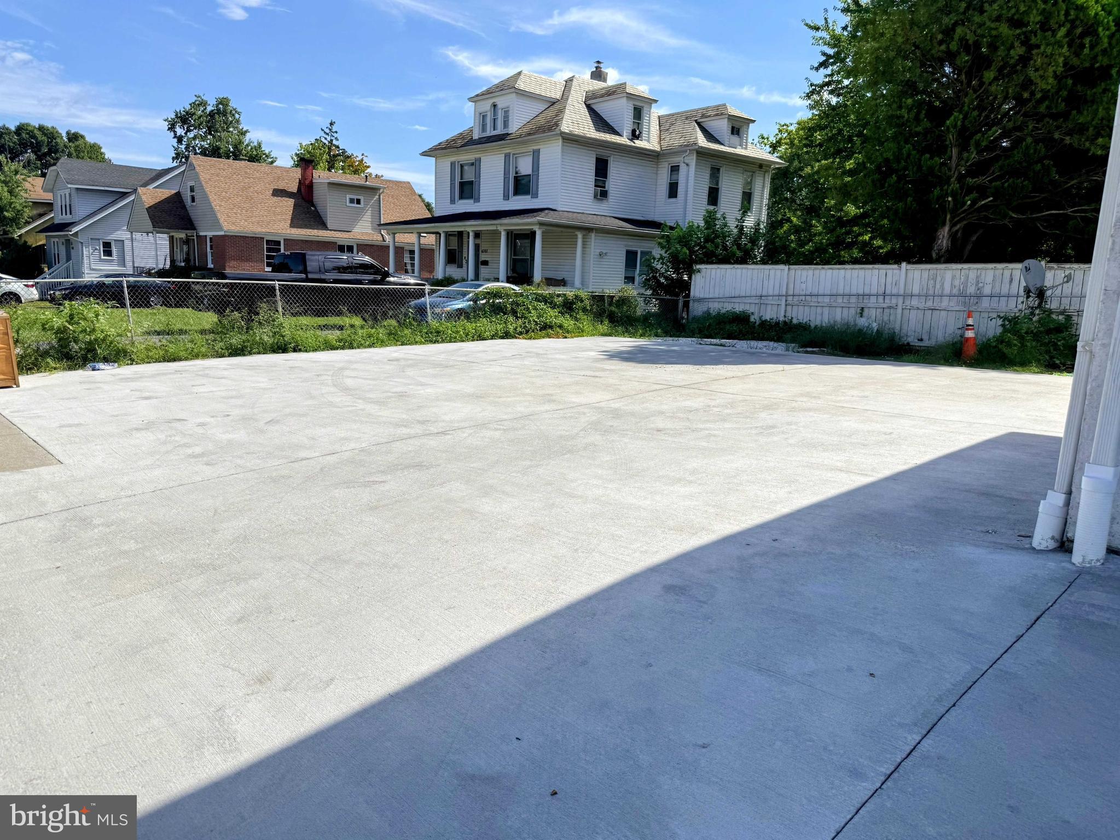
$1,528Rarely do you find this combination of space, character, parking and major improvements at this price point. This substantial all-brick detached home offers more than 3,000 total square feet across three levels, plus two separate one-car garages and a newer four-car concrete parking pad. Set on a prominent corner lot, the home features a covered front porch, formal entry foyer, hardwood floors, a spacious living room with fireplace, separate dining room, large eat-in kitchen, two generously sized main-level bedrooms, a full bath and an enclosed rear sunroom. Upstairs is a private third bedroom with its own full bath—ideal as a primary suite. The seller has invested more than $100,000 in improvements over the past decade, including central heating and air conditioning, a 200-amp electrical panel, replacement of the original galvanized plumbing, replacement windows and the large concrete parking area. The home is ready for cosmetic updating, but much of the expensive behind-the-walls work has already been done, giving the next owner the opportunity to update the finishes to their taste without starting from scratch. The lower level adds even more flexibility with a finished fourth bedroom/flex space, half bath, second fireplace, exposed brick details, laundry and additional space previously used for a business. It offers excellent potential for a guest or in-law setup, home office, recreation space or other future use. With its size, solid construction, flexible layout, major system upgrades and exceptional parking, this is a rare opportunity to create something special while building on a strong foundation.
| 4 days ago | Listing updated with changes from the MLS® | |
| 6 days ago | Listing first seen on site |

The real estate listing information is provided by Bright MLS is for the consumer's personal, non-commercial use and may not be used for any purpose other than to identify prospective properties consumer may be interested in purchasing. Any information relating to real estate for sale or lease referenced on this web site comes from the Internet Data Exchange (IDX) program of the Bright MLS. This web site references real estate listing(s) held by a brokerage firm other than the broker and/or agent who owns this web site. The accuracy of all information is deemed reliable but not guaranteed and should be personally verified through personal inspection by and/or with the appropriate professionals. Properties in listings may have been sold or may no longer be available. The data contained herein is copyrighted by Bright MLS and is protected by all applicable copyright laws. Any unauthorized collection or dissemination of this information is in violation of copyright laws and is strictly prohibited. Copyright © 2020 Bright MLS. All rights reserved.
Did you know? You can invite friends and family to your search. They can join your search, rate and discuss listings with you.