

4100 N CHARLES STREET 1114BALTIMORE, MD21218
Mortgage Calculator
Monthly Payment (Est.)
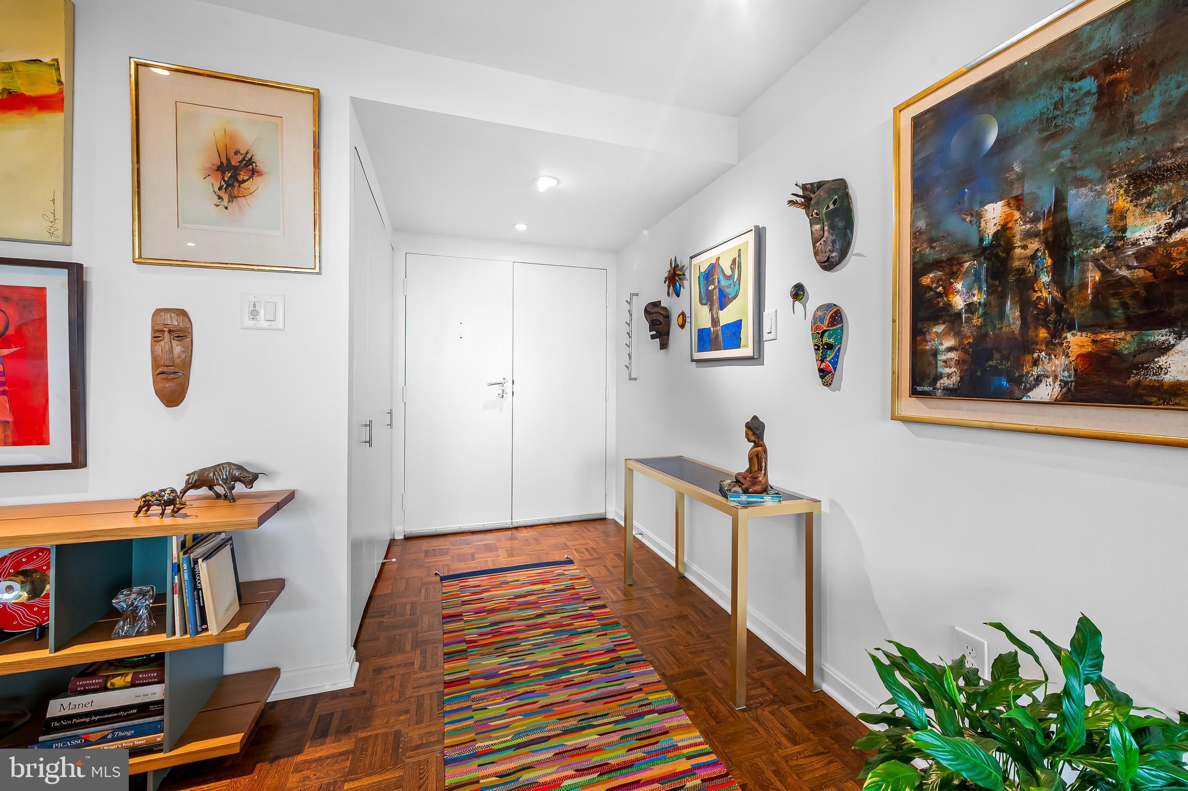
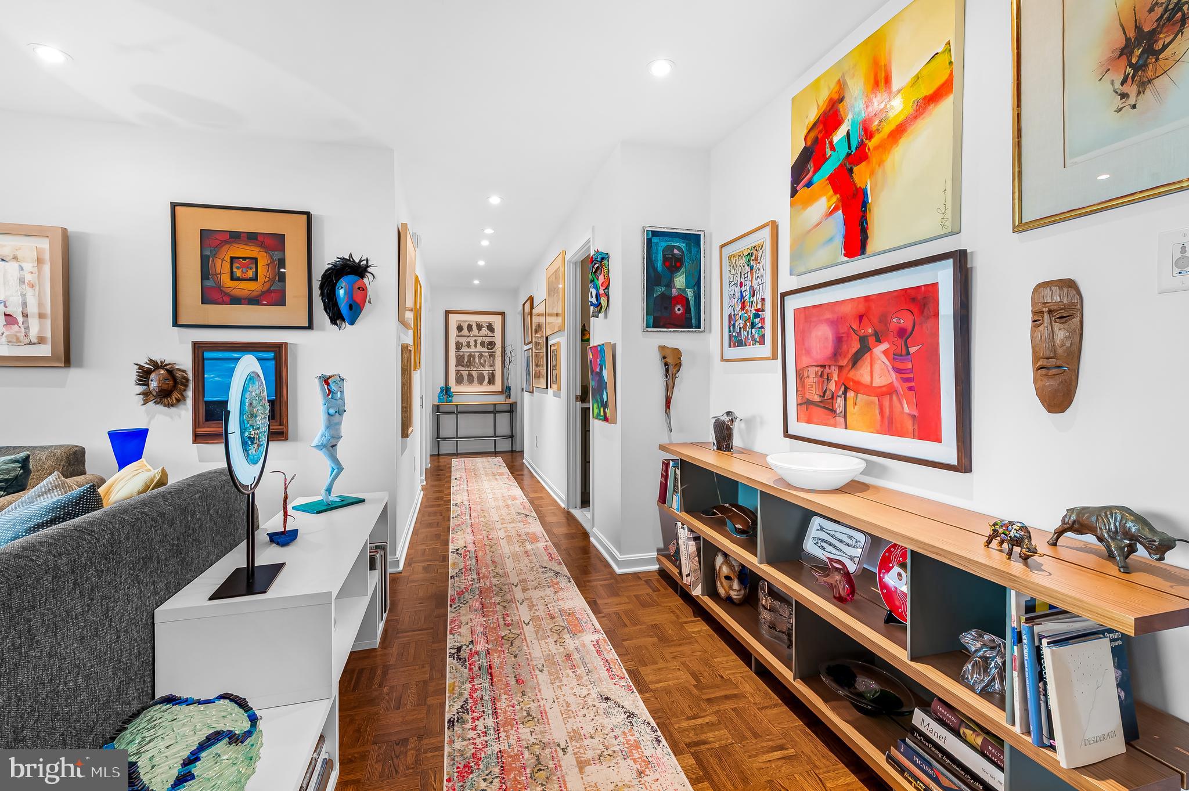
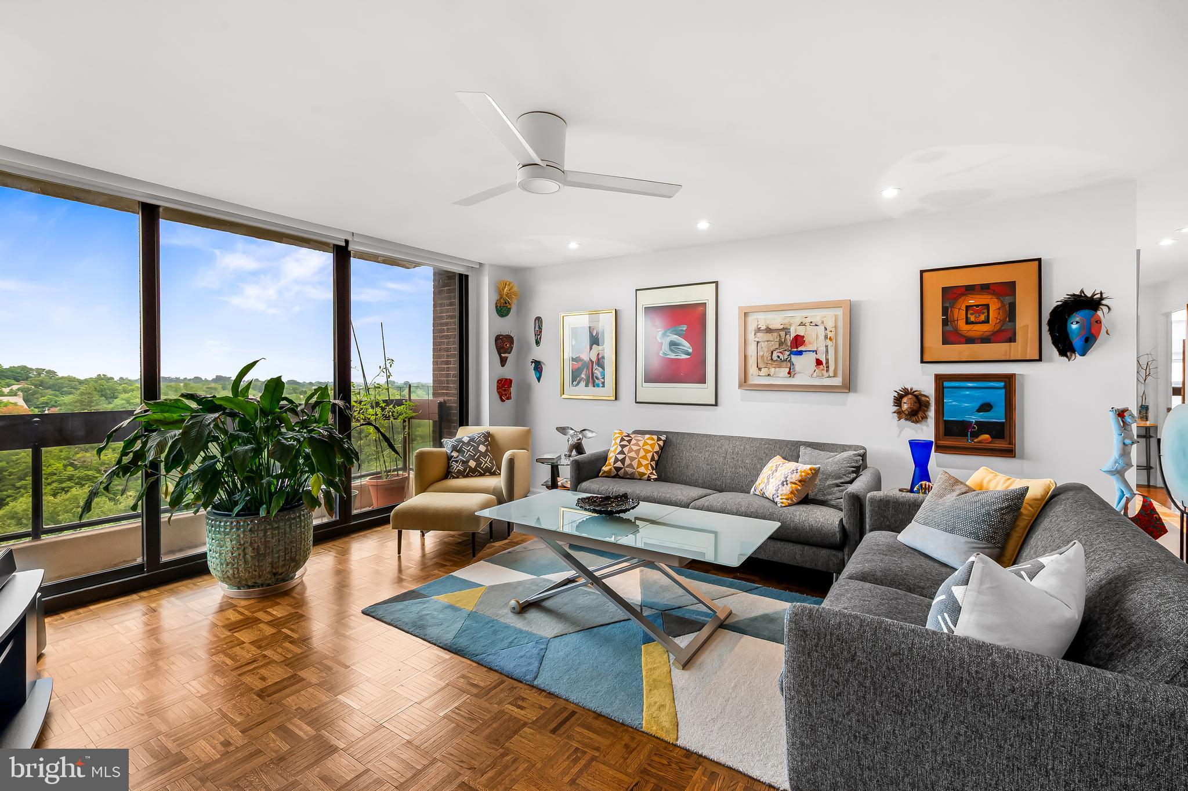
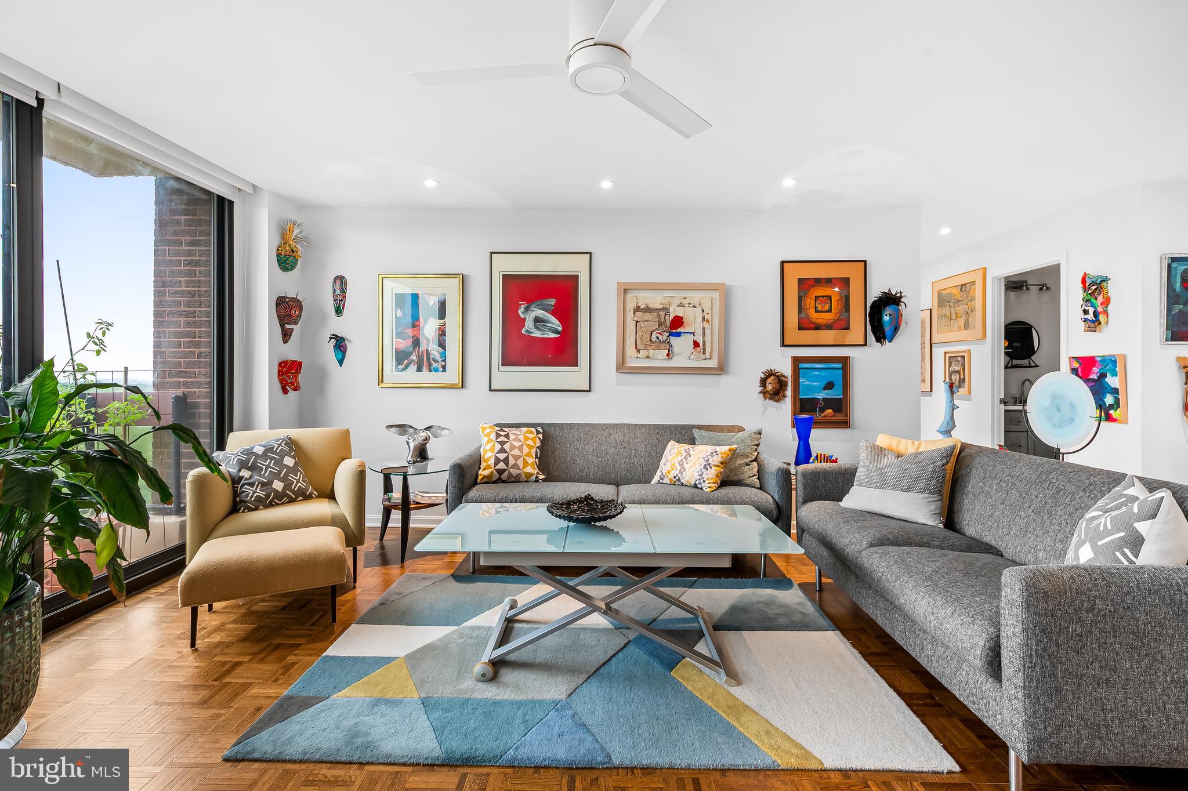
$2,737Top floor location, three bedroom unit boasting 1526 sq ft. Open, bright and airy, panoramic treetop views from every window. Meticulously, discerning owners have enhanced this unit. Refinished parquet floors, pull down shades with solar protection, California closets in 2 bedrooms, custom primary bath with walk-in shower with multiple shower heads, remodeled hall bath. Updated kitchen with ample storage space & pantry. Balcony for morning, coffee, Urban gardening and Sunday New York Times. Deed parking space. Full service building with 24 hour Front Desk Service, three guest suites, petite gym, recreation room & pool. User-friendly for Charles Village, Sherwood Gardens, Wyman Park and John Hopkins. Comprehensive Condo dues includes all utilities. Be proactive, avoid the hassles of another brutal winner! Easy to enjoy!
| 2 days ago | Listing updated with changes from the MLS® | |
| 2 days ago | Listing first seen on site |

The real estate listing information is provided by Bright MLS is for the consumer's personal, non-commercial use and may not be used for any purpose other than to identify prospective properties consumer may be interested in purchasing. Any information relating to real estate for sale or lease referenced on this web site comes from the Internet Data Exchange (IDX) program of the Bright MLS. This web site references real estate listing(s) held by a brokerage firm other than the broker and/or agent who owns this web site. The accuracy of all information is deemed reliable but not guaranteed and should be personally verified through personal inspection by and/or with the appropriate professionals. Properties in listings may have been sold or may no longer be available. The data contained herein is copyrighted by Bright MLS and is protected by all applicable copyright laws. Any unauthorized collection or dissemination of this information is in violation of copyright laws and is strictly prohibited. Copyright © 2020 Bright MLS. All rights reserved.
Did you know? You can invite friends and family to your search. They can join your search, rate and discuss listings with you.