

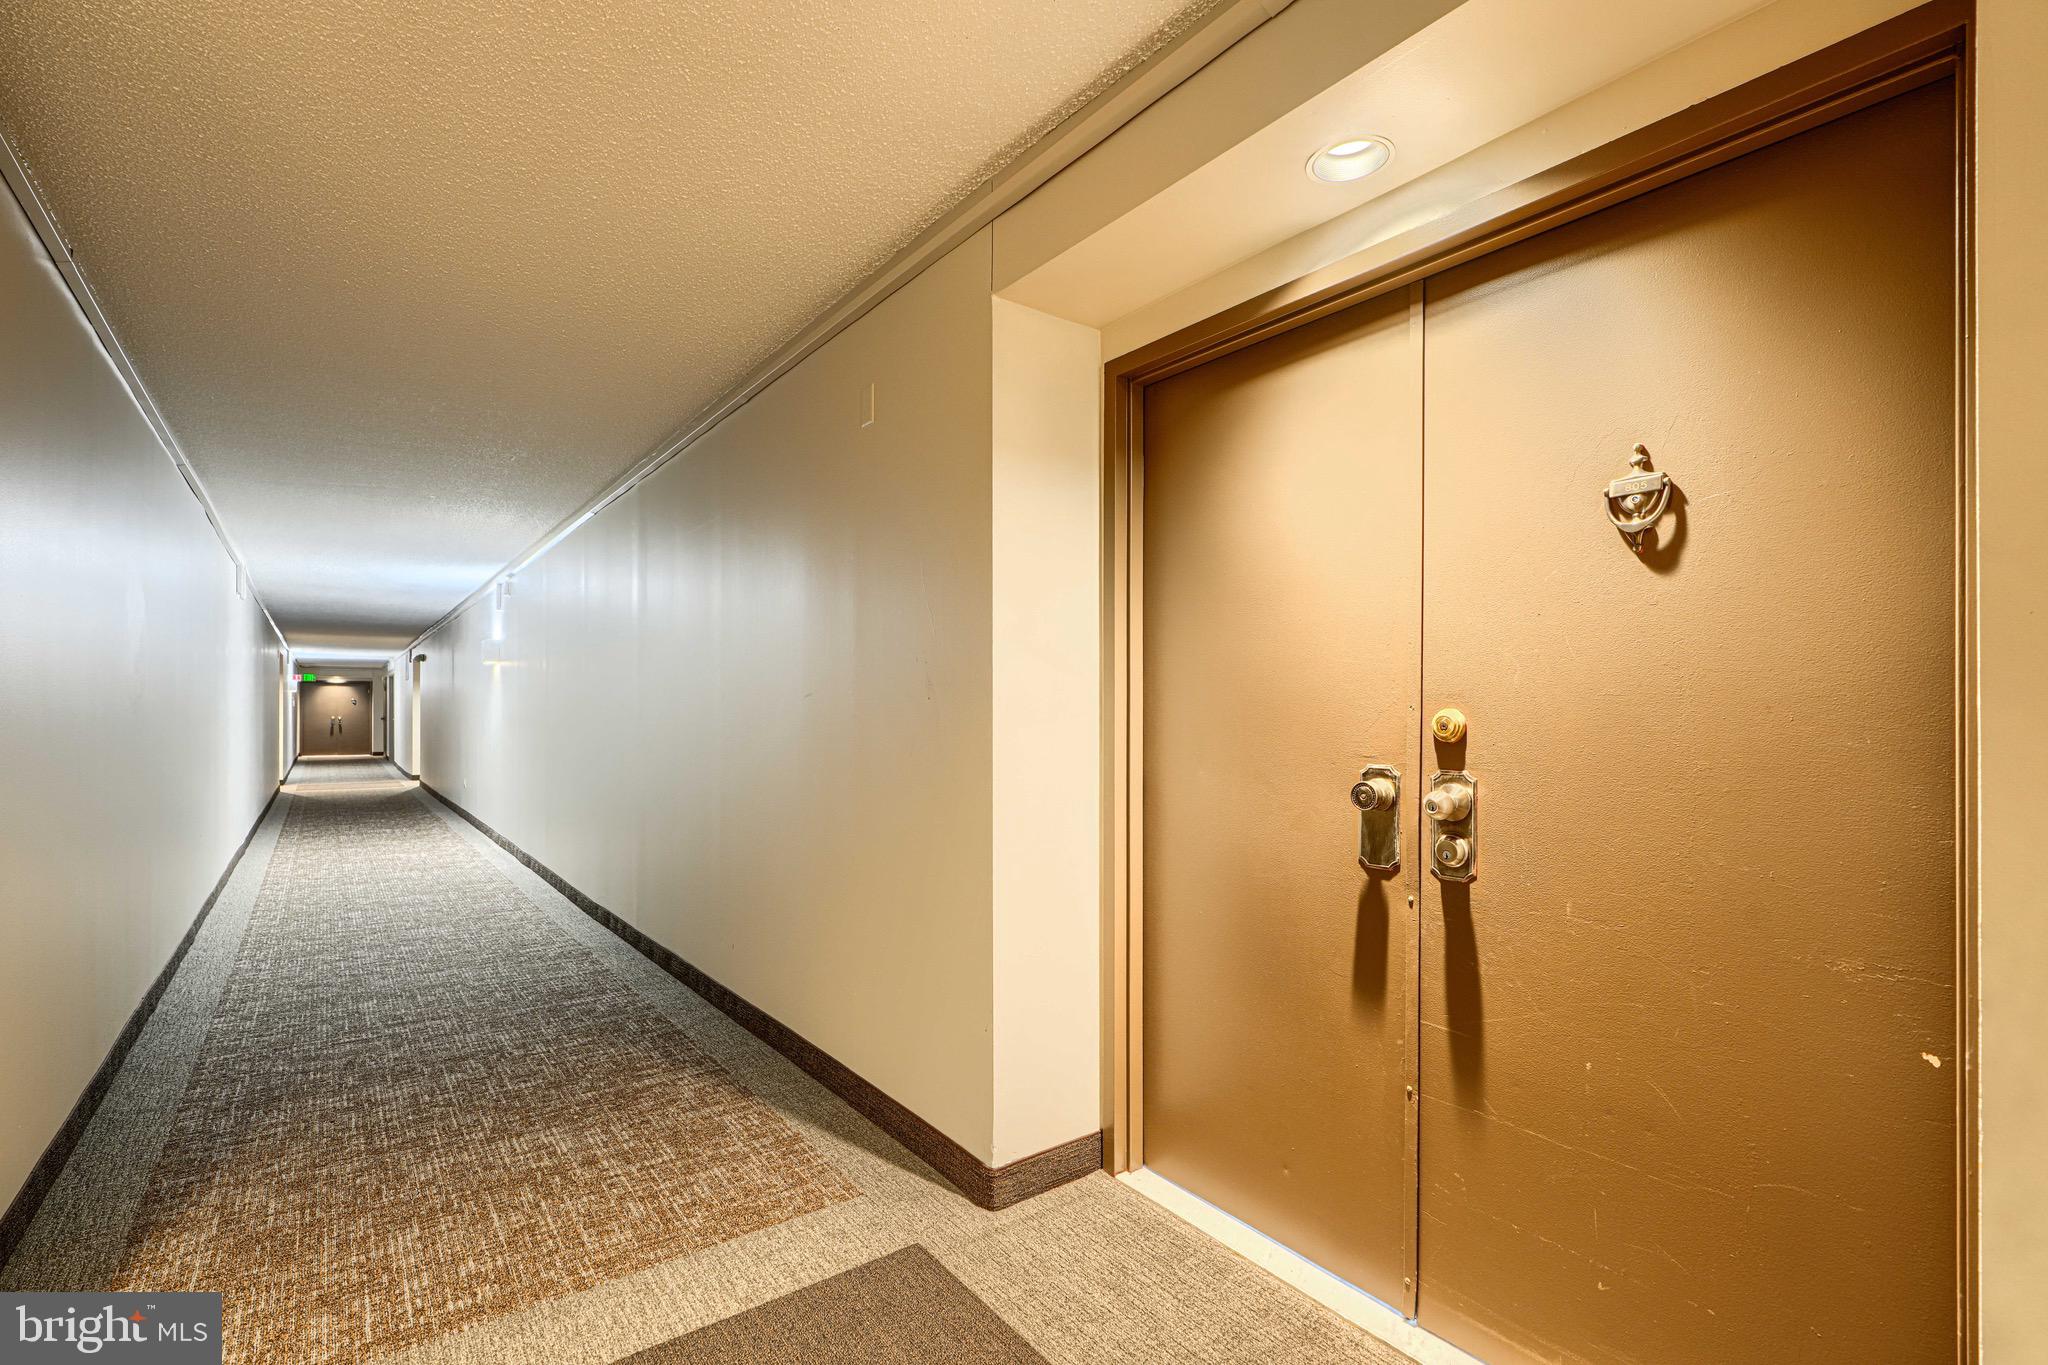
WINTHROP HOUSE4100 N CHARLES STREET 805BALTIMORE, MD21218
Mortgage Calculator
Monthly Payment (Est.)
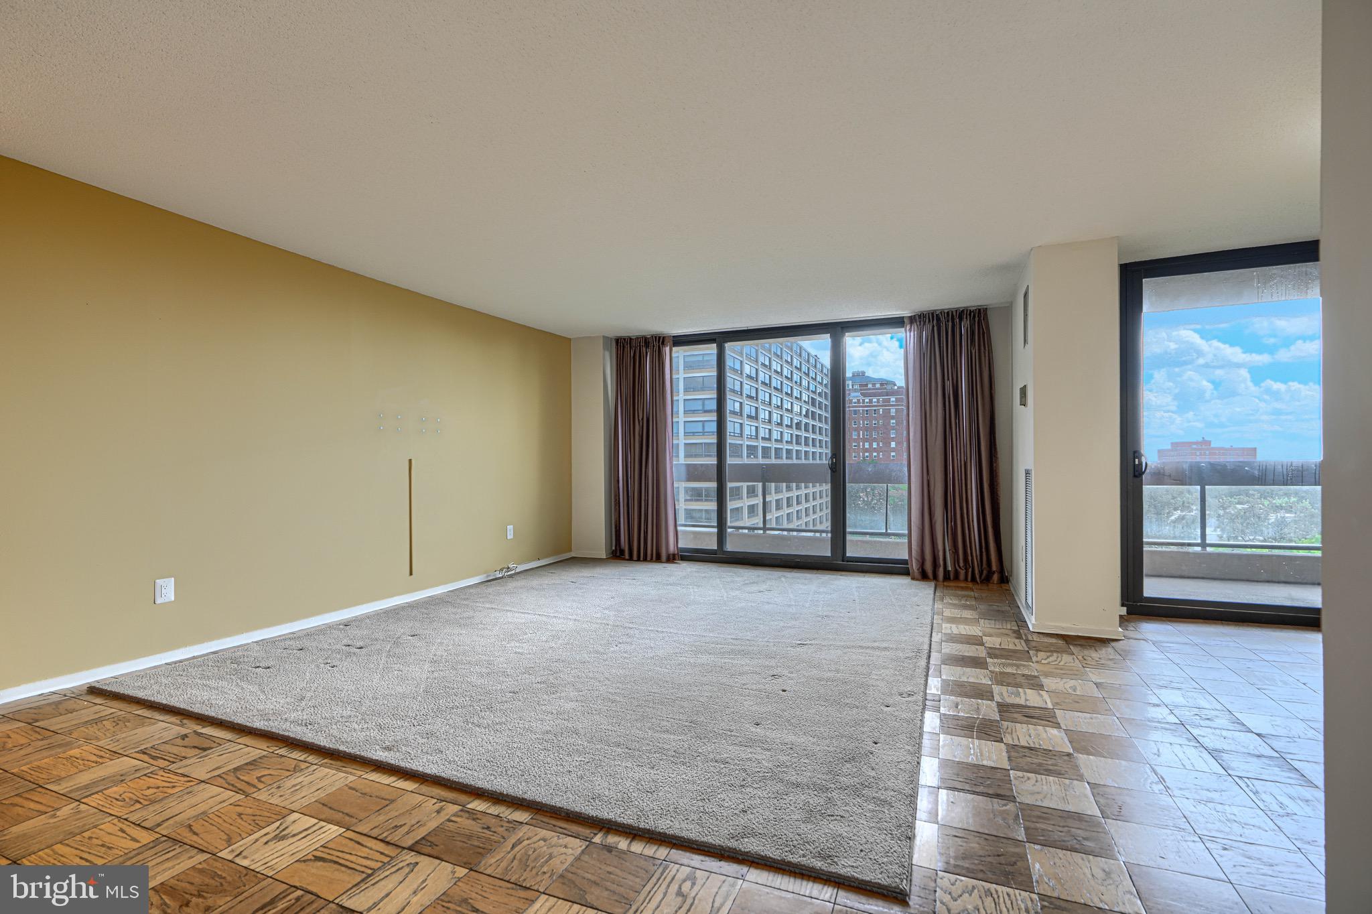
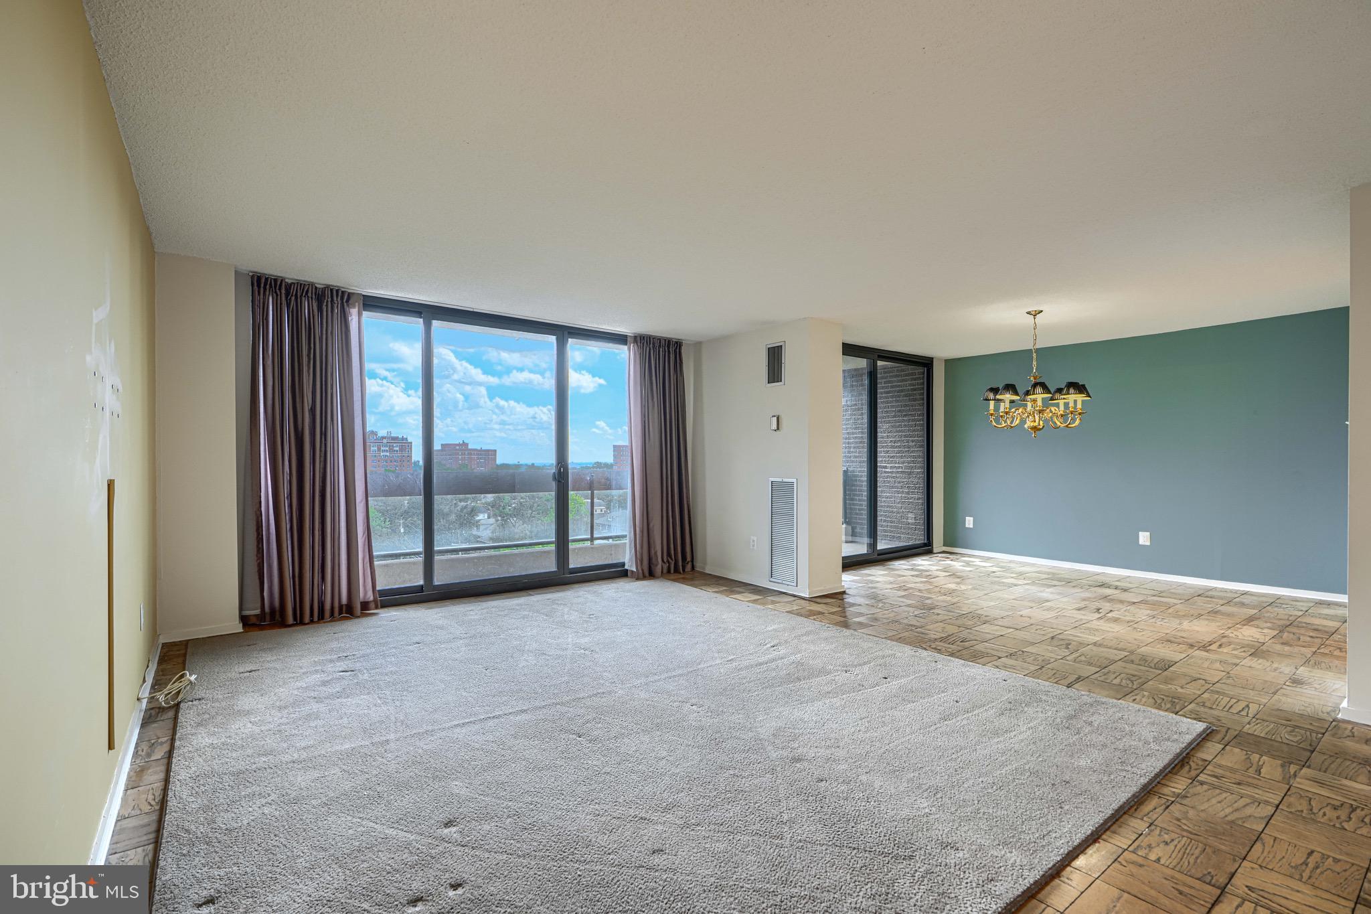
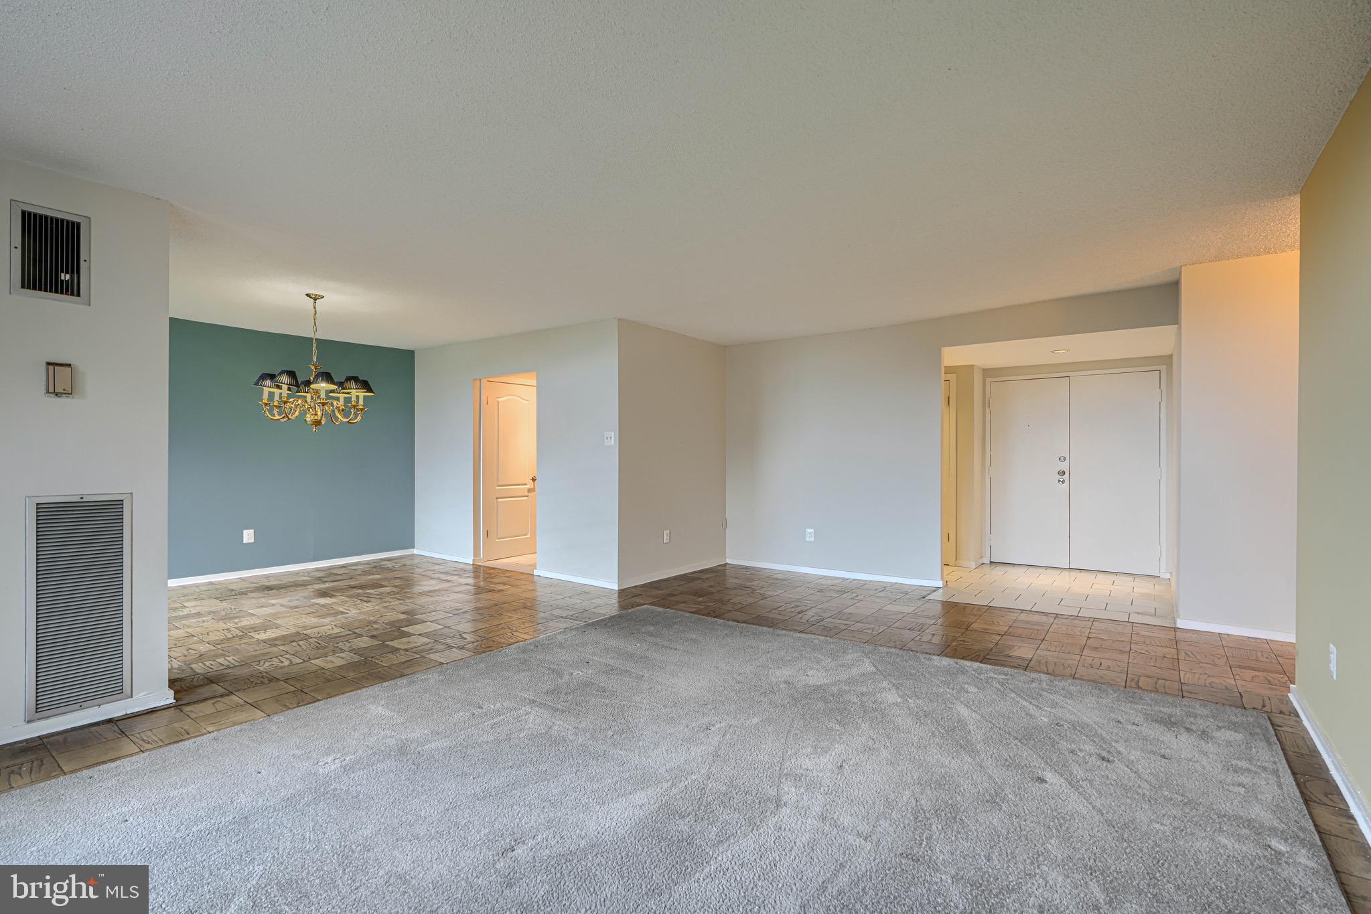
$1,592Spacious 2 bedroom, 2 bath condo with deeded parking space in Winthrop House, one of North Baltimore's most desired communities. 8th floor unit with floor-to-ceiling windows provides southwest exposure and plenty of natural light. Large primary bedroom features tile bath with double sink vanity, walk-in shower & walk-in closet. Updated kitchen offers stainless appliances, tile backsplash, granite counters, ceramic tile flooring and plenty of cabinet space. Private balcony overlooking outdoor pool. Professionally managed full-service building with many amenities including an exercise room, guest suites and party room with kitchen & fireplace. Monthly condo fee includes heat, air conditioning, electricity and water. Convenient to Johns Hopkins, Loyola and Notre Dame Universities, Union Memorial Hospital, Baltimore Museum of Art, Sherwood Gardens, the Stony Run Trail, The Rotunda and restaurants, shopping and cafes in nearby Charles Village, Hampden and Roland Park. Includes deeded parking space P128.
| 11 hours ago | Listing updated with changes from the MLS® | |
| 11 hours ago | Listing first seen on site |

The real estate listing information is provided by Bright MLS is for the consumer's personal, non-commercial use and may not be used for any purpose other than to identify prospective properties consumer may be interested in purchasing. Any information relating to real estate for sale or lease referenced on this web site comes from the Internet Data Exchange (IDX) program of the Bright MLS. This web site references real estate listing(s) held by a brokerage firm other than the broker and/or agent who owns this web site. The accuracy of all information is deemed reliable but not guaranteed and should be personally verified through personal inspection by and/or with the appropriate professionals. Properties in listings may have been sold or may no longer be available. The data contained herein is copyrighted by Bright MLS and is protected by all applicable copyright laws. Any unauthorized collection or dissemination of this information is in violation of copyright laws and is strictly prohibited. Copyright © 2020 Bright MLS. All rights reserved.
Did you know? You can invite friends and family to your search. They can join your search, rate and discuss listings with you.