

2007 CLIPPER PARK ROAD 418BALTIMORE, MD21211
Mortgage Calculator
Monthly Payment (Est.)
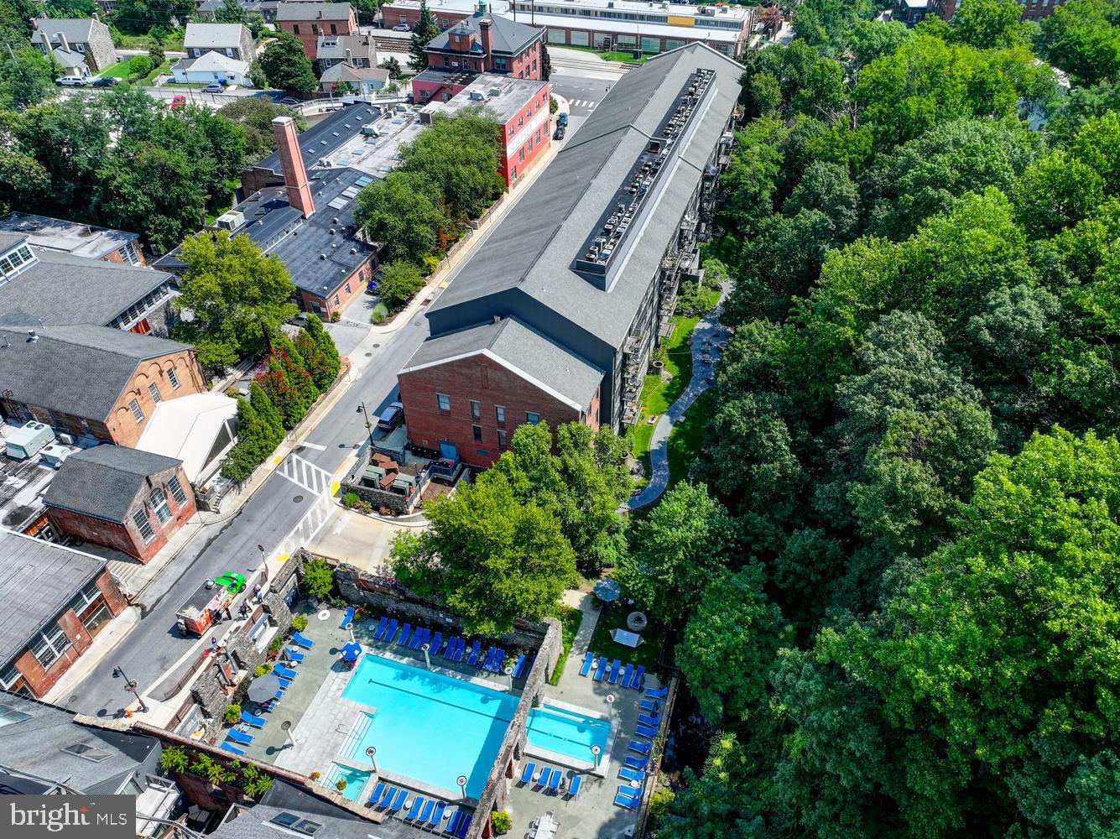
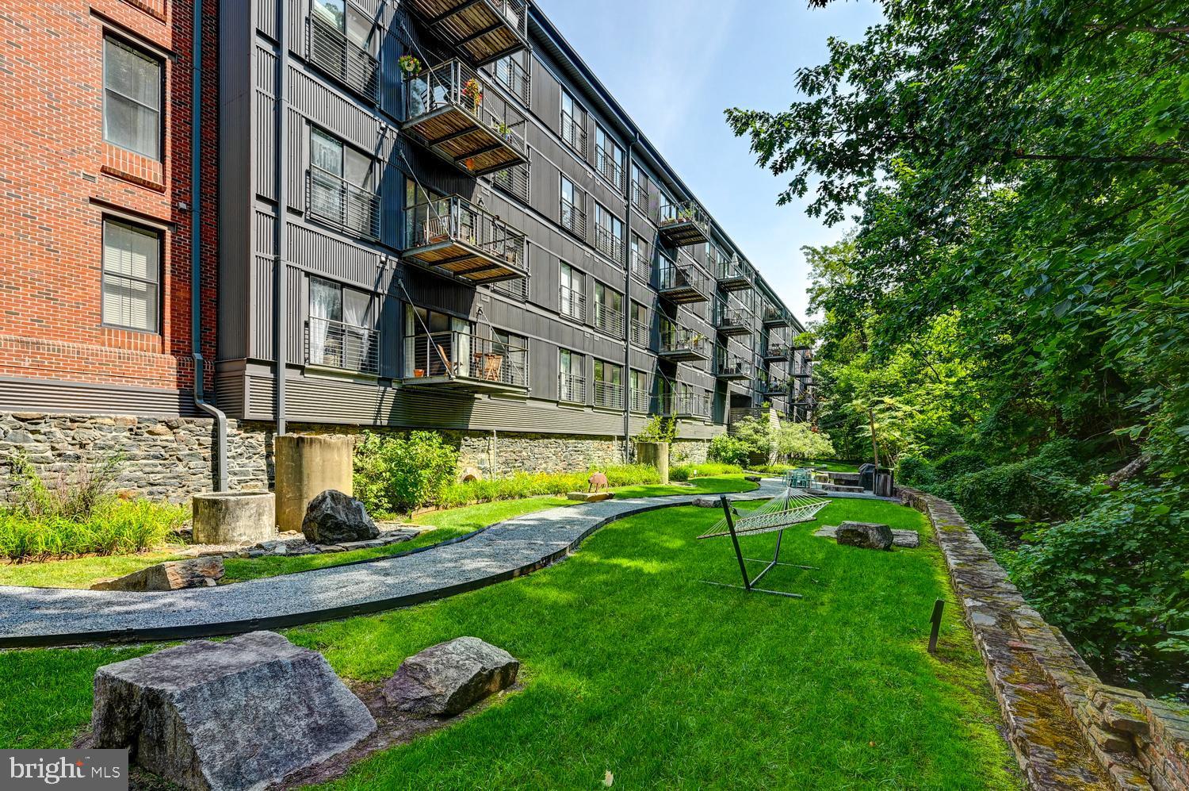
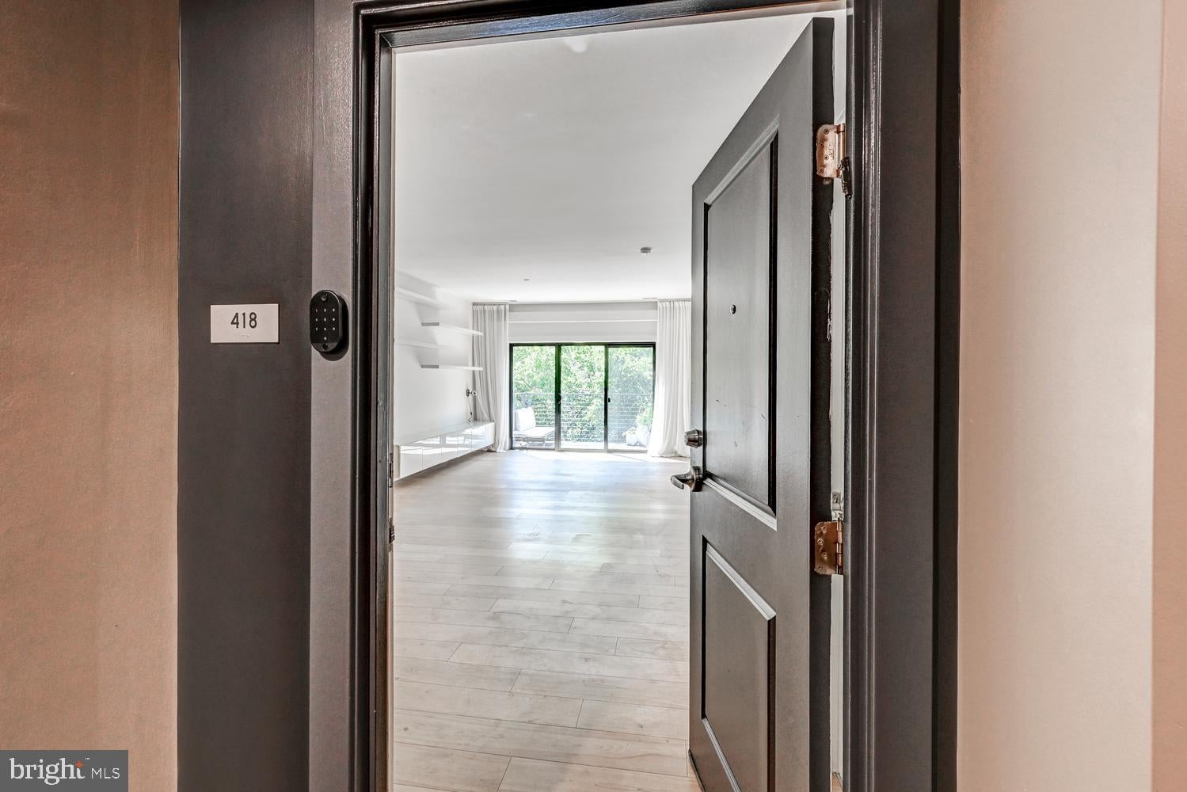
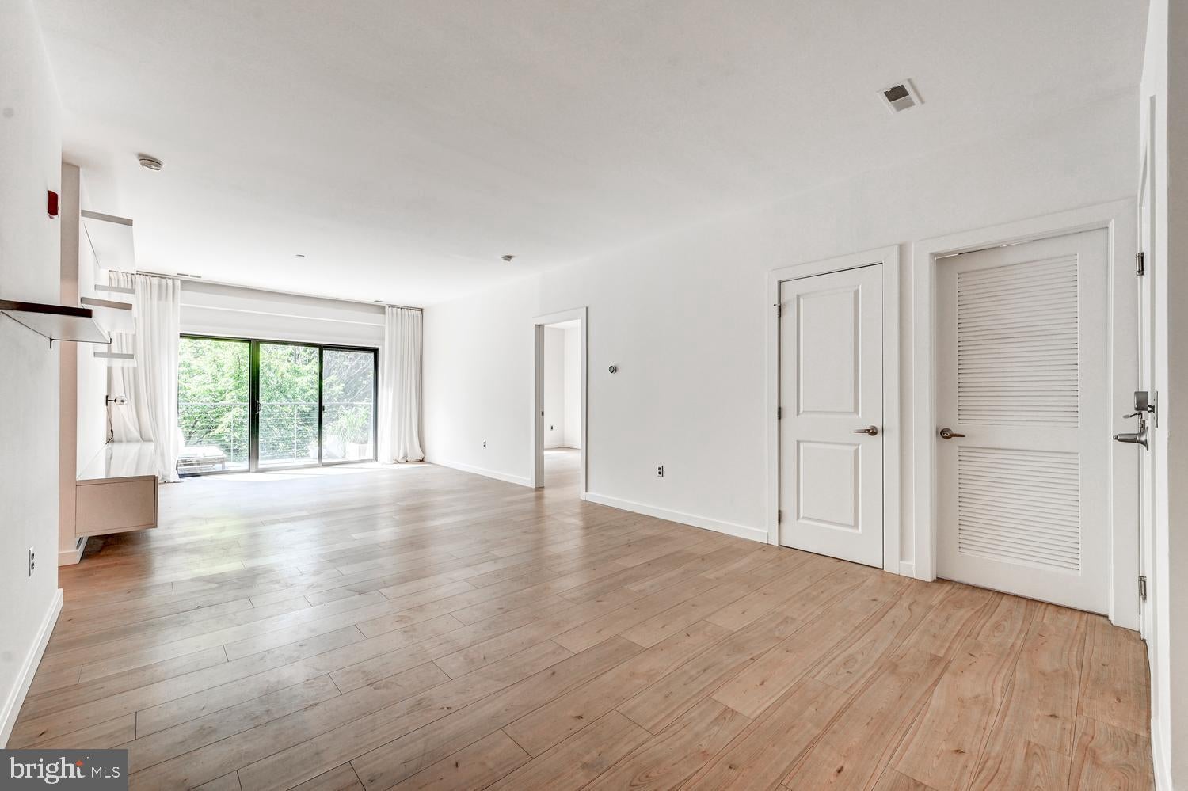
$1,414TOP-FLOOR LIVING + WATER & NATURE VIEWS + DEEDED PARKING + RESORT-STYLE AMENITIES Top-floor living, a private deck overlooking the Millrace Stream, deeded parking, and one of Baltimore’s most coveted community pools—this 2-bedroom, 2-full-bath condo brings together the best of city living and nature at Clipper Mill. Bright and move-in ready, the open-concept interior features new LVP flooring, new sliding doors, newer appliances, and fresh neutral paint. The easy, open layout is equally suited to everyday living and entertaining. ***Photos with furniture are virtually staged*** Step through the new sliders onto your private rear deck overlooking the Millrace Stream and lush shared grounds—a peaceful spot for morning coffee, dinner outdoors, or unwinding surrounded by nature. Outside your door, Clipper Mill feels like an urban retreat. Spend summer days at the spectacular community pool or relax along the Millrace Stream in the expansive shared grounds with grills, tables, and hammocks. Residents also enjoy a community room and additional nature-view deck just off the building lobby. And you’re close to everything: walk to neighborhood dining, head into Hampden, explore nearby trails, Druid Hill Park and the Zen Garden, or reach Downtown with ease. Convenient transit and commuter routes make getting around simple. Top floor. Private deck. Water and nature views. Deeded parking. Fresh updates. An incredible pool. City living surrounded by green—this is Clipper Mill living at its best.
| yesterday | Listing updated with changes from the MLS® | |
| yesterday | Listing first seen on site |

The real estate listing information is provided by Bright MLS is for the consumer's personal, non-commercial use and may not be used for any purpose other than to identify prospective properties consumer may be interested in purchasing. Any information relating to real estate for sale or lease referenced on this web site comes from the Internet Data Exchange (IDX) program of the Bright MLS. This web site references real estate listing(s) held by a brokerage firm other than the broker and/or agent who owns this web site. The accuracy of all information is deemed reliable but not guaranteed and should be personally verified through personal inspection by and/or with the appropriate professionals. Properties in listings may have been sold or may no longer be available. The data contained herein is copyrighted by Bright MLS and is protected by all applicable copyright laws. Any unauthorized collection or dissemination of this information is in violation of copyright laws and is strictly prohibited. Copyright © 2020 Bright MLS. All rights reserved.
Did you know? You can invite friends and family to your search. They can join your search, rate and discuss listings with you.