

3203 CARLISLE AVENUEBALTIMORE, MD21216
Mortgage Calculator
Monthly Payment (Est.)
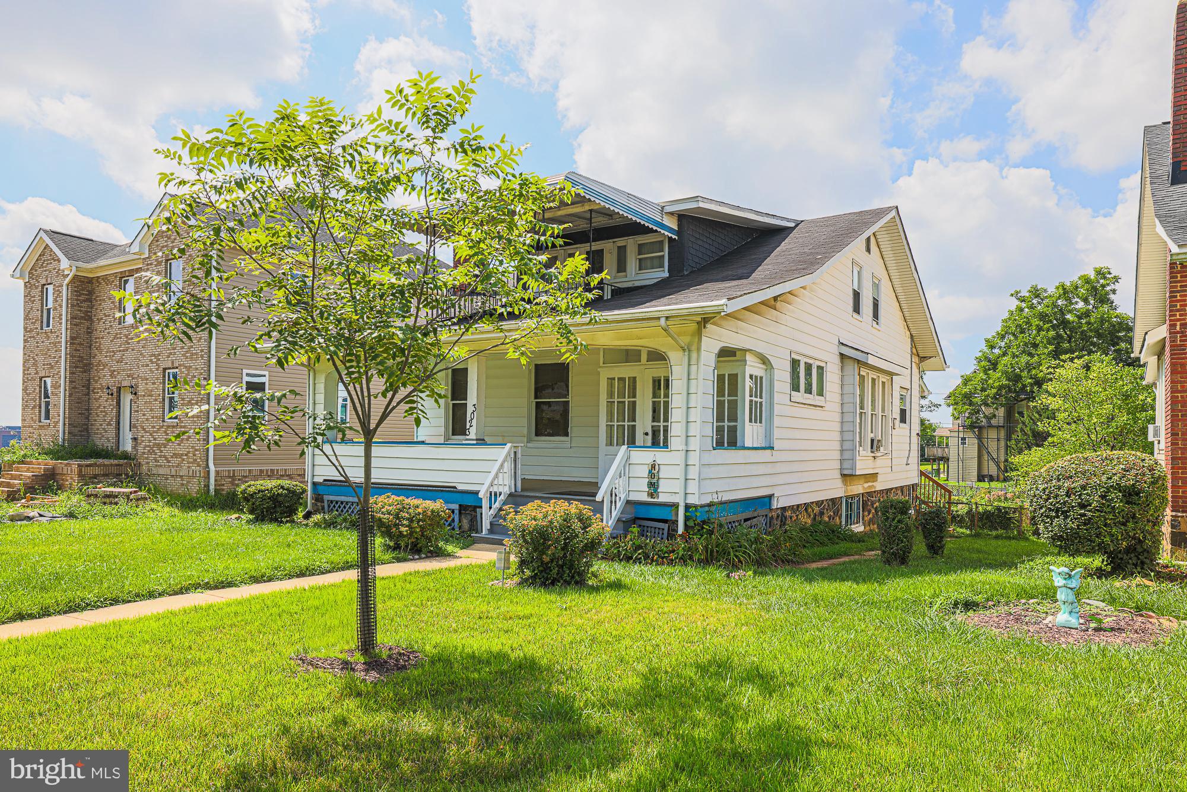
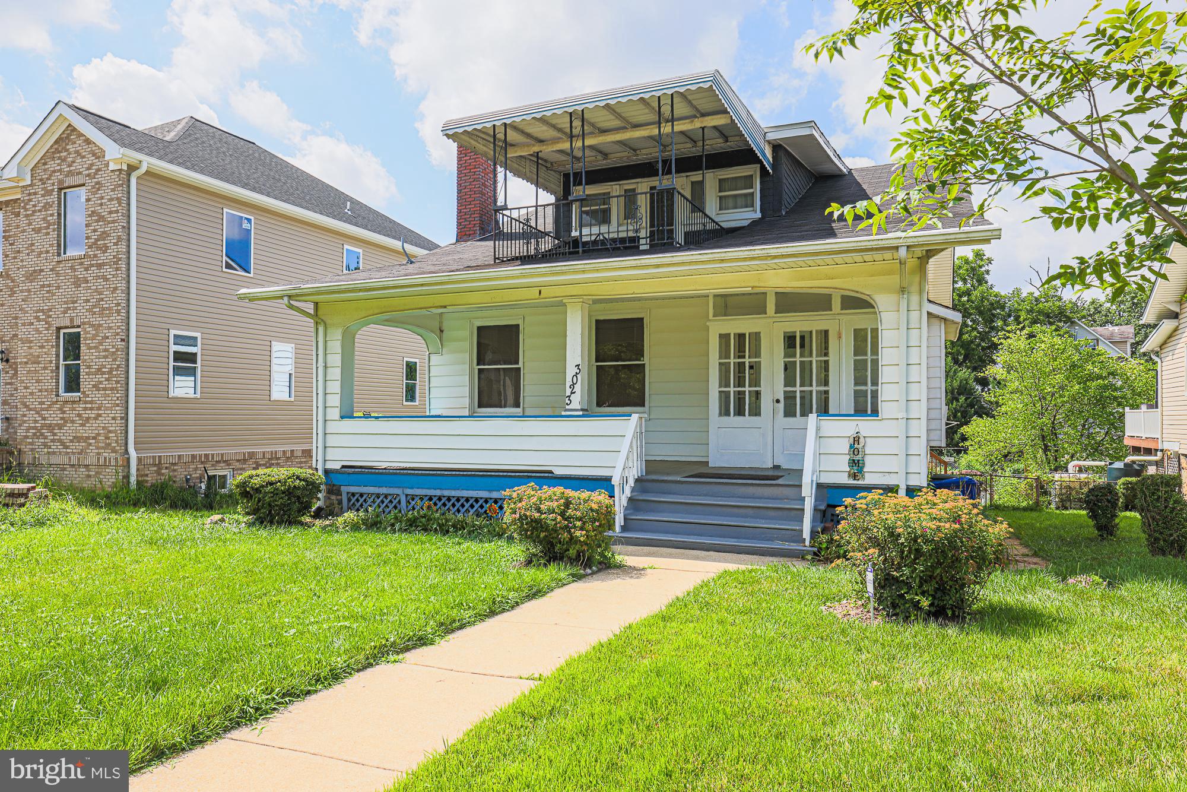
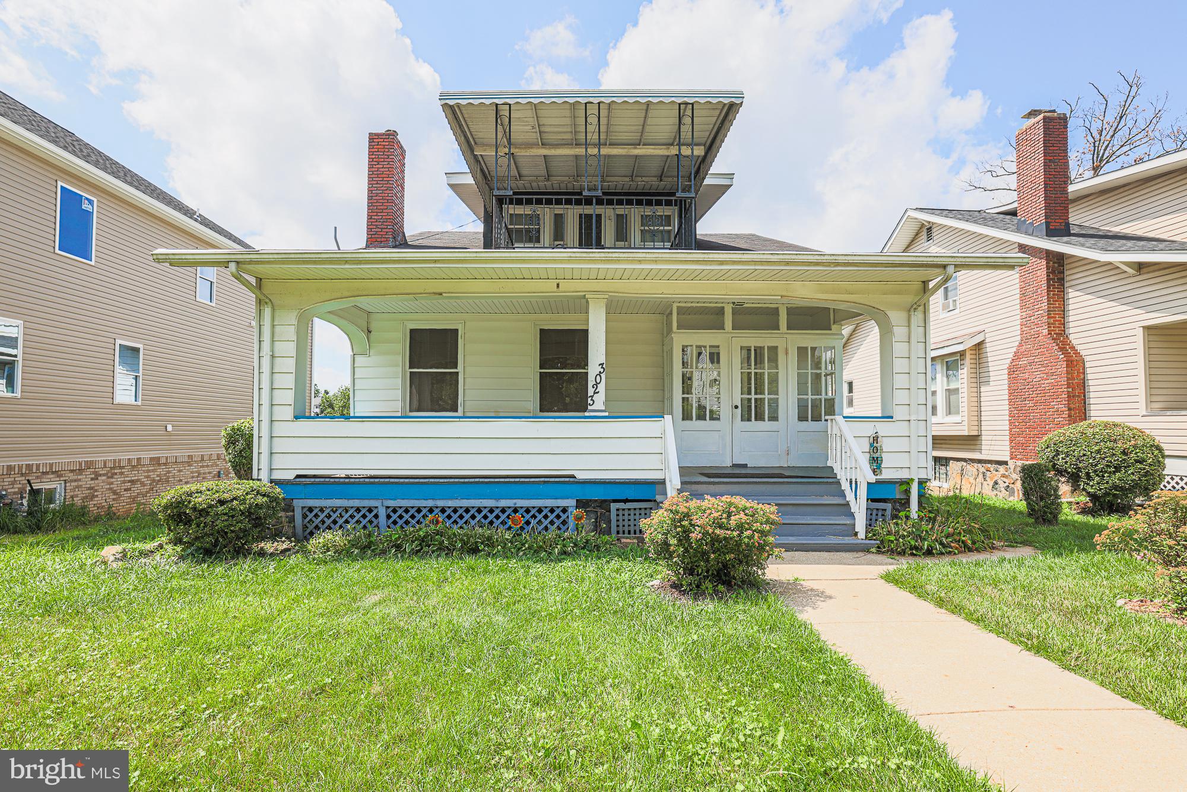
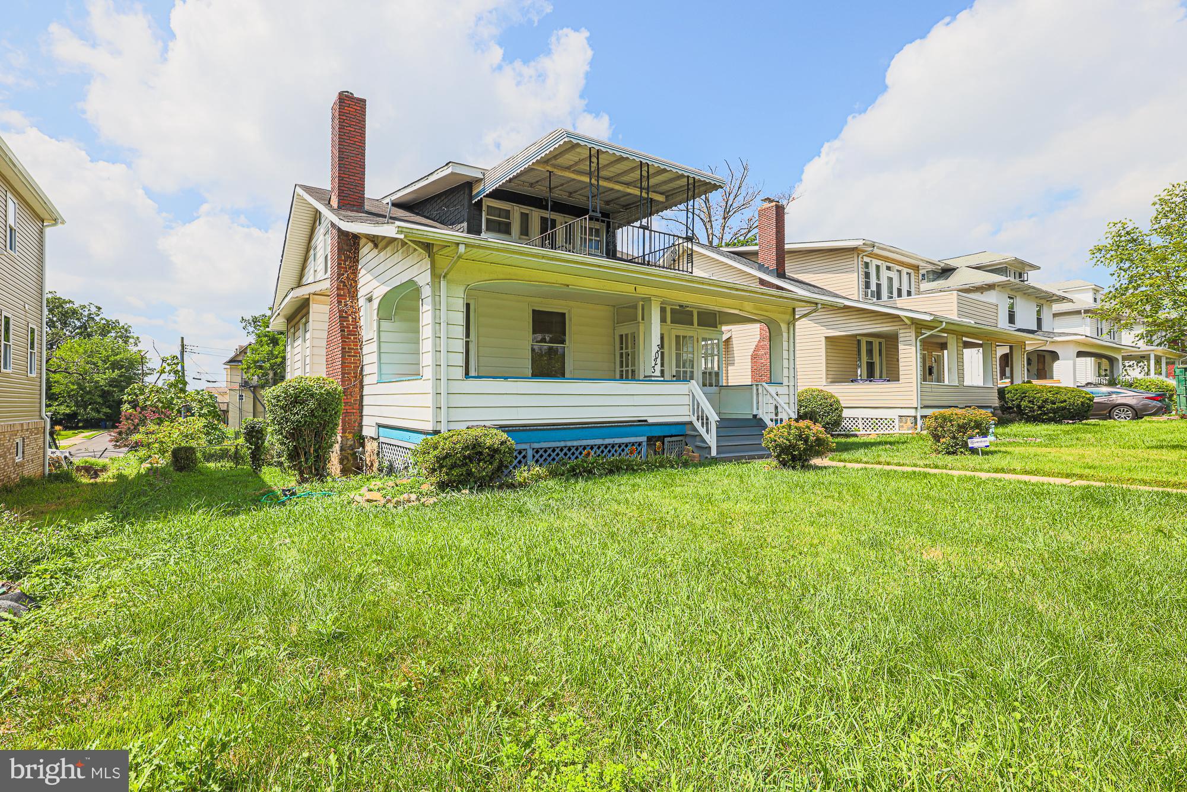
$1,049Charm, space, and a backyard you don't usually find in the city, this property has it all. A covered front porch with an enclosed sunroom entry and original French doors welcomes you in. The main level features a spacious living room with a wood-burning fireplace, a formal dining room with original French doors and abundant natural light, plus a separate den/family room for extra living space. The eat-in kitchen offers generous cabinet and counter space, and a full bath rounds out the first floor. Upstairs you'll find 3 bedrooms and a second full bath, and there are original hardwood floors running throughout most of the home, adding warmth and character at every turn. Out back, a newer rear deck overlooks an oversized, fully fenced backyard, perfect for entertaining, gardening, or just having room to breathe. Solid bones, tons of original detail, and endless potential, all at $230,000. Won't last!
| 8 hours ago | Listing first seen on site | |
| 8 hours ago | Listing updated with changes from the MLS® |

The real estate listing information is provided by Bright MLS is for the consumer's personal, non-commercial use and may not be used for any purpose other than to identify prospective properties consumer may be interested in purchasing. Any information relating to real estate for sale or lease referenced on this web site comes from the Internet Data Exchange (IDX) program of the Bright MLS. This web site references real estate listing(s) held by a brokerage firm other than the broker and/or agent who owns this web site. The accuracy of all information is deemed reliable but not guaranteed and should be personally verified through personal inspection by and/or with the appropriate professionals. Properties in listings may have been sold or may no longer be available. The data contained herein is copyrighted by Bright MLS and is protected by all applicable copyright laws. Any unauthorized collection or dissemination of this information is in violation of copyright laws and is strictly prohibited. Copyright © 2020 Bright MLS. All rights reserved.
Did you know? You can invite friends and family to your search. They can join your search, rate and discuss listings with you.