

3507 FOSTER AVENUEBALTIMORE, MD21224
Mortgage Calculator
Monthly Payment (Est.)
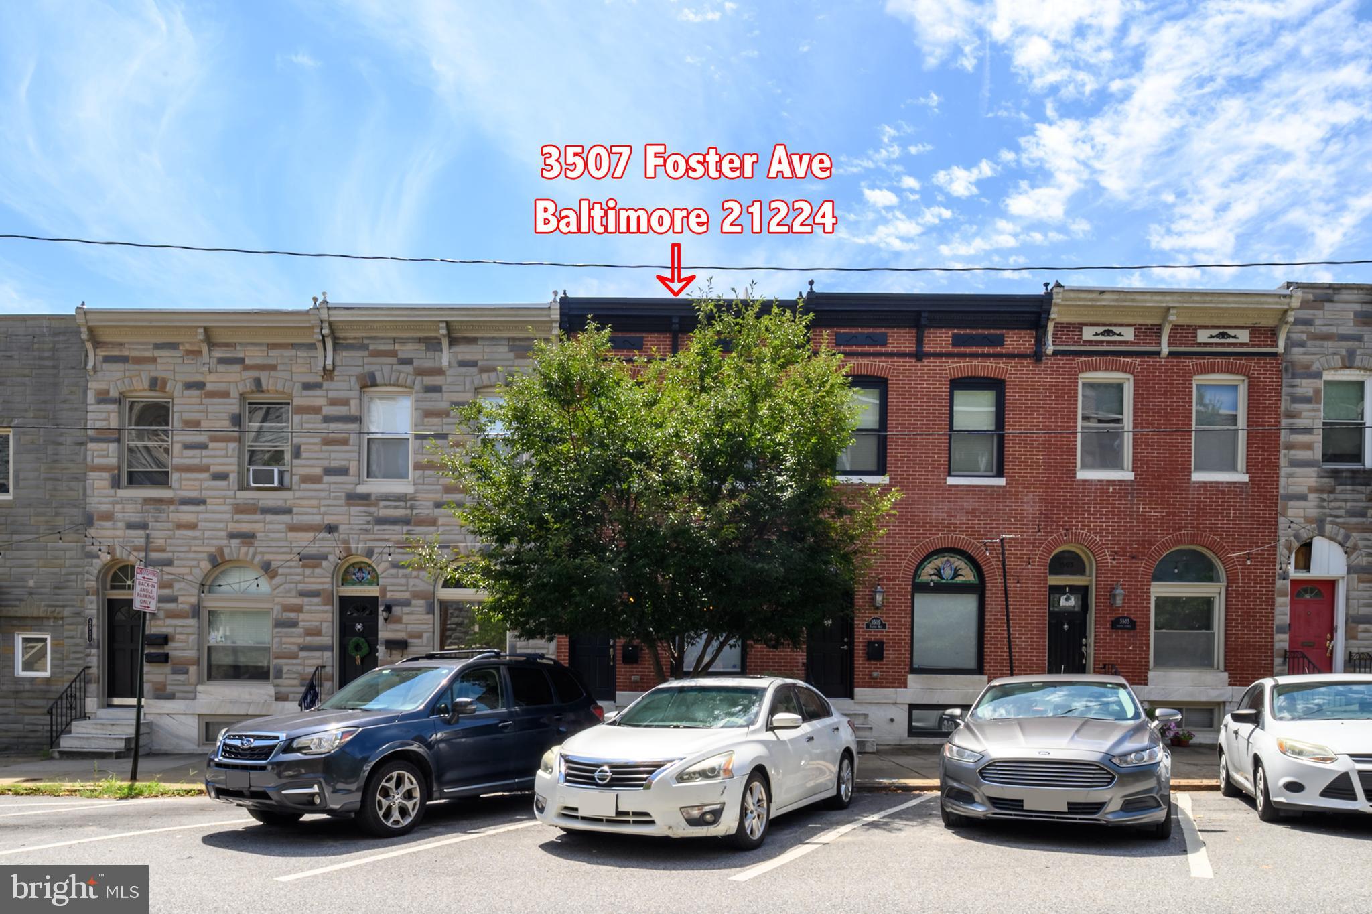
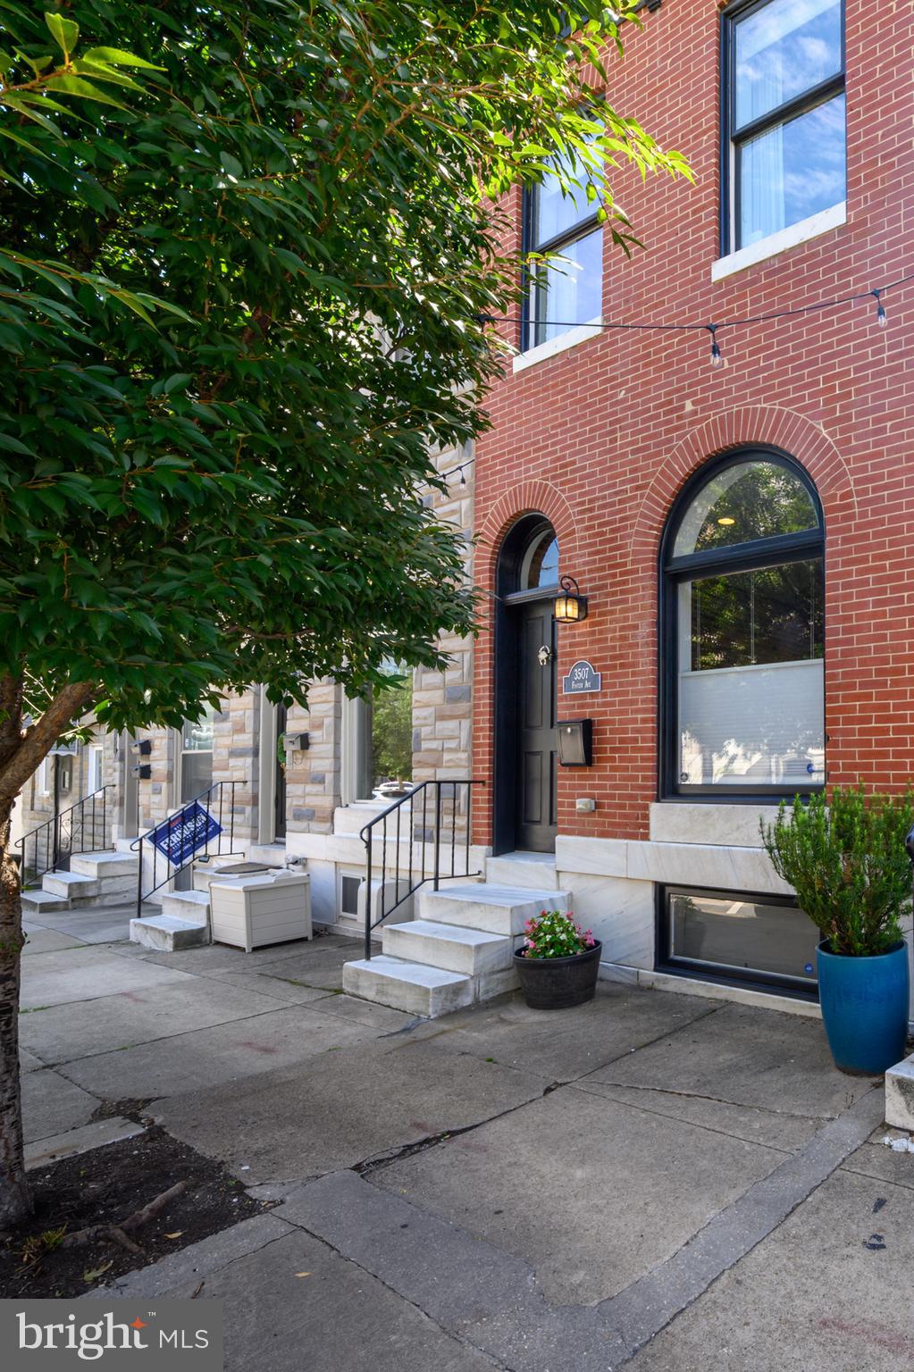
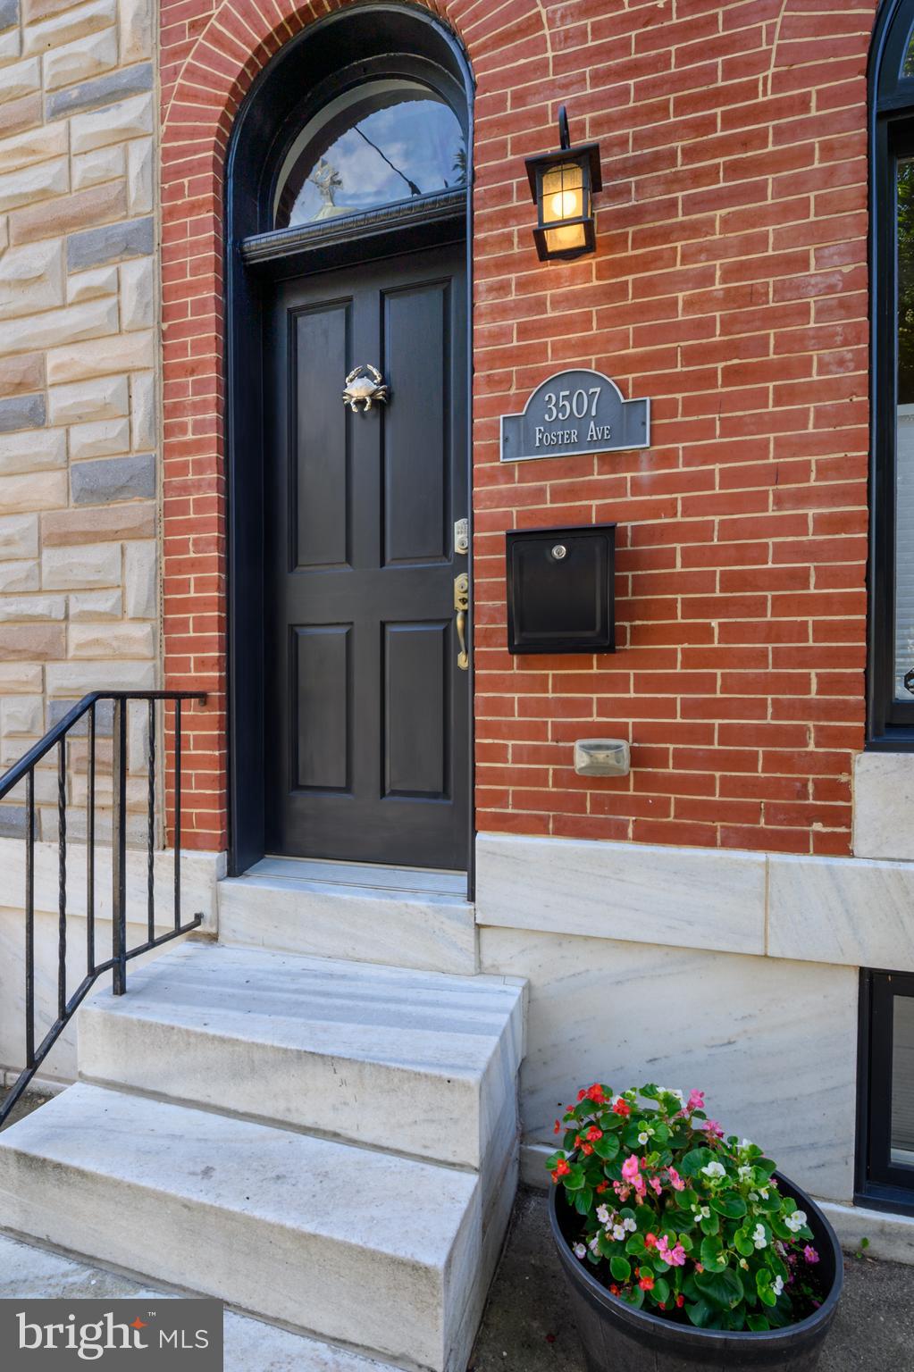
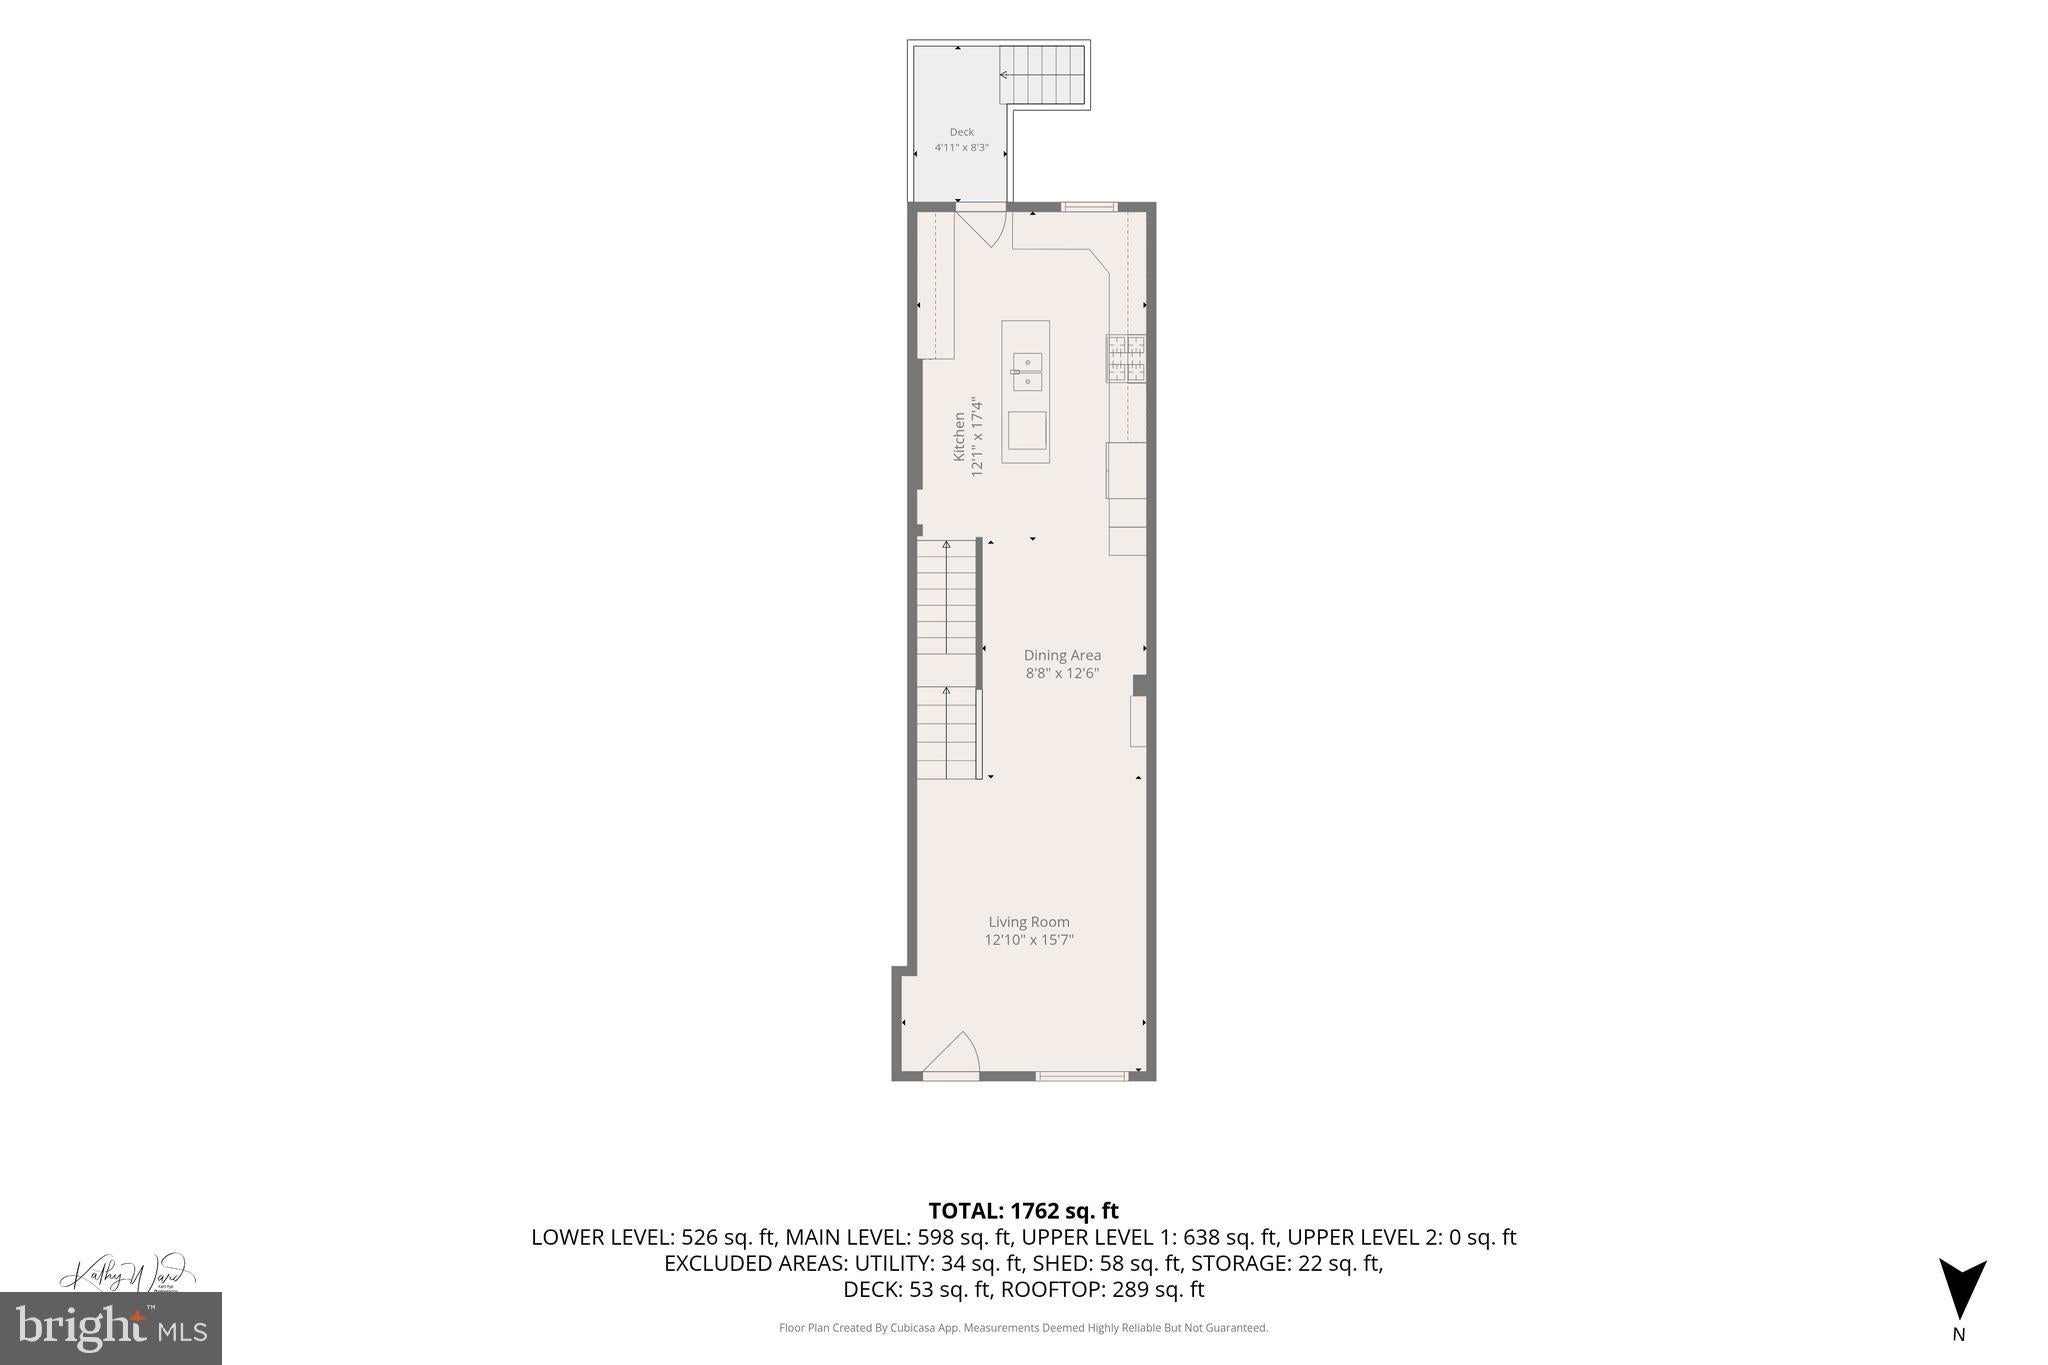
Enter an interest rate to see your estimated monthly payment.Enjoy the best that City living has to offer in this beautifully updated Canton row home where historic Baltimore charm meets modern style. Built in 1913 and thoughtfully transformed for today’s lifestyle, this home offers the character you love with the stylish updates and conveniences you want. The inviting main level features gorgeous hardwood floors, exposed brick and a coffered ceiling that add warmth and personality to the open living space. The updated kitchen is perfect for gathering and entertaining with a large center island with double sink, quartz countertops, stainless steel appliances including a gas cooking range, newer dishwasher (2023), French door refrigerator, built-in microwave drawer and plenty of cabinet and counter space (plus under-cabinet lighting, too!). A custom-built “drop-zone” is also in the kitchen located by the back door – perfect for coats, mail, keys & extra storage space. With three finished levels, there is plenty of room to spread out and the home is flooded with natural light that streams through its many windows and skylight. The finished lower level offers additional living space with a finished rec room as well as a 3rd bedroom / home office / guest space. A full bath, separate laundry closet and a utility room with wood-working bench round out the lower level. The upper level features spacious bedrooms and beautifully updated baths. One of the true highlights of this home is the incredible rooftop outdoor space that is easily accessible from the upper level halway, featuring two separate decks and an enclosed beverage refrigerator—an ideal setting for entertaining, relaxing or simply enjoying the city surroundings. A large rear parking pad for one car off the alley adds a valuable convenience to city living as well as the built-in storage under the rear steps (that includes an outlet for power tools!). There’s even an EV charger already installed - How great this that? Located in sought-after Canton with easy access to Canton Square, Patterson Park, the waterfront, shopping, restaurants and neighborhood favorites, plus convenient access to I-95 and major commuter routes. Historic charm, modern updates, fantastic outdoor living and PARKING—all in a great Baltimore location. Don't miss this absolute gem!
| a month ago | Status changed to Active Under Contract | |
| a month ago | Listing updated with changes from the MLS® | |
| 2 months ago | Listing first seen on site |

The real estate listing information is provided by Bright MLS is for the consumer's personal, non-commercial use and may not be used for any purpose other than to identify prospective properties consumer may be interested in purchasing. Any information relating to real estate for sale or lease referenced on this web site comes from the Internet Data Exchange (IDX) program of the Bright MLS. This web site references real estate listing(s) held by a brokerage firm other than the broker and/or agent who owns this web site. The accuracy of all information is deemed reliable but not guaranteed and should be personally verified through personal inspection by and/or with the appropriate professionals. Properties in listings may have been sold or may no longer be available. The data contained herein is copyrighted by Bright MLS and is protected by all applicable copyright laws. Any unauthorized collection or dissemination of this information is in violation of copyright laws and is strictly prohibited. Copyright © 2020 Bright MLS. All rights reserved.
Did you know? You can invite friends and family to your search. They can join your search, rate and discuss listings with you.