

713 S LUZERNE AVENUEBALTIMORE, MD21224
Mortgage Calculator
Monthly Payment (Est.)
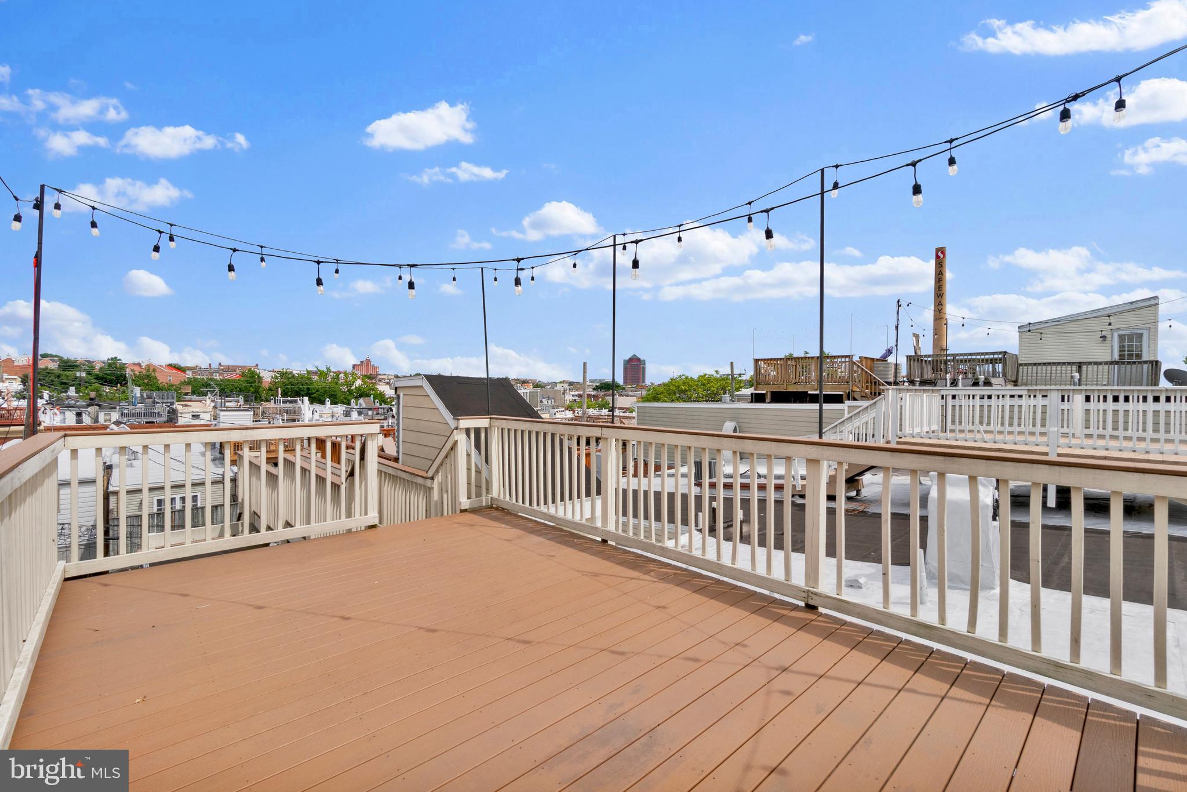
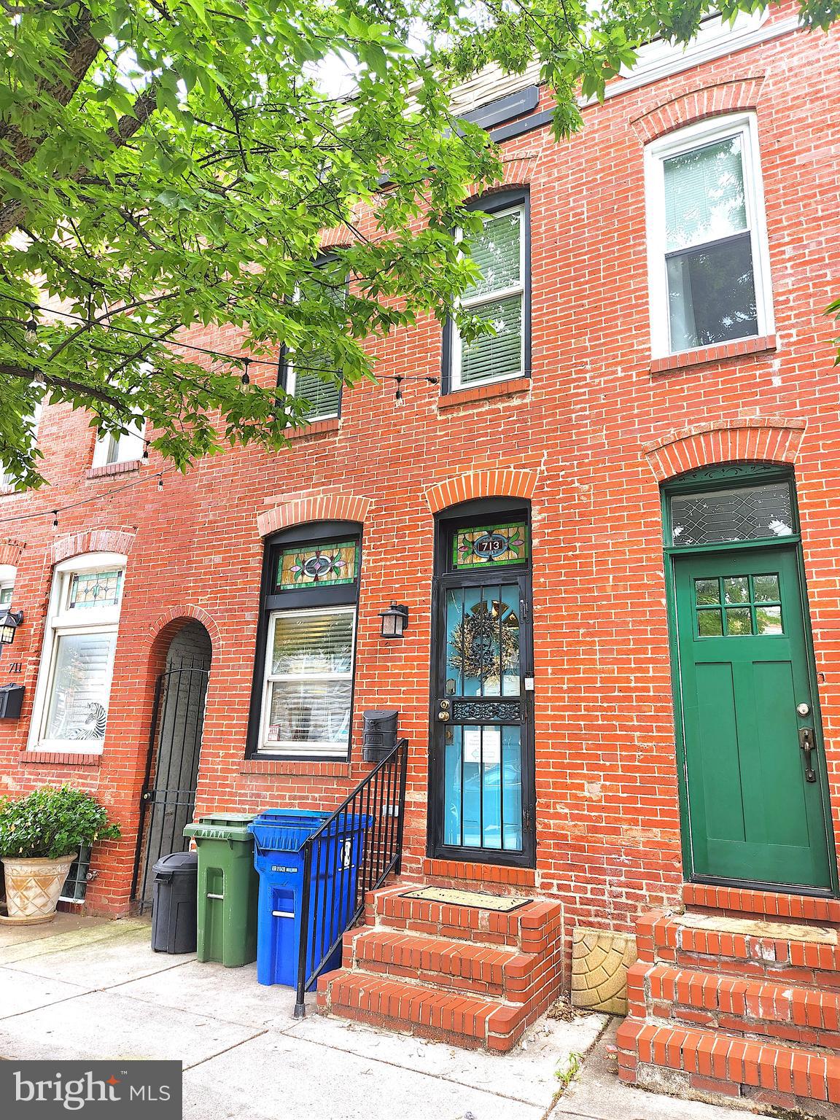
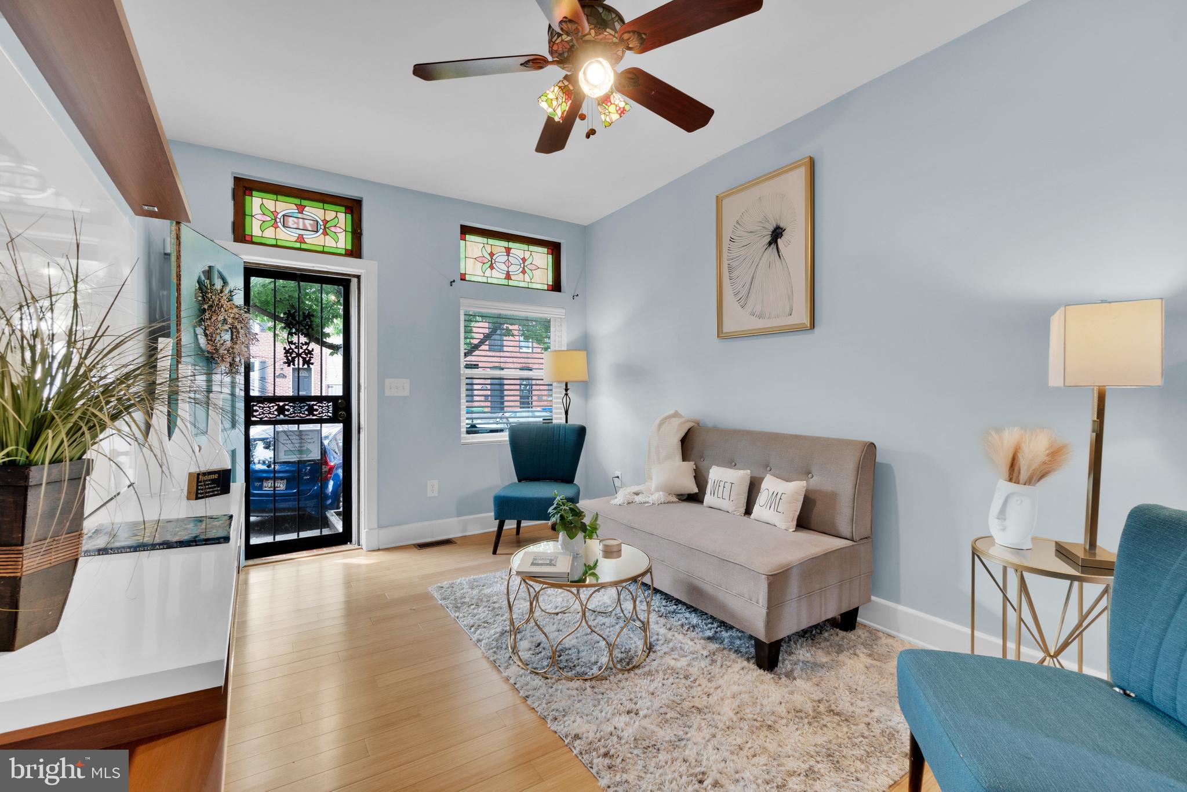
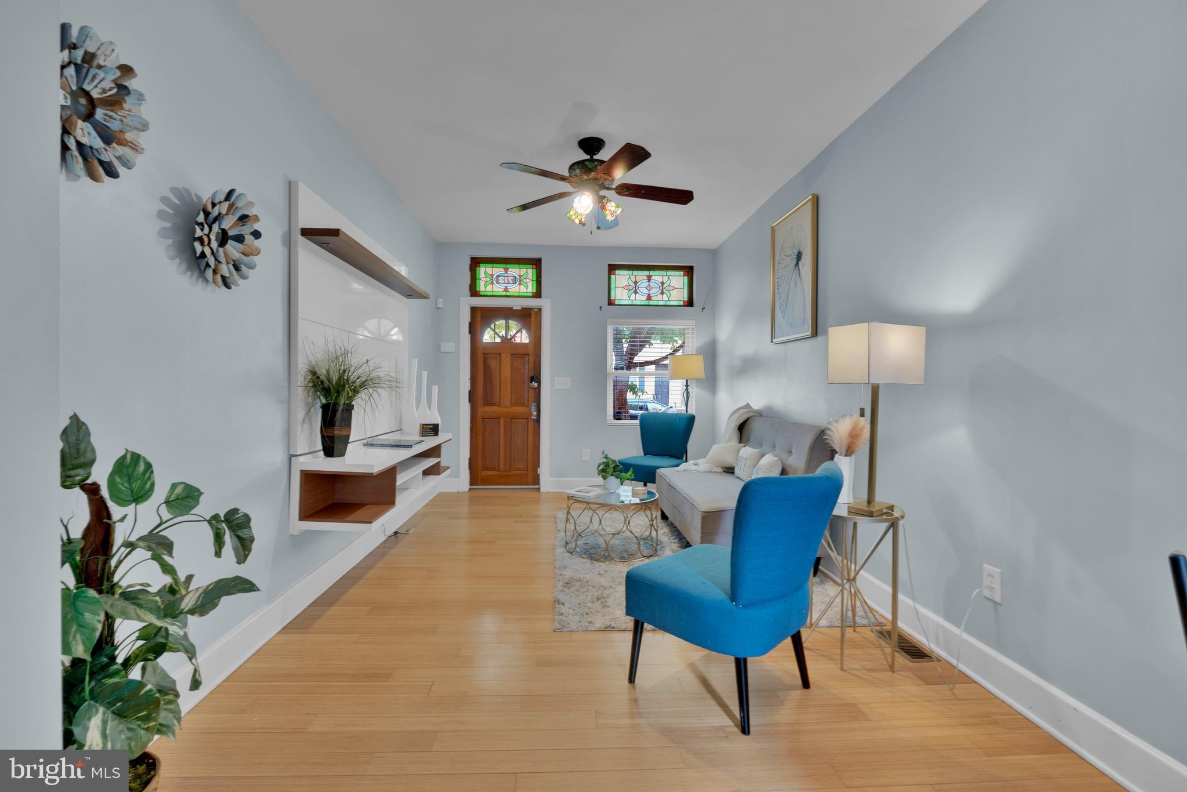
Enter an interest rate to see your estimated monthly payment.Sophisticated Canton Living with Spectacular Rooftop Skyline Views Experience the perfect blend of timeless Baltimore character and modern luxury in this beautifully appointed Canton residence. Thoughtfully updated while preserving its historic charm, this home offers exceptional indoor and outdoor living spaces designed for today's lifestyle. Step inside to an inviting open-concept living and dining area, where gleaming hardwood floors create a warm, elegant setting ideal for everyday living and entertaining. The gourmet kitchen is beautifully appointed with glass-front cabinetry, granite countertops, a mosaic tile backsplash, & under-cabinet lighting. Premium stainless steel appliances finish the space, including a French door refrigerator, gas cooktop, and microwave hood. A spacious butler's pantry with abundant cabinetry and a double wall oven, a rare feature in Canton homes, provides exceptional storage and functionality. The main level also features a stylish full bath showcasing a walk-in shower with classic subway tile, a rain showerhead, and a custom mosaic tile niche. The finished lower level has been professionally excavated to provide increased ceiling height, creating a comfortable and versatile living space complete with luxury vinyl plank flooring, recessed lighting, and generous storage. An elegant custom bent-iron staircase railing serves as a stunning architectural focal point, adding distinctive craftsmanship and sophistication to the home. Upstairs, the spacious main bedroom offers hardwood flooring and two walk-in closets. The beautifully finished full bath features ceramic tile and a relaxing jetted soaking tub. A bonus room, complete with a Murphy bed, offers outstanding flexibility as a guest room or home office. Outdoor living is equally impressive, with three distinct spaces for entertaining and relaxation, including a private rear patio, a second-level deck, and an expansive rooftop deck illuminated by LED café lighting. From the rooftop, take in breathtaking panoramic views of Baltimore's iconic skyline, including the historic Domino Sugar sign and the beloved Natty Boh Tower—creating an unforgettable backdrop for morning coffee, evening gatherings, or watching the city come alive after sunset. This exceptional home offers the perfect combination of historic charm, thoughtful upgrades, and unforgettable city views in one of Baltimore's most desirable neighborhoods.
| 4 days ago | Listing updated with changes from the MLS | |
| 2 months ago | Price changed to $334,900 | |
| 3 months ago | Status changed to Active | |
| 3 months ago | Listing first seen on site |

The real estate listing information is provided by Bright MLS is for the consumer's personal, non-commercial use and may not be used for any purpose other than to identify prospective properties consumer may be interested in purchasing. Any information relating to real estate for sale or lease referenced on this web site comes from the Internet Data Exchange (IDX) program of the Bright MLS. This web site references real estate listing(s) held by a brokerage firm other than the broker and/or agent who owns this web site. The accuracy of all information is deemed reliable but not guaranteed and should be personally verified through personal inspection by and/or with the appropriate professionals. Properties in listings may have been sold or may no longer be available. The data contained herein is copyrighted by Bright MLS and is protected by all applicable copyright laws. Any unauthorized collection or dissemination of this information is in violation of copyright laws and is strictly prohibited. Copyright © 2020 Bright MLS. All rights reserved.
Did you know? You can invite friends and family to your search. They can join your search, rate and discuss listings with you.