

THE VUE CONDOMINIUM675 PRESIDENT STREET 1406BALTIMORE, MD21202
Mortgage Calculator
Monthly Payment (Est.)
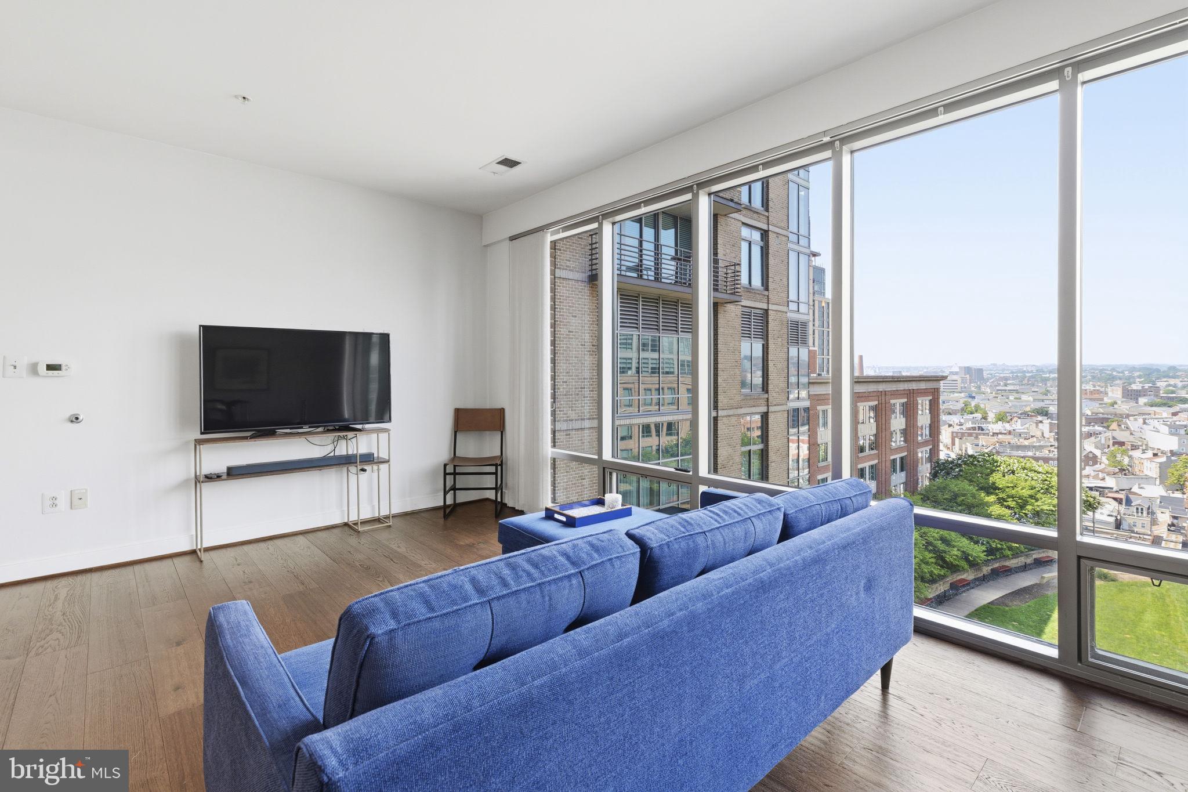
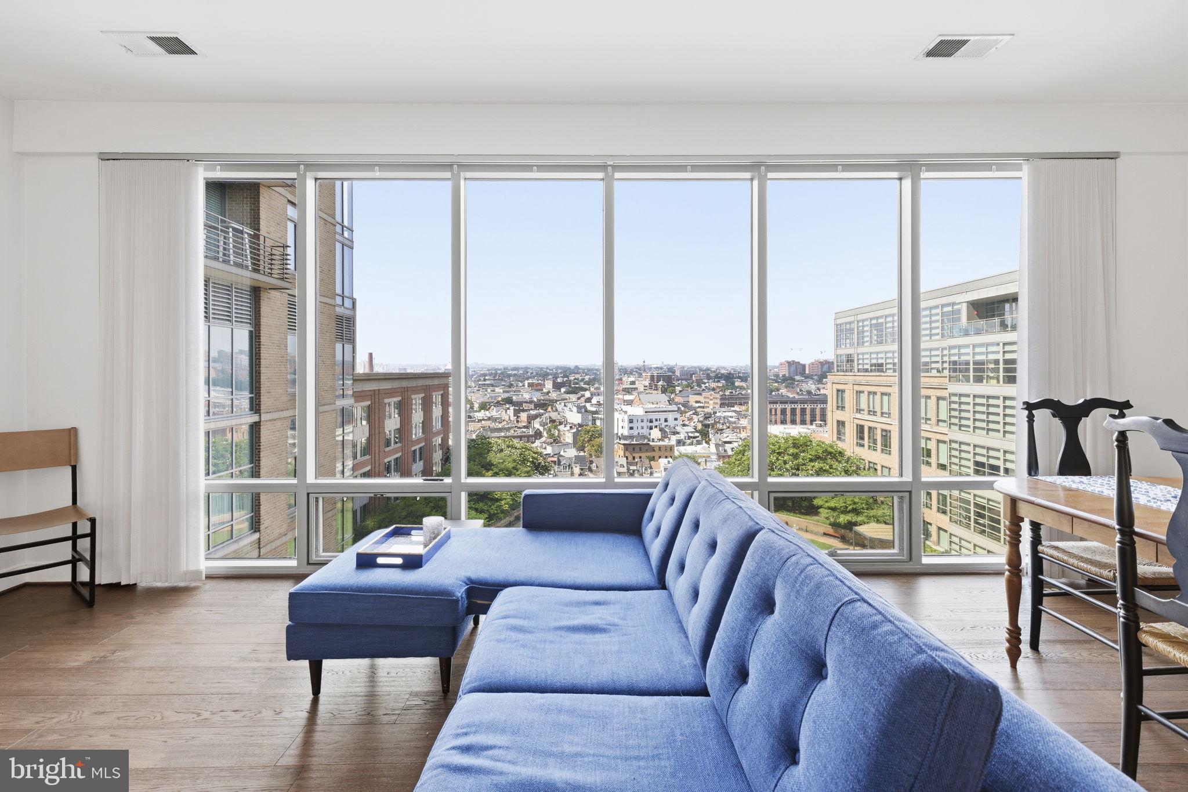
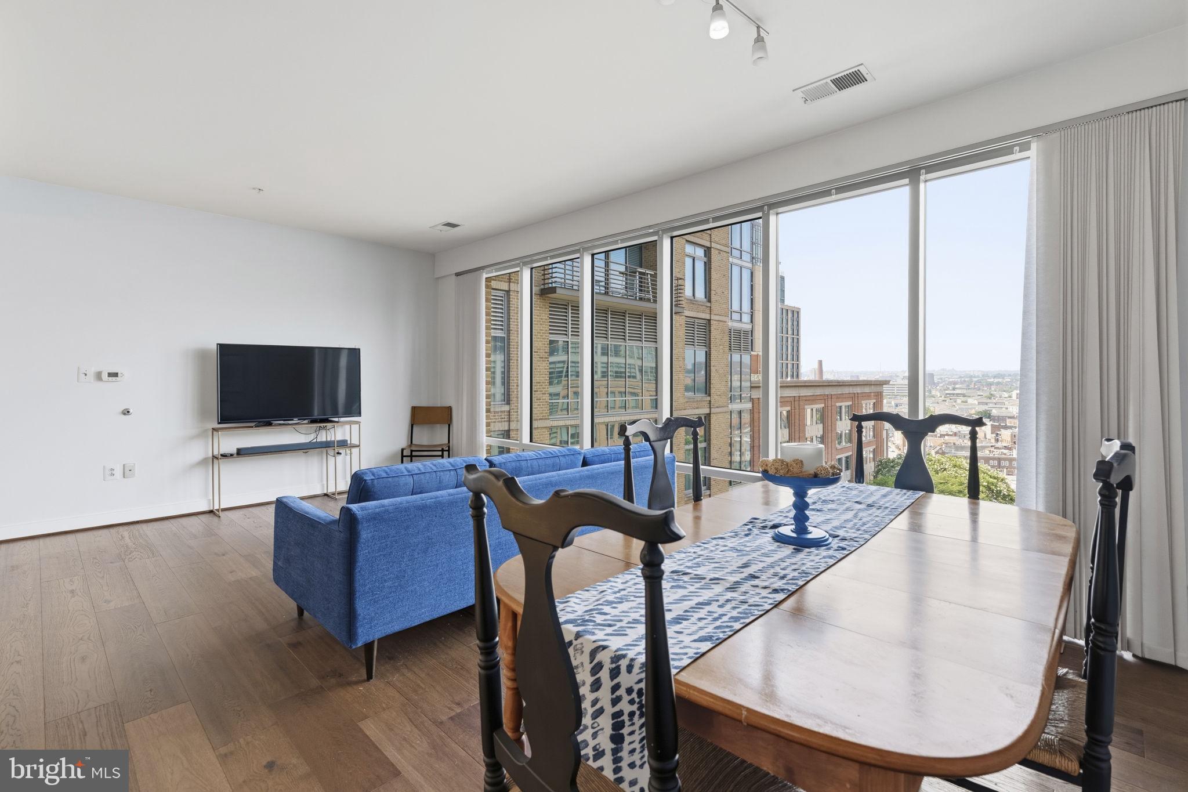
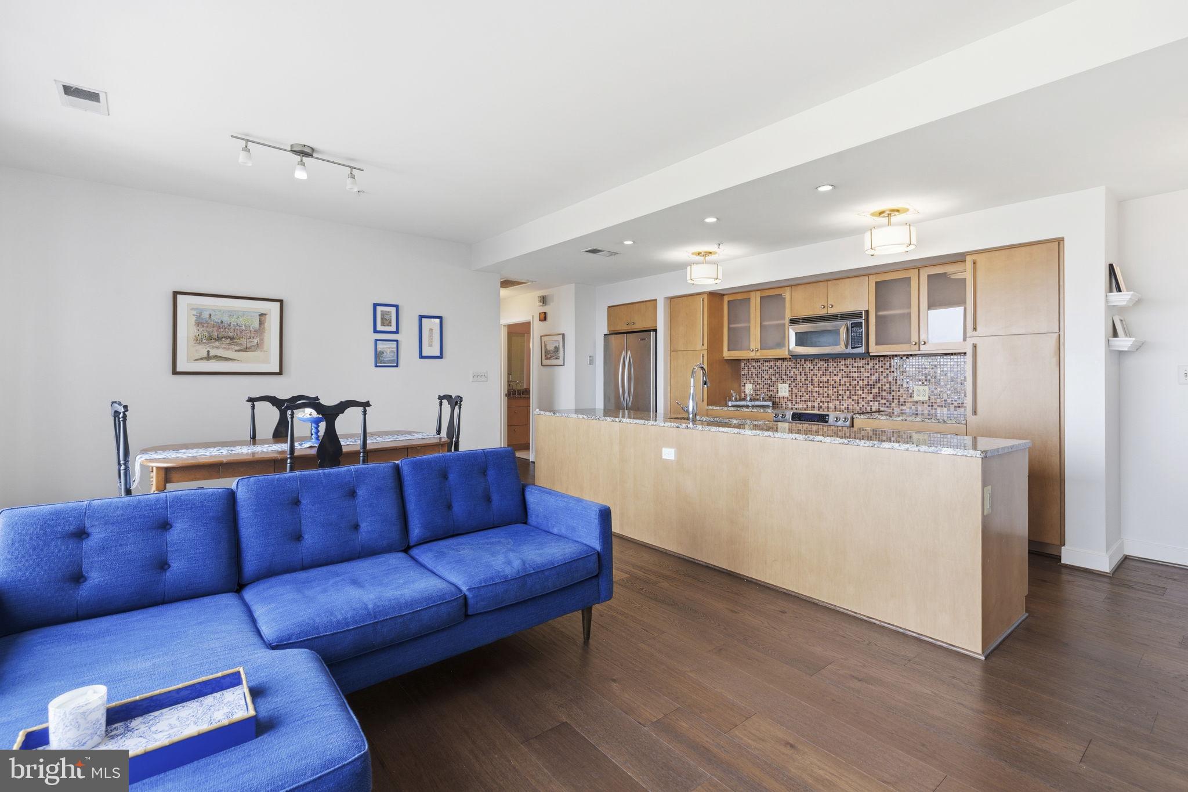
$1,483This 2-bedroom, 2-bath contemporary condominium in The Vue delivers sweeping city views, dramatic walls of windows, and a light-filled open-concept layout in the heart of Harbor East. Engineered wood flooring flows through the main living spaces, where the spacious living room, dedicated dining area, and kitchen come together for effortless everyday living and entertaining. The kitchen makes a strong impression with granite countertops, stainless steel appliances, extensive cabinetry, a mosaic tile backsplash, and an oversized center island offering abundant workspace and seating potential. The primary suite is wrapped in natural light and features a generous walk-in closet and spa-inspired private bath with a double-bowl granite vanity, soaking tub, and separate glass-enclosed shower. A well-proportioned second bedroom and full bath offer flexibility for guests, a home office, or additional living space. In-unit laundry, elevator access, concierge service, and one assigned parking space complete this polished Harbor East residence.
| 2 days ago | Listing updated with changes from the MLS® | |
| 2 days ago | Listing first seen on site |

The real estate listing information is provided by Bright MLS is for the consumer's personal, non-commercial use and may not be used for any purpose other than to identify prospective properties consumer may be interested in purchasing. Any information relating to real estate for sale or lease referenced on this web site comes from the Internet Data Exchange (IDX) program of the Bright MLS. This web site references real estate listing(s) held by a brokerage firm other than the broker and/or agent who owns this web site. The accuracy of all information is deemed reliable but not guaranteed and should be personally verified through personal inspection by and/or with the appropriate professionals. Properties in listings may have been sold or may no longer be available. The data contained herein is copyrighted by Bright MLS and is protected by all applicable copyright laws. Any unauthorized collection or dissemination of this information is in violation of copyright laws and is strictly prohibited. Copyright © 2020 Bright MLS. All rights reserved.
Did you know? You can invite friends and family to your search. They can join your search, rate and discuss listings with you.