

414 WATER STREET414 WATER STREET 2007BALTIMORE, MD21202
Mortgage Calculator
Monthly Payment (Est.)
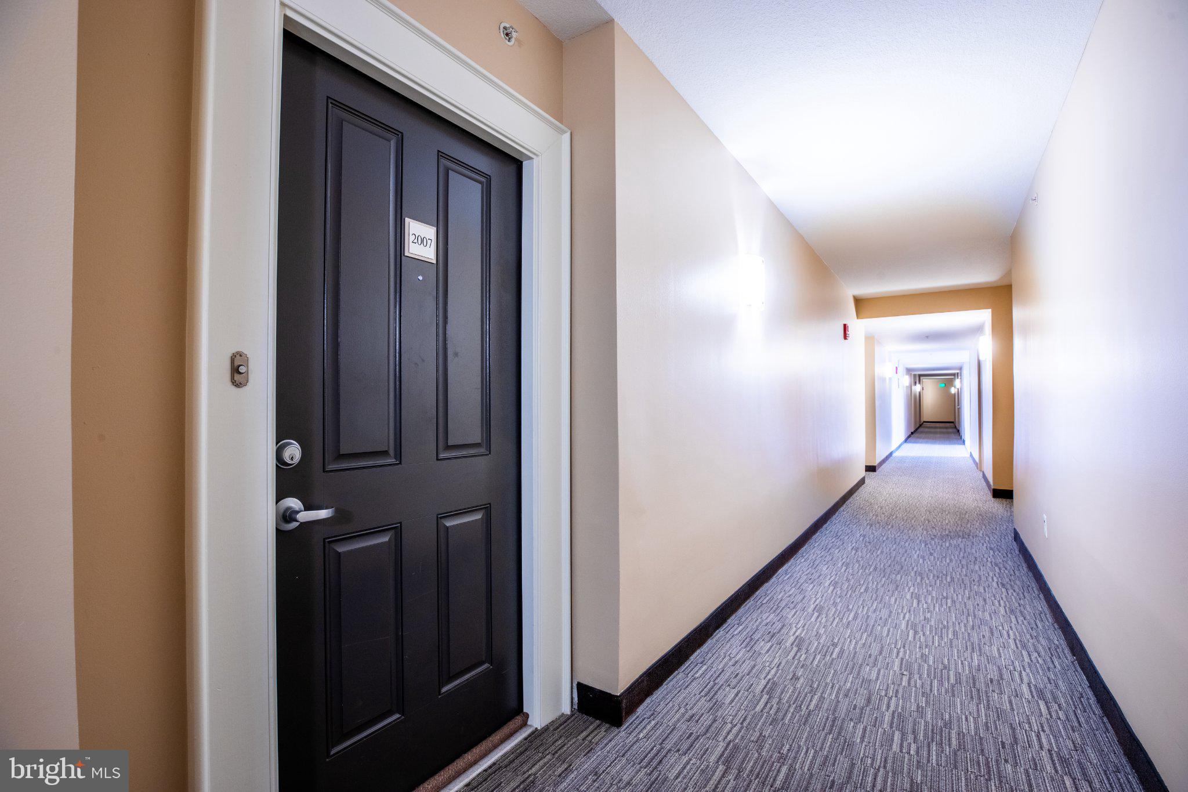
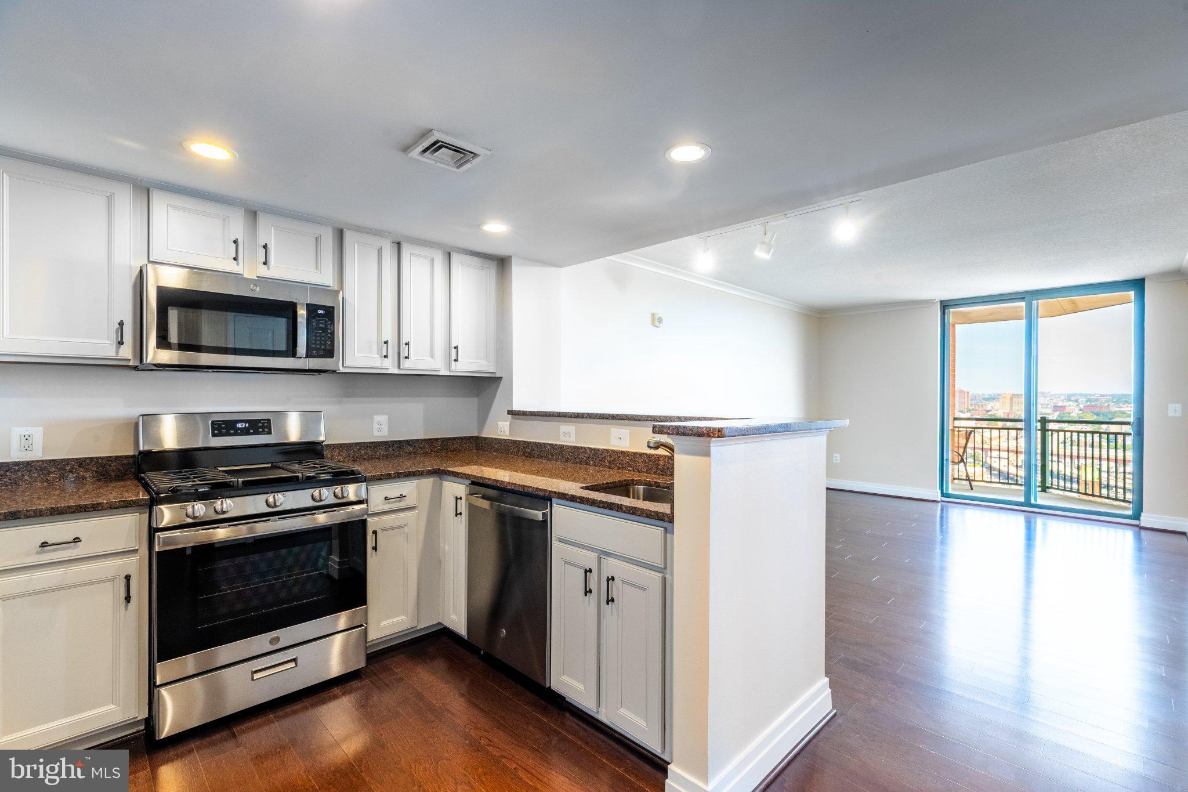
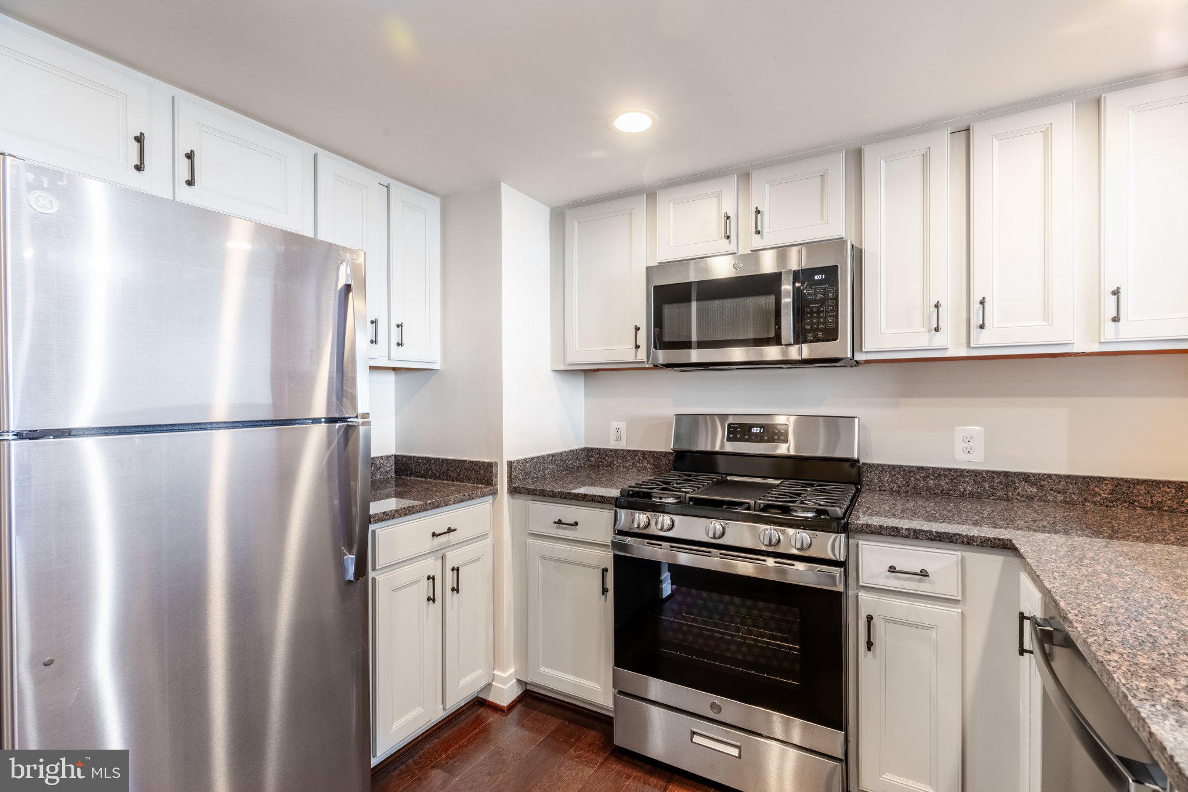
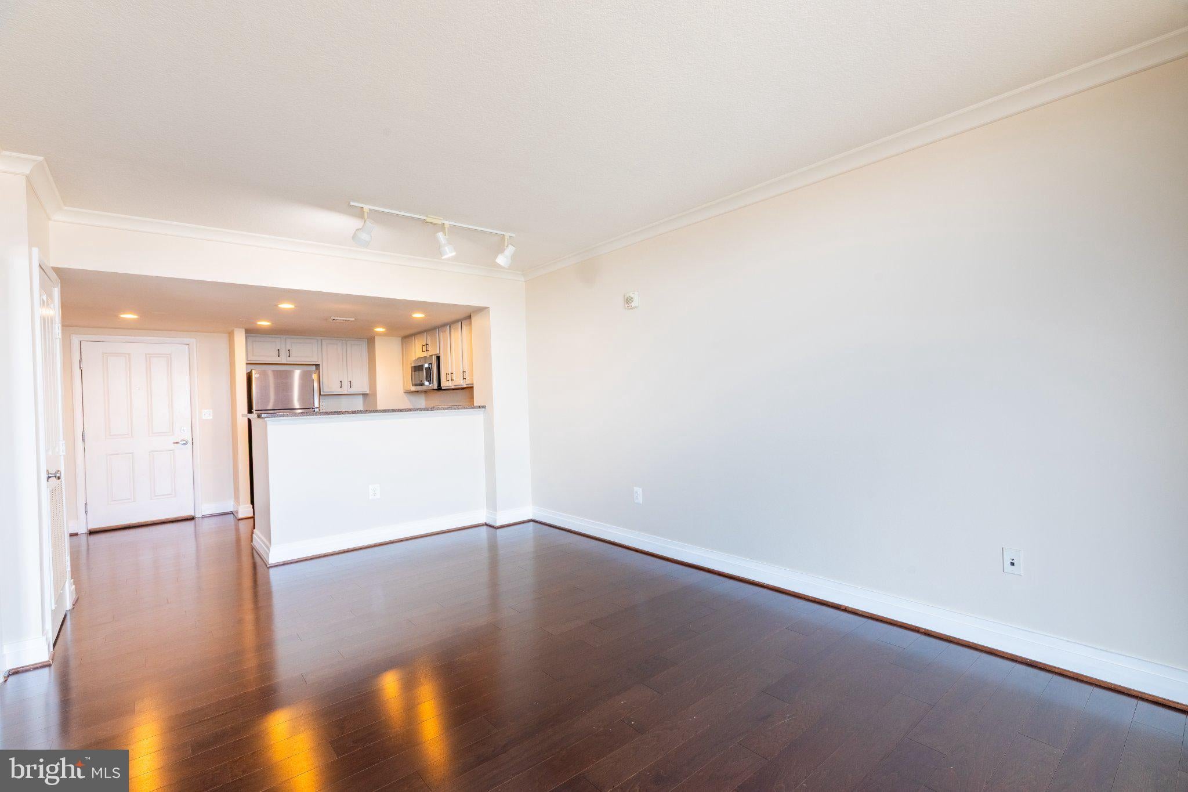
$662Elevated Downtown Living with Parking, Balcony, and Rare Same-Floor Storage! Welcome to Unit 2007 at 414 Water Street, a freshly updated 1-bedroom, 1-bath high-floor condominium offering approximately 644 square feet of comfortable urban living and sweeping views of the Baltimore skyline. Recently freshly painted and thoroughly cleaned in preparation for its next owner, this bright, move-in-ready residence combines modern convenience with the ease of full-service condominium living. The open-concept living and dining area features wood flooring, crown molding, abundant natural light, and access to a private balcony—an inviting place to enjoy morning coffee or unwind while taking in the city views. The kitchen offers upgraded countertops, generous cabinetry, gas cooking, and a complete suite of brand-new appliances, including a refrigerator, stove, dishwasher, and microwave. Enjoy the convenience of an in-unit laundry area with a separate washer and dryer arranged in a space-saving stacked configuration—not a combined laundry-center appliance. Even more exceptional, the residence includes a rarely available approximately 4-by-6-foot private storage unit located on the same floor, directly across the hall from the apartment, providing exceptionally convenient space for luggage, seasonal belongings, household supplies, and more. One assigned garage parking space is included and is conveniently positioned near the building’s secure entrance. Residents enjoy 24-hour front-desk and concierge service, lobby security, on-site property management, a two-level cascading outdoor pool, fitness center, business center, meeting and recreation spaces, and secure elevator access. The condominium fee includes gas, water, trash removal, parking, building insurance, management, exterior maintenance, and access to the community amenities. Located approximately one block from Metro and two blocks from the Inner Harbor, Unit 2007 places downtown employment, waterfront attractions, dining, entertainment, shopping, and commuter routes within easy reach. This is a compelling opportunity to enjoy high-floor views, private outdoor space, dedicated parking, rare same-floor storage, brand-new appliances, and a freshly prepared interior—all in one amenity-rich downtown residence.
| 2 weeks ago | Listing updated with changes from the MLS® | |
| 2 weeks ago | Listing first seen on site |

The real estate listing information is provided by Bright MLS is for the consumer's personal, non-commercial use and may not be used for any purpose other than to identify prospective properties consumer may be interested in purchasing. Any information relating to real estate for sale or lease referenced on this web site comes from the Internet Data Exchange (IDX) program of the Bright MLS. This web site references real estate listing(s) held by a brokerage firm other than the broker and/or agent who owns this web site. The accuracy of all information is deemed reliable but not guaranteed and should be personally verified through personal inspection by and/or with the appropriate professionals. Properties in listings may have been sold or may no longer be available. The data contained herein is copyrighted by Bright MLS and is protected by all applicable copyright laws. Any unauthorized collection or dissemination of this information is in violation of copyright laws and is strictly prohibited. Copyright © 2020 Bright MLS. All rights reserved.
Did you know? You can invite friends and family to your search. They can join your search, rate and discuss listings with you.