

3130 FOSTER AVENUEBALTIMORE, MD21224
Mortgage Calculator
Monthly Payment (Est.)
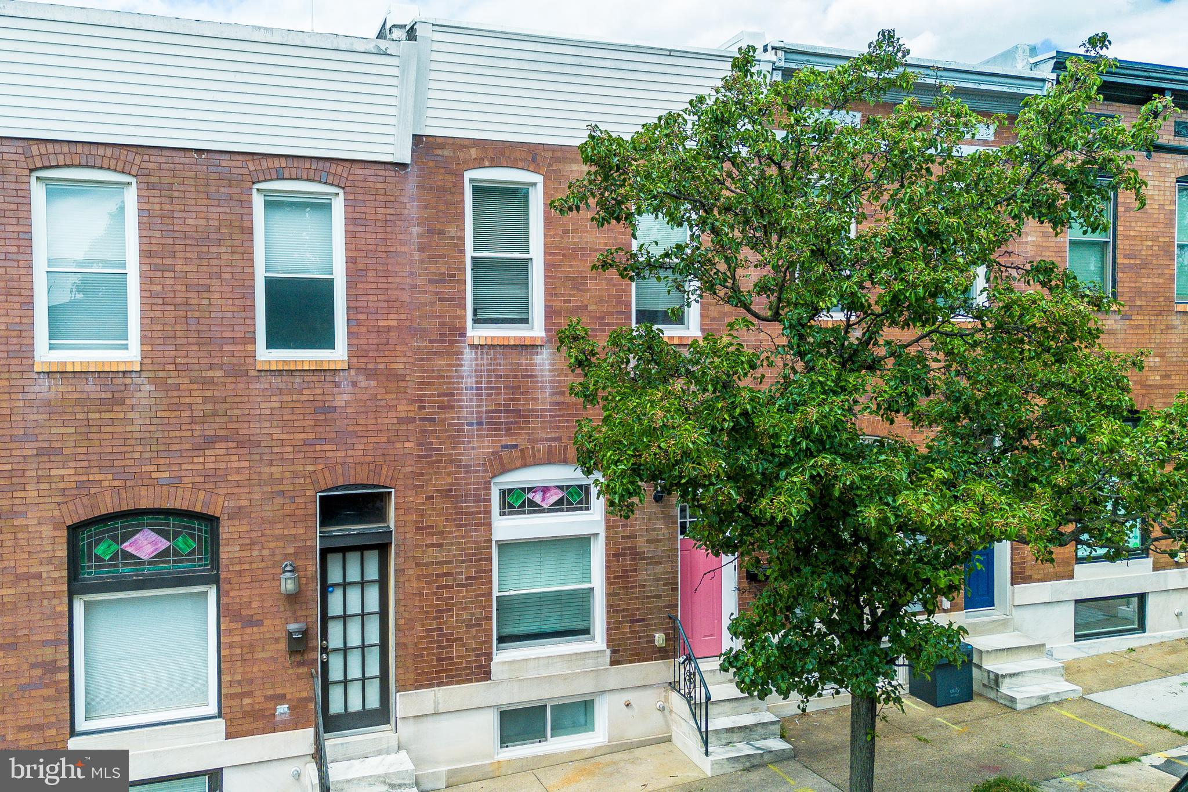
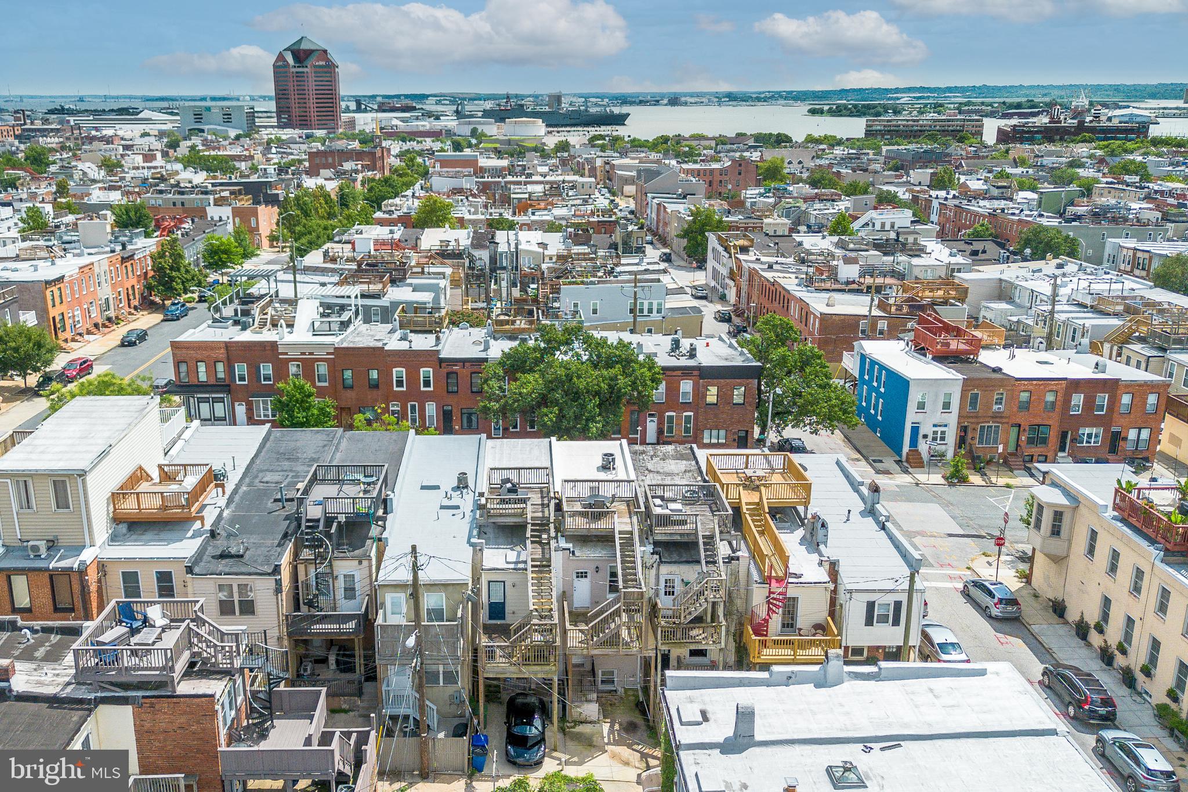
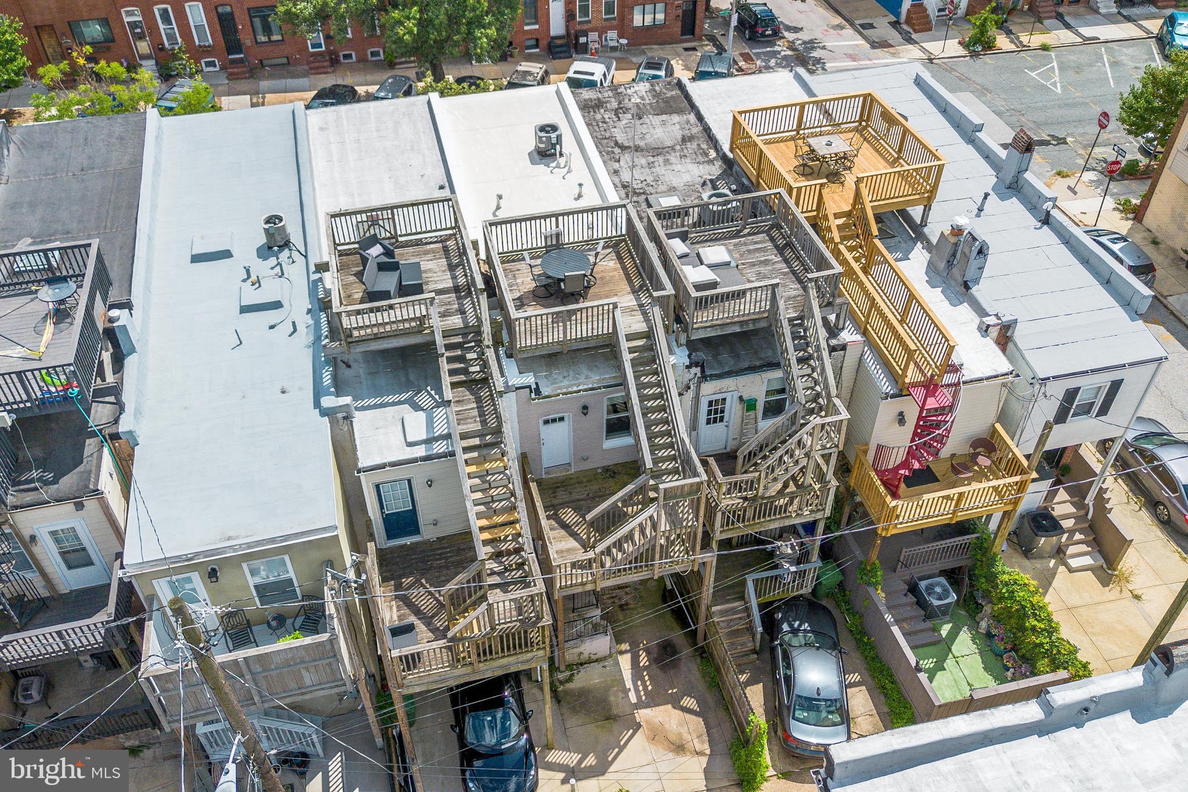
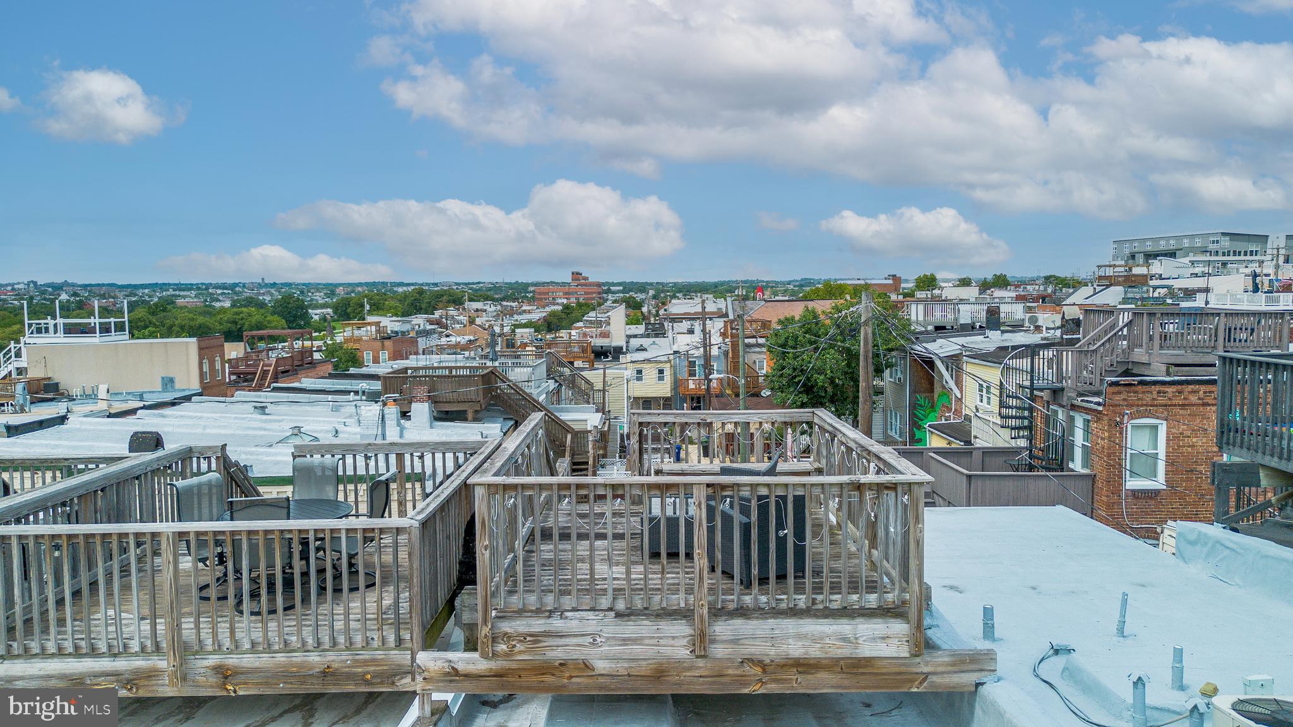
Enter an interest rate to see your estimated monthly payment.Nestled in the heart of Canton, this stunning three-bedroom, 3.5-bath brick rowhome delivers over 1,400 finished square feet of modern living across three complete levels. Beyond the iconic brick facade and stained-glass details, the main floor showcases gleaming hardwood floors, crown molding, a convenient half bath, and a gourmet kitchen featuring 42-inch soft-close cabinetry, sleek counter surfaces, and a central island with breakfast bar seating. Upstairs, the primary bedroom suite serves as a refined retreat complete with an exposed brick accent wall, tray ceilings, and an en-suite bath. A fully finished lower level offers an ideal guest suite or media space with its own full bath, family room, and third bedroom. Out back, enjoy the ultimate city lifestyle with a private rear parking pad, a deck off the kitchen, and a spacious rooftop deck showcasing sweeping city views.
| a month ago | Price changed to $439,900 | |
| a month ago | Listing updated with changes from the MLS® | |
| 2 months ago | Status changed to Active | |
| 2 months ago | Listing first seen on site |

The real estate listing information is provided by Bright MLS is for the consumer's personal, non-commercial use and may not be used for any purpose other than to identify prospective properties consumer may be interested in purchasing. Any information relating to real estate for sale or lease referenced on this web site comes from the Internet Data Exchange (IDX) program of the Bright MLS. This web site references real estate listing(s) held by a brokerage firm other than the broker and/or agent who owns this web site. The accuracy of all information is deemed reliable but not guaranteed and should be personally verified through personal inspection by and/or with the appropriate professionals. Properties in listings may have been sold or may no longer be available. The data contained herein is copyrighted by Bright MLS and is protected by all applicable copyright laws. Any unauthorized collection or dissemination of this information is in violation of copyright laws and is strictly prohibited. Copyright © 2020 Bright MLS. All rights reserved.
Did you know? You can invite friends and family to your search. They can join your search, rate and discuss listings with you.