

Save
Ask
Tour
Hide
$775,000
66 Days On Site
WASHINGTON PARK APARTMENTS700 WASHINGTON PLACE 3ABALTIMORE, MD21201
For Sale|Stock Cooperative|Active
3
Beds
2
Total Baths
2
Full Baths
2,061
SqFt
$376
/SqFt
1906
Built
Subdivision:
MOUNT VERNON PLACE HISTORIC DISTRICT
County:
BALTIMORE CITY
Listing courtesy of Homewise Realty Services, LLC
Call Now: 443.632.3000
Is this the listing for you? We can help make it yours.
443.632.3000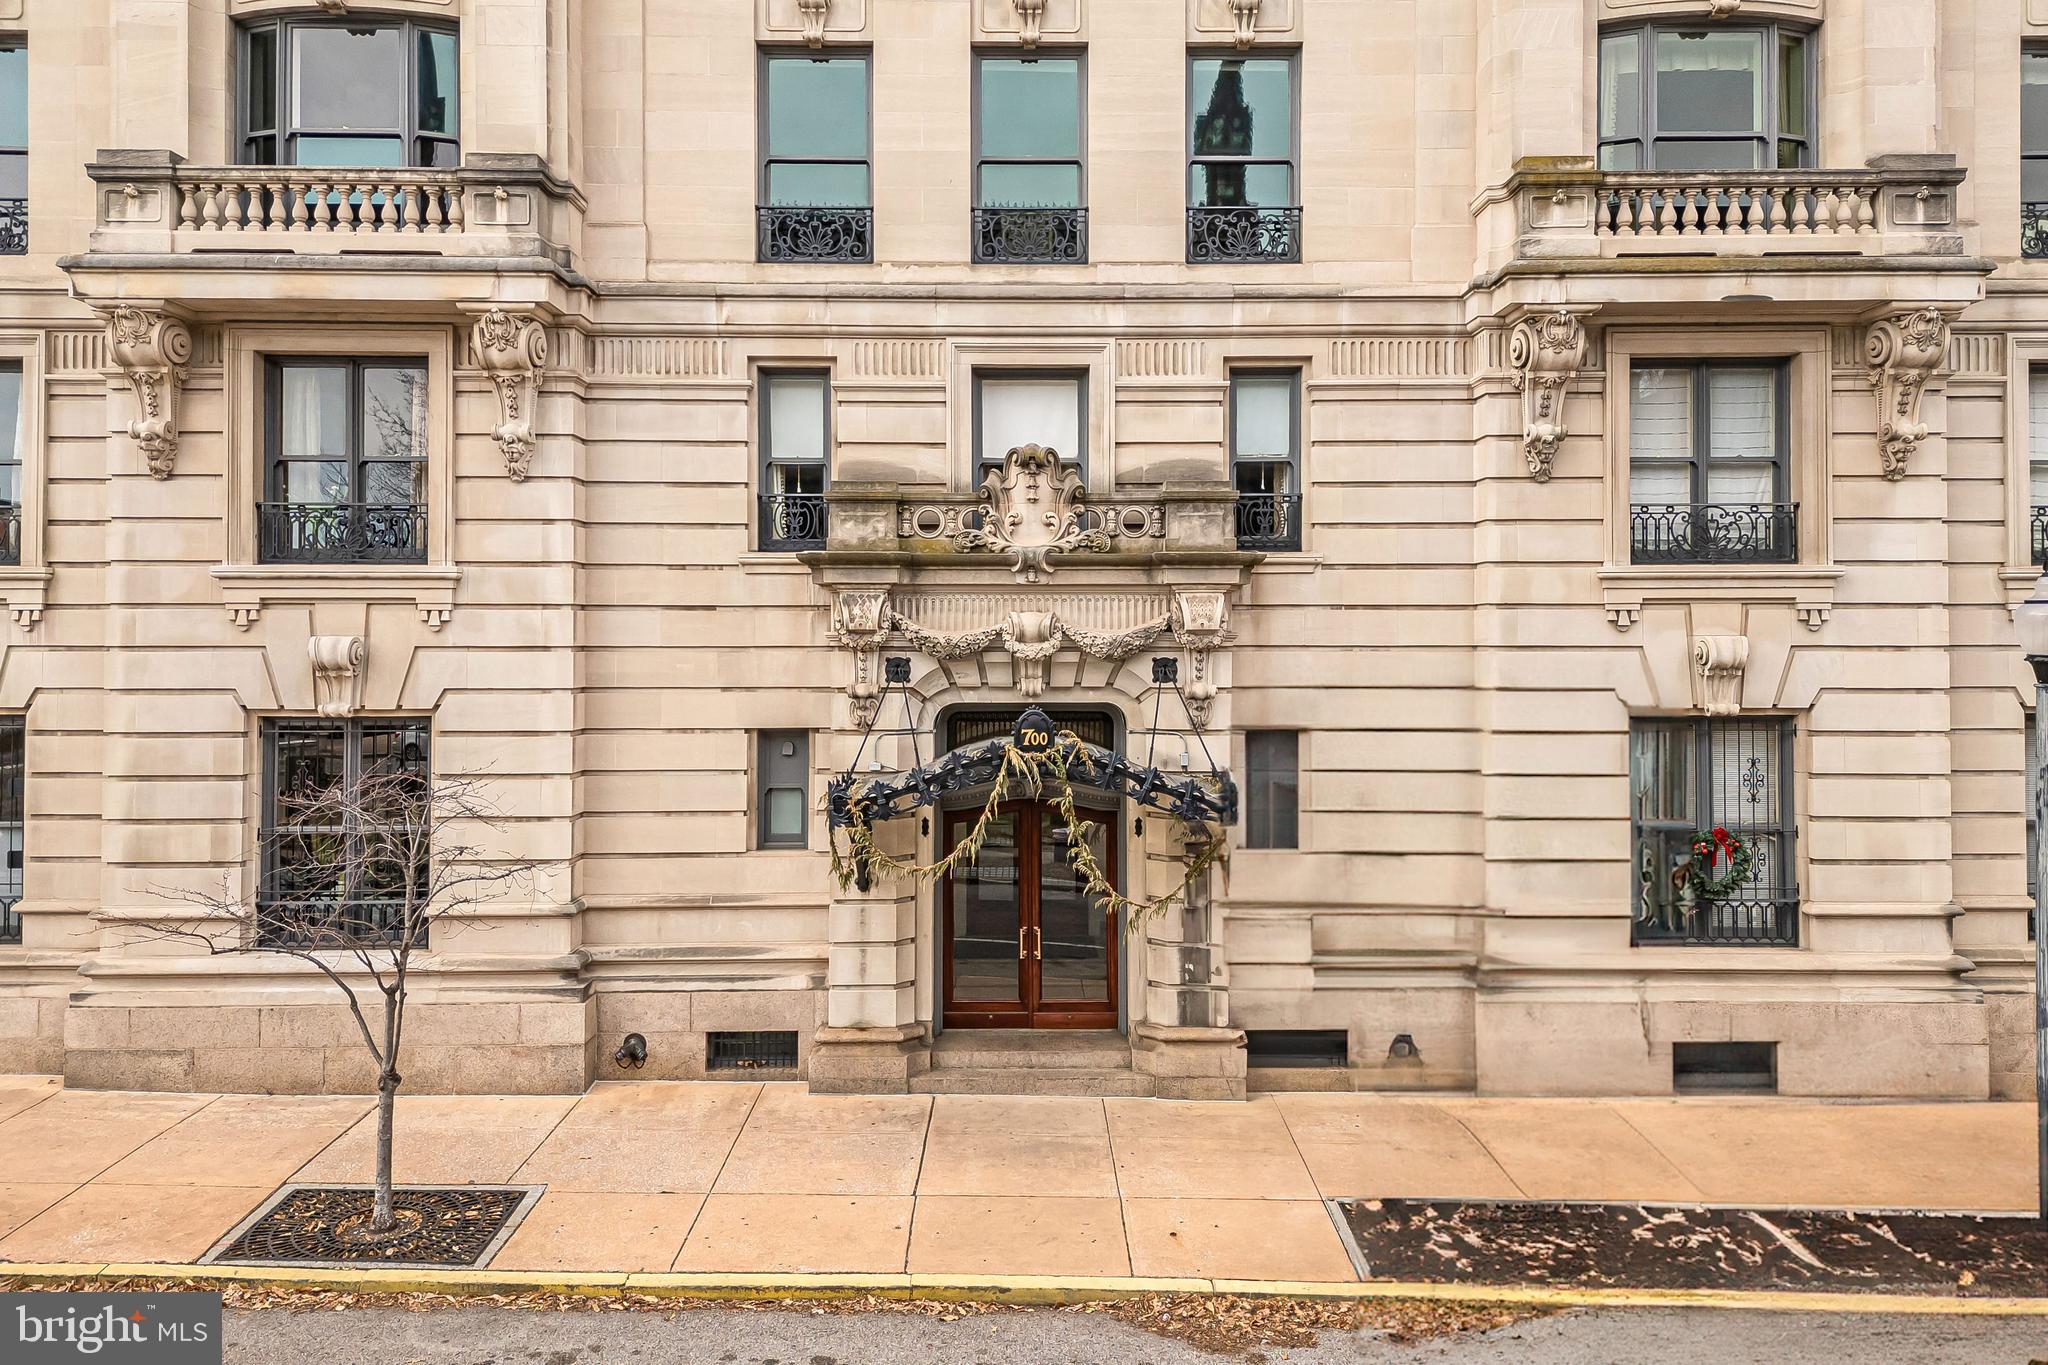
Save
Ask
Tour
Hide
Mortgage Calculator
Monthly Payment (Est.)
$3,536Calculator powered by Showcase IDX, a Constellation1 Company. Copyright ©2026 Information is deemed reliable but not guaranteed.
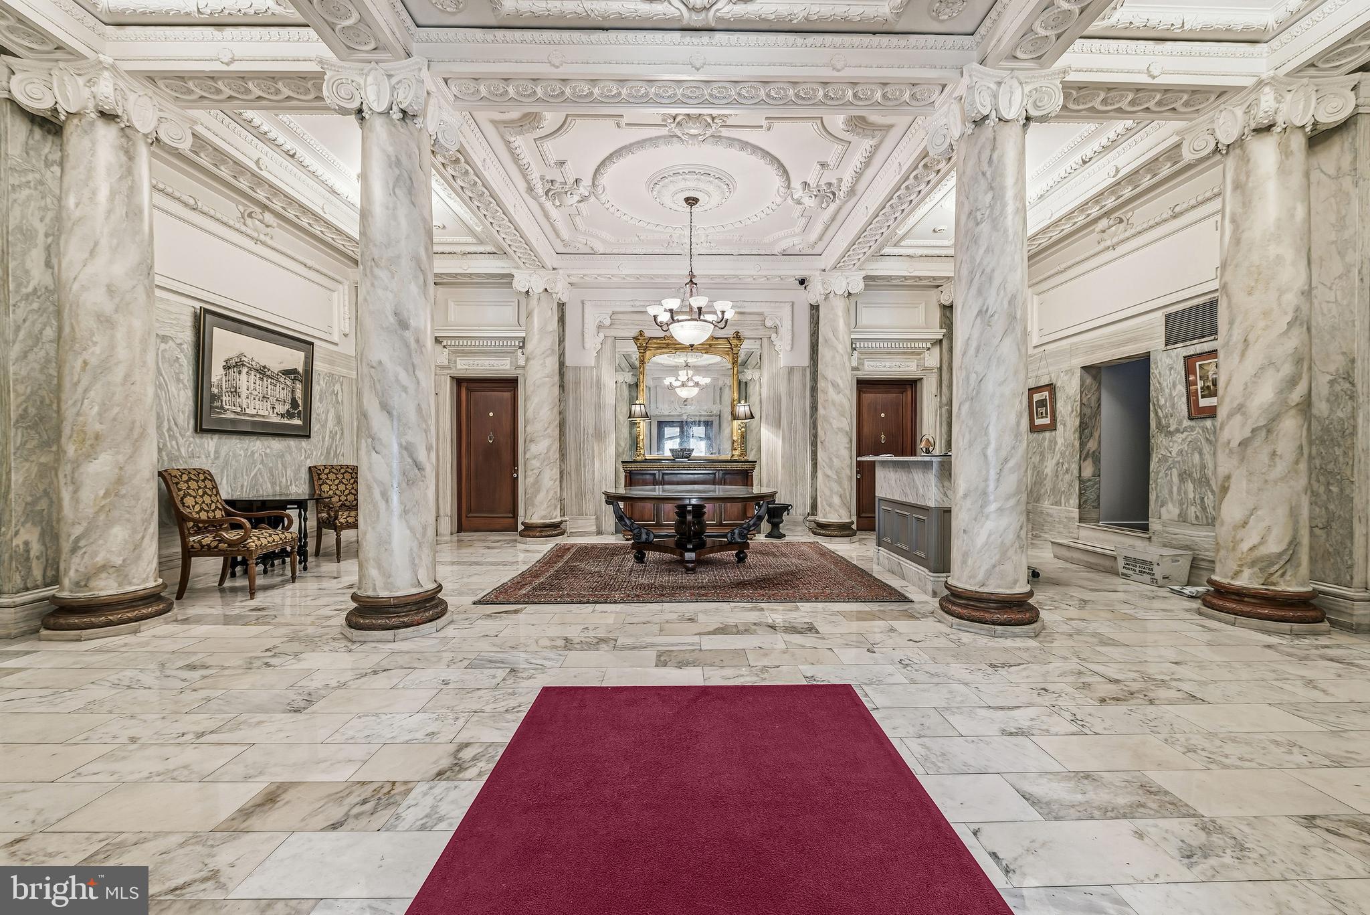
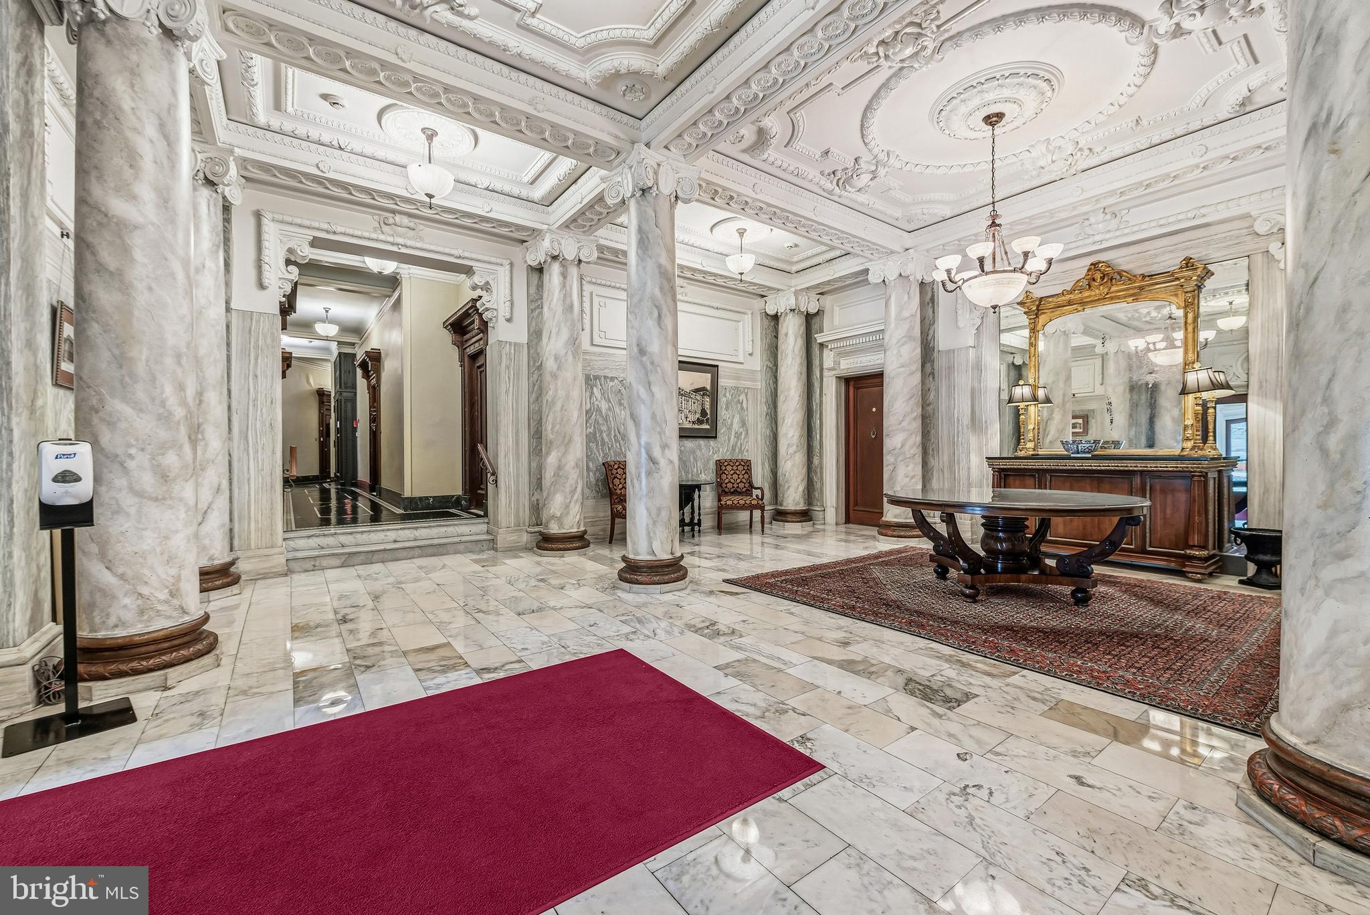
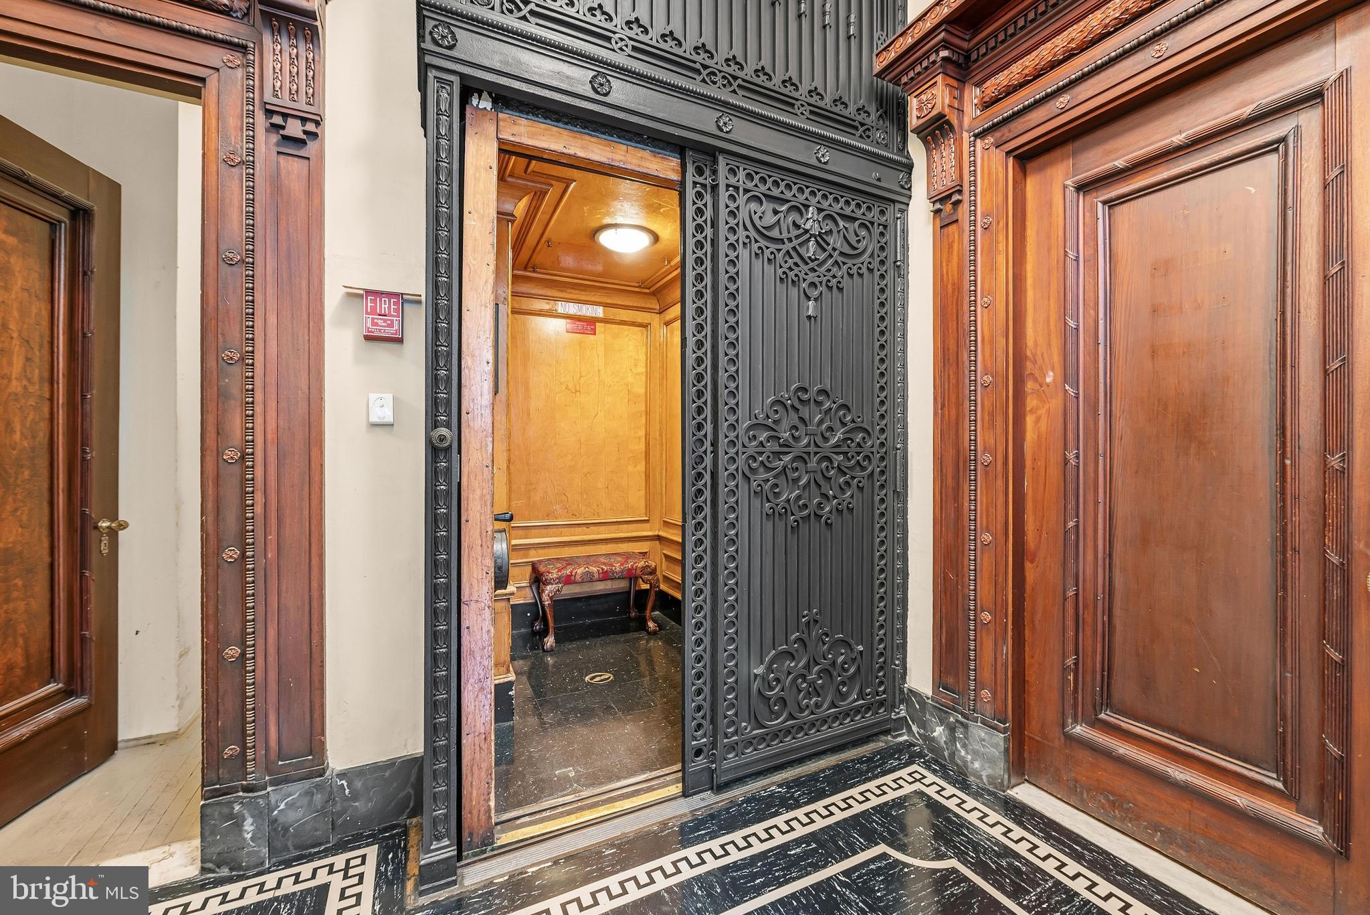
Luxury 3BR, 2BA co-op in a prime Midtown Mount Vernon location with sweeping views of the Washington Monument! Fully renovated in 2020, this move-in-ready residence features soaring ceilings, floor-to-ceiling windows, gleaming inlaid hardwood floors, original architectural details, designer finishes, and an open-concept layout filled with natural light. Gourmet kitchen, spacious bedrooms, 1 separately deeded parking space is available, and 24-hour concierge service. Enjoy a walkable location just steps from restaurants, cafés, museums, Penn Station, downtown, major commuter routes, and the Metro. Just a short three-block walk to the University of Maryland Medical Center Midtown Campus (UMMC). Luxury city living at its finest!
Save
Ask
Tour
Hide
Listing Snapshot
Price
$775,000
Days On Site
66 Days
Bedrooms
3
Inside Area (SqFt)
2,061 sqft
Total Baths
2
Full Baths
2
Partial Baths
N/A
Lot Size
N/A
Year Built
1906
MLS® Number
MDBA2223004
Status
Active
Property Tax
$2,007,233
HOA/Condo/Coop Fees
$2,823 monthly
Sq Ft Source
Estimated
Friends & Family
Recent Activity
| a month ago | Price changed to $775,000 | |
| a month ago | Listing updated with changes from the MLS® | |
| 2 months ago | Listing first seen on site |
General Features
Levels
One
Parking
AssignedOther
Pets
Cats OKYes
Property Sub Type
Stock Cooperative
Security
24 Hour SecuritySecurity Guard
Sewer
Public Sewer
Special Circumstances
Standard
SqFt Above
2061
SqFt Total
2061
Style
Beaux Arts
Water Source
Public
Zoning
RES
Interior Features
Appliances
Gas RangeGas OvenGas Water HeaterWasherDishwasherExhaust FanMicrowaveRefrigeratorDryer
Cooling
Central AirCeiling Fan(s)Electric
Fireplace
Yes
Fireplaces
3
Flooring
Wood
Heating
Exhaust FanCentralNatural GasRadiant
Interior
Eat-in KitchenBuilt-in FeaturesCrown Molding
Laundry Features
Washer Hookup
Main Level Bedrooms
3
Window Features
Window CoveringsWindow Treatments
Save
Ask
Tour
Hide
Exterior Features
Construction Details
Stone
Pool Features
None
Windows/Doors
Window CoveringsWindow Treatments
Community Features
Association Amenities
ConciergeSecurityElevator(s)
Additional Association Fee
$2823.0
Additional Association Fee Frequency
Monthly
Community Features
Street Lights
School District
BALTIMORE CITY PUBLIC SCHOOLS
Schools
School District
BALTIMORE CITY PUBLIC SCHOOLS
Elementary School
Unknown
Middle School
Unknown
High School
Unknown
Listing courtesy of Homewise Realty Services, LLC

The real estate listing information is provided by Bright MLS is for the consumer's personal, non-commercial use and may not be used for any purpose other than to identify prospective properties consumer may be interested in purchasing. Any information relating to real estate for sale or lease referenced on this web site comes from the Internet Data Exchange (IDX) program of the Bright MLS. This web site references real estate listing(s) held by a brokerage firm other than the broker and/or agent who owns this web site. The accuracy of all information is deemed reliable but not guaranteed and should be personally verified through personal inspection by and/or with the appropriate professionals. Properties in listings may have been sold or may no longer be available. The data contained herein is copyrighted by Bright MLS and is protected by all applicable copyright laws. Any unauthorized collection or dissemination of this information is in violation of copyright laws and is strictly prohibited. Copyright © 2020 Bright MLS. All rights reserved.
The real estate listing information is provided by Bright MLS is for the consumer's personal, non-commercial use and may not be used for any purpose other than to identify prospective properties consumer may be interested in purchasing. Any information relating to real estate for sale or lease referenced on this web site comes from the Internet Data Exchange (IDX) program of the Bright MLS. This web site references real estate listing(s) held by a brokerage firm other than the broker and/or agent who owns this web site. The accuracy of all information is deemed reliable but not guaranteed and should be personally verified through personal inspection by and/or with the appropriate professionals. Properties in listings may have been sold or may no longer be available. The data contained herein is copyrighted by Bright MLS and is protected by all applicable copyright laws. Any unauthorized collection or dissemination of this information is in violation of copyright laws and is strictly prohibited. Copyright © 2020 Bright MLS. All rights reserved.
Neighborhood & Commute
Source: Walkscore
Save
Ask
Tour
Hide
Did you know? You can invite friends and family to your search. They can join your search, rate and discuss listings with you.