Save
Ask
Tour
Hide
Share
$657,000
8 Days On Site

116 E MONTGOMERY STREET
BALTIMORE, MD21230

For Sale|Townhouse|Active Under Contract
3
Beds
3
Total Baths
2
Full Baths
1
Partial Bath
2,480
SqFt
$265
/SqFt
1825
Built
Subdivision:
FEDERAL HILL HISTORIC DISTRICT
County:
BALTIMORE CITY
Listing courtesy of Long & Foster Real Estate, Inc.
Call Now: 443.632.3000
Is this the listing for you? We can help make it yours.
443.632.3000
116 E MONTGOMERY STREET116 E MONTGOMERY STREET116 E MONTGOMERY STREET116 E MONTGOMERY STREET
Save
Ask
Tour
Hide
Share

Mortgage Calculator

Monthly Payment (Est.)

$2,998
Calculator powered by Showcase IDX, a Constellation1 Company. Copyright ©2026 Information is deemed reliable but not guaranteed.

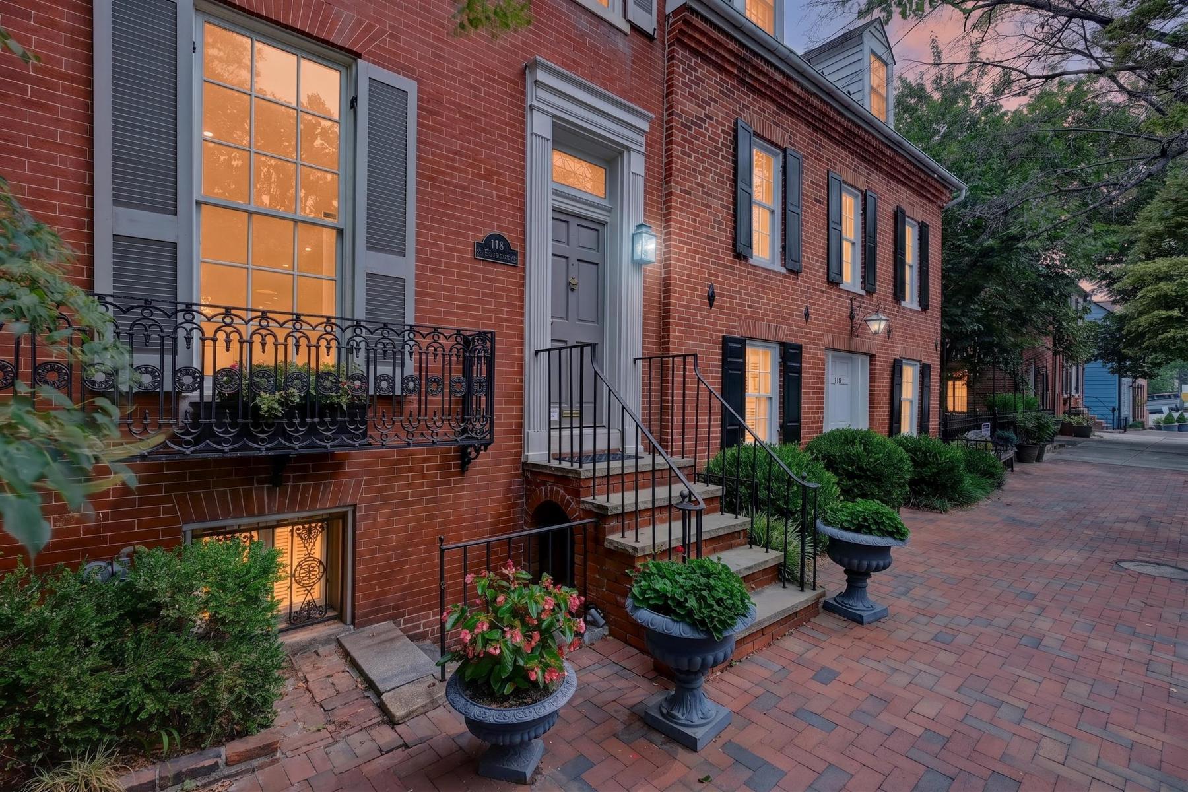
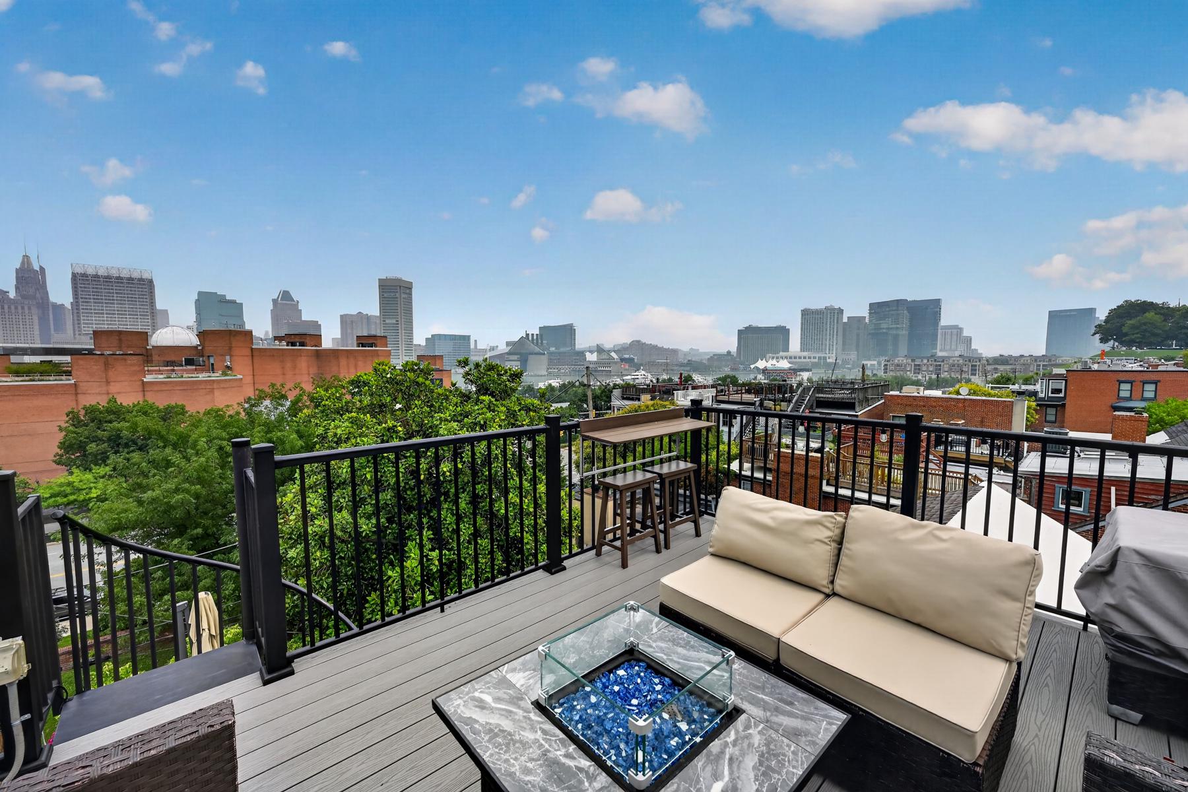
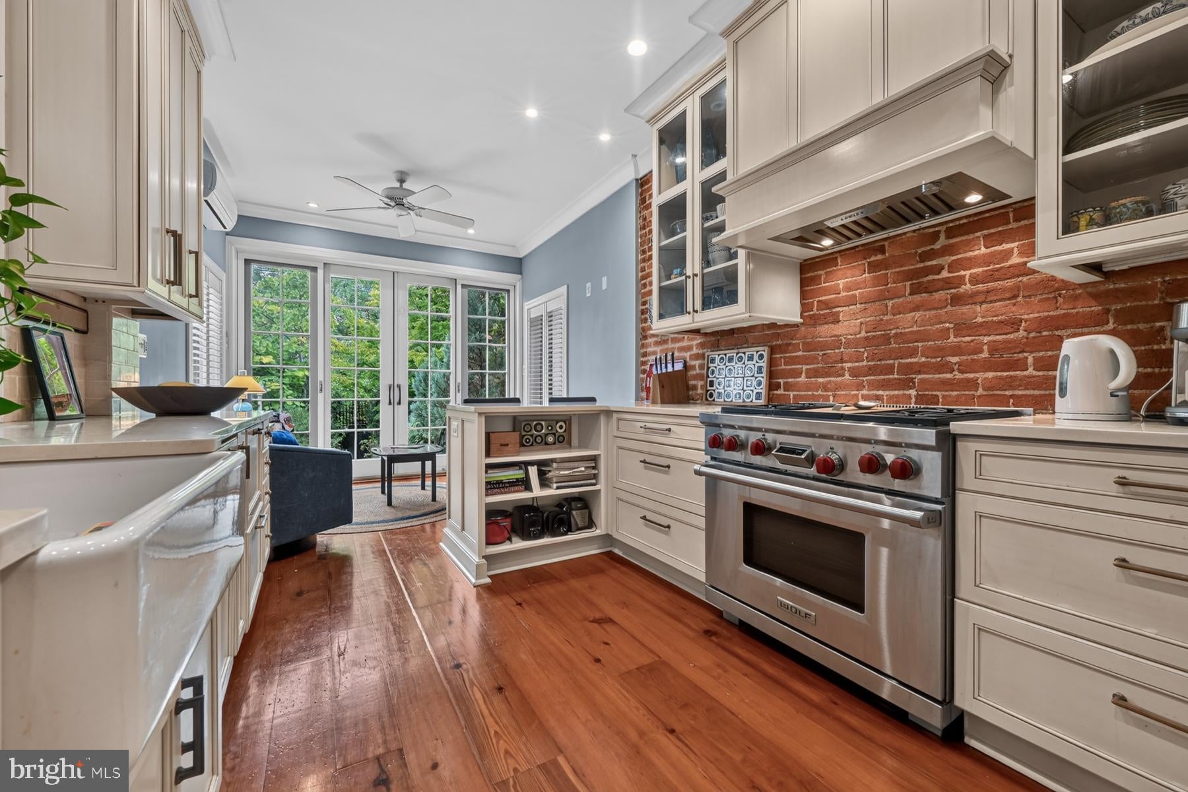
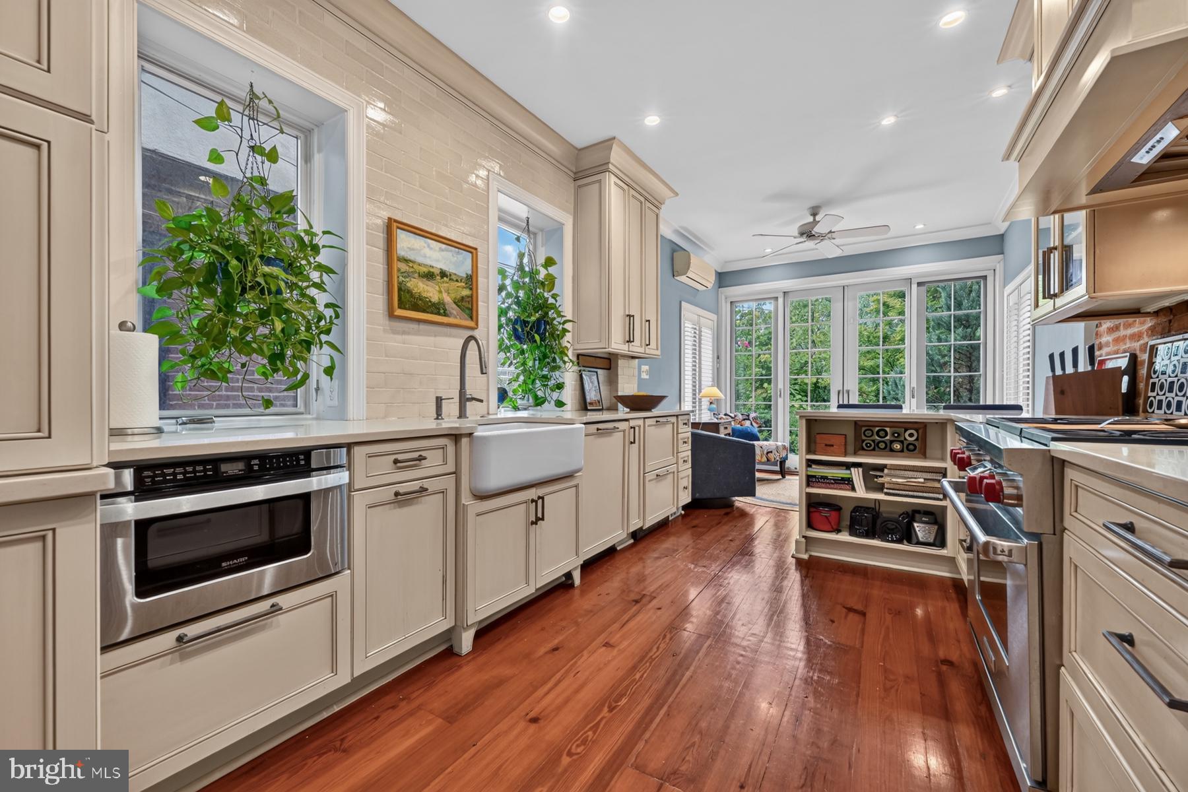
Welcome to 116 E. Montgomery situated on a Cobblestone Street with a Rooftop Deck overlooking Baltimore's Inner Harbor!. Meticulously maintained, this exceptional brick townhome blends timeless character with modern conveniences in one of Baltimore's most sought-after neighborhoods. Spanning four levels of thoughtfully designed living space, this home offers exceptional flexibility for entertaining, working from home, or hosting overnight guests. Rich hardwood floors, soaring ceilings, and abundant natural light create a warm, inviting atmosphere throughout. Updates include, Tankless Water Heater (2024), Rooftop Deck w/ Circular Staircase (2022), Carpets on Stairs (2022), Stain Glass & French Doors to Master Bedroom (2022), Ceiling lighting Family room (2022), Master Bathrrom (2022), Refinish Wood Floors on Upper Level 2 (2022), Refinish Hardwood Stairs to Upper Levels 2 & 3 (2021), New GAF Ruberoid Roof over existing roof (15-20 Years + Aluminum Coating (2021), Custom Kitchen Cabinetry, Sub-Zero Fridge, 2 Built-in Cooling Drawers, Wolf gas 4-Burner w/ Griddle, Egg and Dart custom Crownmoulding, "2" Upper Level Balconies w/ Great Views along w/ outdoor Stone Patio w/ access to Park, ETC.! Perfectly situated on a tree-lined street, this neighborhood provides an unmatched walkable lifestyle. Enjoy a short stroll to the Inner Harbor, Federal Hill, Camden Yards, M&T Bank Stadium, the University of Maryland Medical Center, local coffee shops, acclaimed restaurants, neighborhood markets, and year-round events. With immediate access to I-95, the MARC Train, Light Rail, and downtown employers, commuting is effortless. "2" Fireplaces Sold AS-IS. DON'T MISS THIS OPPORTUNITY!

Save
Ask
Tour
Hide
Share
Listing Snapshot
Price 
$657,000
Days On Site 
8 Days
Bedrooms 
3
Inside Area (SqFt) 
2,480 sqft
Total Baths 
3
Full Baths 
2
Partial Baths 
1
Lot Size 
0.03 Acres
Year Built 
1825
MLS® Number 
MDBA2223000
Status 
Active Under Contract
Property Tax 
$11,906.19
HOA/Condo/Coop Fees 
N/A
Sq Ft Source 
Estimated
Friends & Family
Recent Activity
3 days agoStatus changed to Active Under Contract
3 days agoListing updated with changes from the MLS®
a week agoListing first seen on site
General Features
Acres 
0.03
Foundation 
BlockBrick/MortarSlabStone
Levels 
Three Or More
Parking 
On StreetOff Site
Pets 
Cats OKDogs OKYes
Property Sub Type 
Townhouse
Security 
Smoke Detector(s)Window Bars
Sewer 
Public Sewer
Special Circumstances 
Standard
SqFt Above 
1937
SqFt Below 
543
SqFt Total 
2663
Style 
Colonial
Water Source 
Public
Zoning 
R-7
Interior Features
Appliances 
Gas RangeGas OvenWasherGas Water HeaterDishwasherDisposalDryerExhaust FanMicrowaveRange HoodRefrigeratorStainless Steel Appliance(s)Washer/Dryer StackedCooktopTankless Water Heater
Basement 
Cooling 
Central AirHeat PumpCeiling Fan(s)DuctlessGasElectric
Electric 
200+ Amp Service
Fireplace 
Yes
Fireplace Features 
MasonryWood Burning
Fireplaces 
2
Flooring 
CarpetWoodCeramic TileConcrete
Furnished 
Unfurnished
Heating 
Exhaust FanNatural GasHeat Pump
Interior 
Ceiling Fan(s)Recessed LightingWalk-In Closet(s)High CeilingsBuilt-in FeaturesCrown MoldingSoaking Tub
Laundry Features 
Laundry RoomUpper Level
Window Features 
Skylight(s)Window CoveringsDouble Pane WindowsScreensWindow Treatments
Bathroom 2 
Bedroom 2 
Features - Ceiling Fan(s)
Bedroom 3 
Features - Ceiling Fan(s), Crown Molding
Dining Room 
Level - MainFeatures - Crown Molding
Family Room 
Features - Ceiling Fan(s), Crown Molding
Half Bath 
Level - Main
Kitchen 
Level - MainFeatures - Breakfast Bar
Laundry 
Living Room 
Level - MainFeatures - Crown Molding
Primary Bathroom 
Features - Crown Molding
Primary Bedroom 
Features - Ceiling Fan(s), Walk-In Closet(s)
Sitting Room 
Level - Main
Save
Ask
Tour
Hide
Share
Exterior Features
Construction Details 
Brick VeneerBrickBlock
Exterior 
BalconyLighting
Fencing 
FencedPrivacyWrought Iron
Lot Features 
Level
Other Structures 
Workshop
Patio And Porch 
DeckPatio
Pool Features 
None
Roof 
Rubber
View 
WaterCityPanoramic
Waterfront Features 
Canal Front
Waterview 
WaterCityPanoramic
Windows/Doors 
Skylight(s)Window CoveringsDouble Pane WindowsScreensWindow Treatments
Community Features
Community Features 
SidewalksStreet Lights
Roads 
Other
School District 
BALTIMORE CITY PUBLIC SCHOOLS
Schools
School District
BALTIMORE CITY PUBLIC SCHOOLS
Elementary School
Unknown
Middle School
Unknown
High School
Unknown
Listing courtesy of Long & Foster Real Estate, Inc.


The real estate listing information is provided by Bright MLS is for the consumer's personal, non-commercial use and may not be used for any purpose other than to identify prospective properties consumer may be interested in purchasing. Any information relating to real estate for sale or lease referenced on this web site comes from the Internet Data Exchange (IDX) program of the Bright MLS. This web site references real estate listing(s) held by a brokerage firm other than the broker and/or agent who owns this web site. The accuracy of all information is deemed reliable but not guaranteed and should be personally verified through personal inspection by and/or with the appropriate professionals. Properties in listings may have been sold or may no longer be available. The data contained herein is copyrighted by Bright MLS and is protected by all applicable copyright laws. Any unauthorized collection or dissemination of this information is in violation of copyright laws and is strictly prohibited. Copyright © 2020 Bright MLS. All rights reserved.

Neighborhood & Commute
Source: Walkscore
Save
Ask
Tour
Hide
Share