

THE REVELS104 W MADISON STREET 9BALTIMORE, MD21201
Mortgage Calculator
Monthly Payment (Est.)
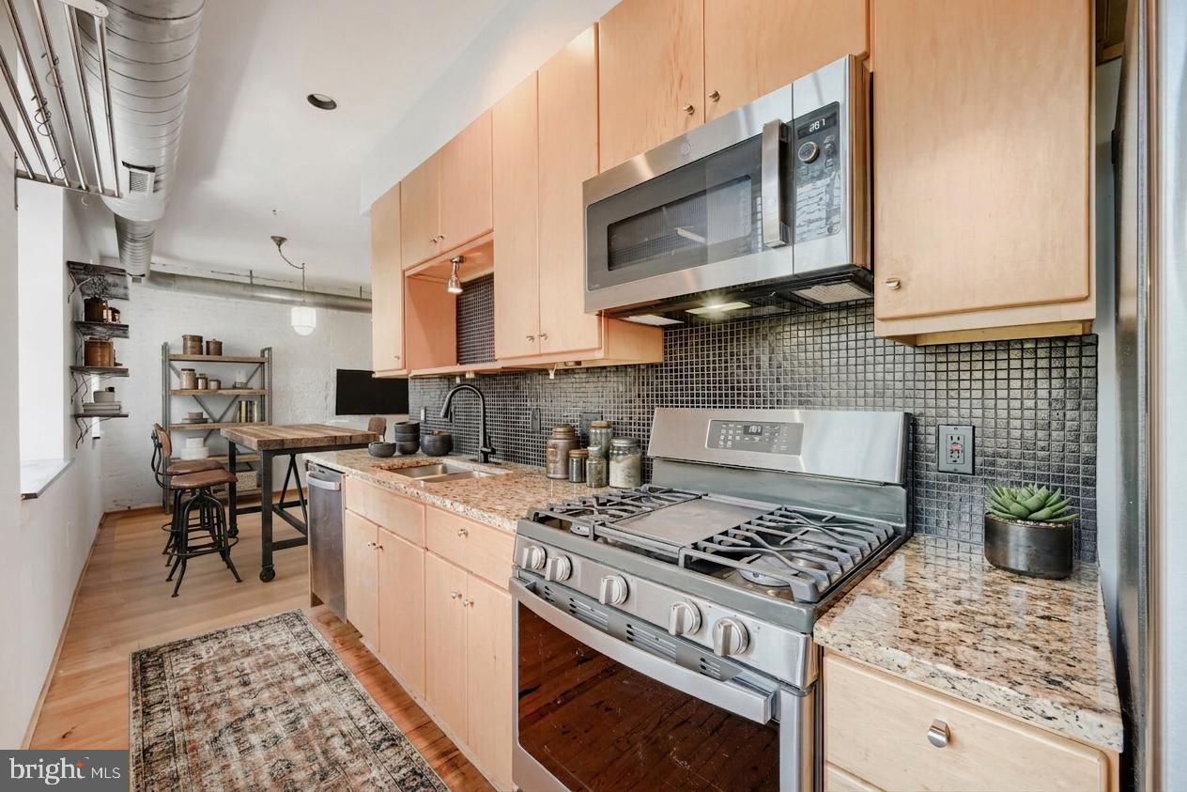
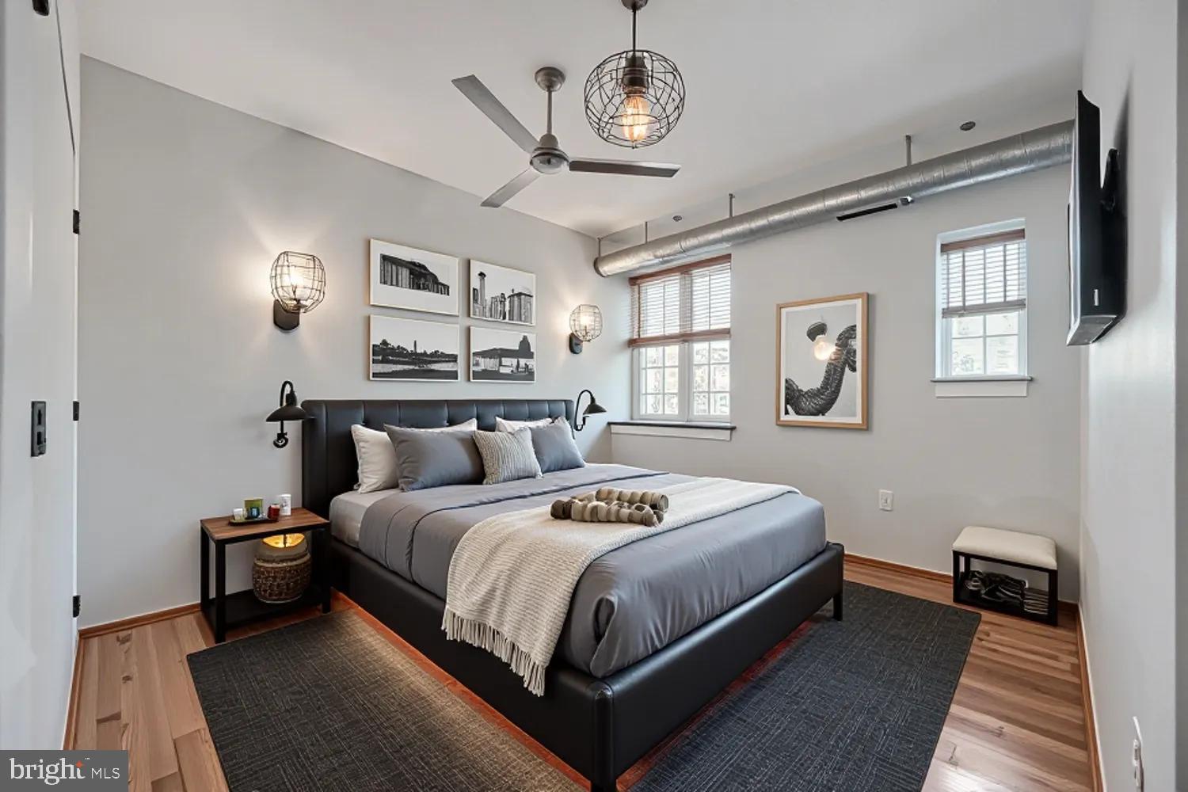
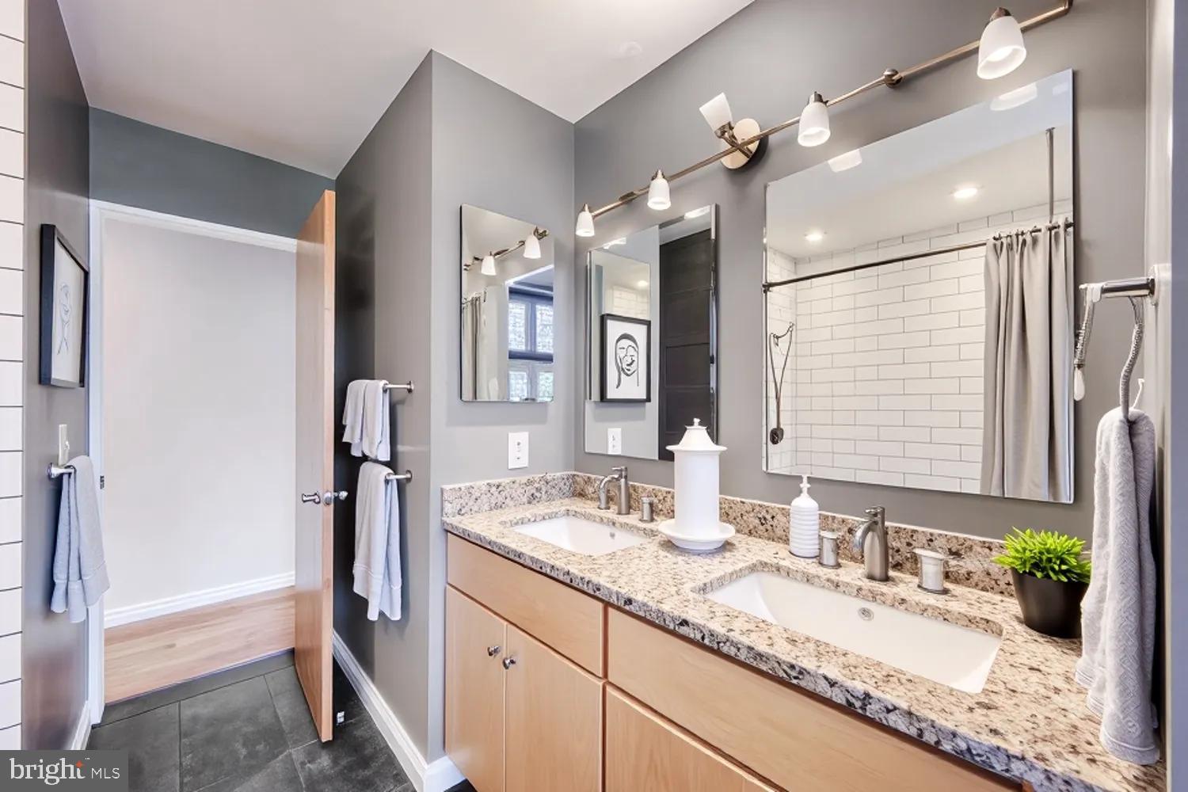
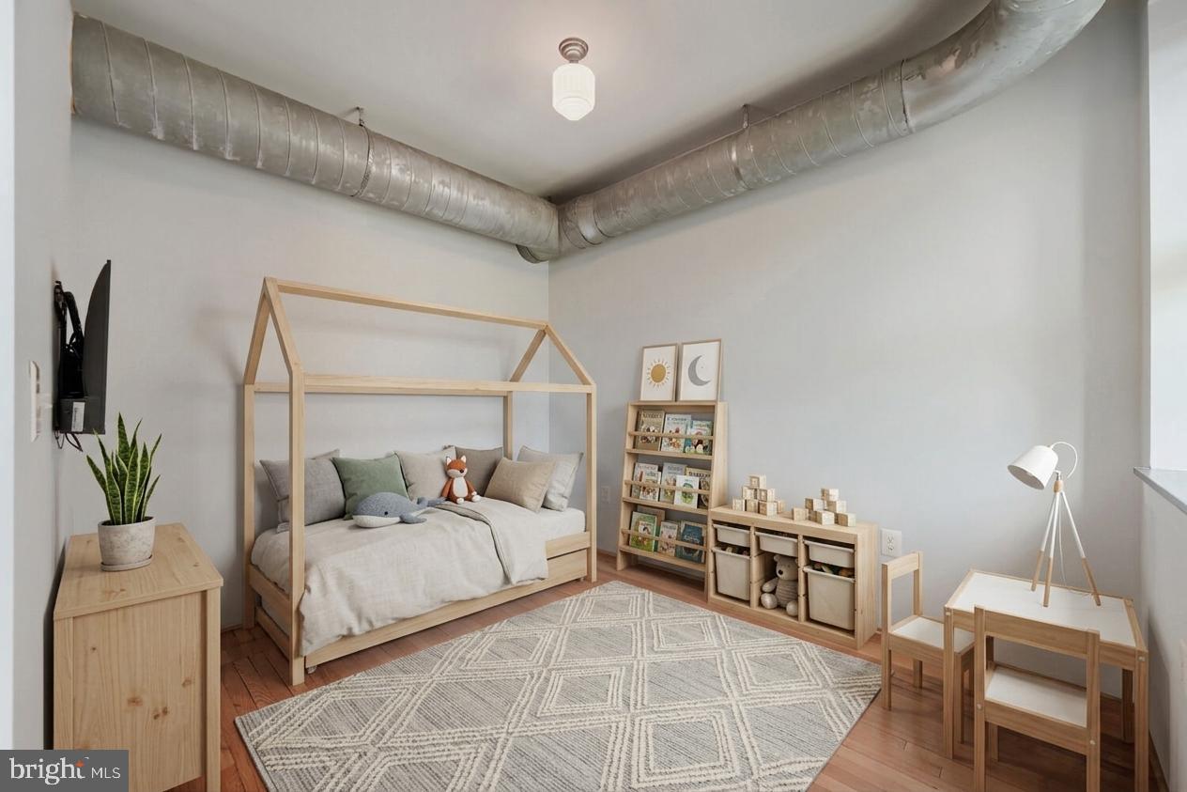
$798NO ASSESSMENT NEEDED - Giving you MORE BUYING POWER - Welcome to Unit 9 at The Revels. Staying ahead of the curve AND ahead of the market - NO CONDO ASSESSMENT NEEDED! Perfectly positioned in the heart of historic Mount Vernon, this light-filled loft-style residence offers the rare combination of contemporary design, boutique living, and exceptional connectivity in one of Baltimore's most architecturally significant and culturally rich neighborhoods. Originally constructed in the mid-1800s and thoughtfully redeveloped into an intimate 13-residence condominium, The Revels honors Hiram Rhodes Revels, the first African American elected to the United States Senate. Today, the building successfully blends Baltimore's architectural heritage with modern loft living, creating a residence that feels both timeless and contemporary. From the moment you arrive, you'll appreciate features that are remarkably difficult to find: secure elevator access, true zero-step entry from the building entrance to your front door, secure building access, a private storage locker (the largest in the building), and the privacy that comes with owning in a boutique condominium where opportunities are few and far between. Inside, soaring ceilings, exposed spiral ductwork, hardwood flooring, oversized windows, and clean architectural lines define the authentic loft aesthetic. Sunlight pours through the home throughout the day, creating bright, inviting living spaces that feel open, comfortable, and connected to the surrounding cityscape. Designed for the way people live today, the flexible floor plan offers a spacious primary bedroom with ensuite access, plus a separate den that easily serves as a dedicated home office, guest room, reading lounge, fitness space, or creative studio (previous owner used it as kids' bedroom - see barn door rendering for more ideas). The kitchen balances style and function with granite countertops, stainless steel appliances, tile backsplash, generous cabinetry, and deep windowsills perfect for herbs or indoor greenery. The oversized bath features dual vanities, an expansive soaking tub, and dual access from both the hallway and primary bedroom for added convenience. Additional highlights include in-unit laundry, updated mechanical systems, fresh paint, residential permit parking, and a professionally maintained self-managed condominium association that reflects the pride of ownership throughout the building. Step outside and experience why Mount Vernon continues to rank among Baltimore's most desirable neighborhoods. Walk to Mount Vernon Place, The Walters Art Museum, Peabody Institute, Center Stage, Baltimore School for the Arts, neighborhood cafés, acclaimed restaurants, cocktail bars, museums, galleries, parks, and countless cultural events that make this community unlike any other in the city. For DC commuters and frequent travelers, the location is equally compelling. The Johns Hopkins Shuttle is just around the corner with service to both the Homewood and East Baltimore campuses, while Penn Station provides MARC and Amtrak service to Washington, Philadelphia, New York, and Boston. Convenient access to the University of Maryland Medical System, Light Rail, Metro Subway, and BWI Airport places the entire Northeast Corridor within easy reach. Whether you're searching for your first home, a sophisticated city residence, a lock-and-leave pied-à-terre, housing near Johns Hopkins or the University of Maryland, or a well-located investment in one of Baltimore's most celebrated neighborhoods, Unit 9 offers an exceptional combination of history, architecture, accessibility, flexibility, and location. Few residences successfully combine authentic loft character, true zero-step accessibility, elevator convenience, boutique ownership, abundant natural light, and this level of walkability. Opportunities to own within The Revels are uncommon. Come experience the difference for yourself. This one is a MUST SEE!
| 3 weeks ago | Listing updated with changes from the MLS® | |
| 2 months ago | Listing first seen on site |

The real estate listing information is provided by Bright MLS is for the consumer's personal, non-commercial use and may not be used for any purpose other than to identify prospective properties consumer may be interested in purchasing. Any information relating to real estate for sale or lease referenced on this web site comes from the Internet Data Exchange (IDX) program of the Bright MLS. This web site references real estate listing(s) held by a brokerage firm other than the broker and/or agent who owns this web site. The accuracy of all information is deemed reliable but not guaranteed and should be personally verified through personal inspection by and/or with the appropriate professionals. Properties in listings may have been sold or may no longer be available. The data contained herein is copyrighted by Bright MLS and is protected by all applicable copyright laws. Any unauthorized collection or dissemination of this information is in violation of copyright laws and is strictly prohibited. Copyright © 2020 Bright MLS. All rights reserved.
Did you know? You can invite friends and family to your search. They can join your search, rate and discuss listings with you.