

831 S MILTON AVENUE SBALTIMORE, MD21224
Mortgage Calculator
Monthly Payment (Est.)
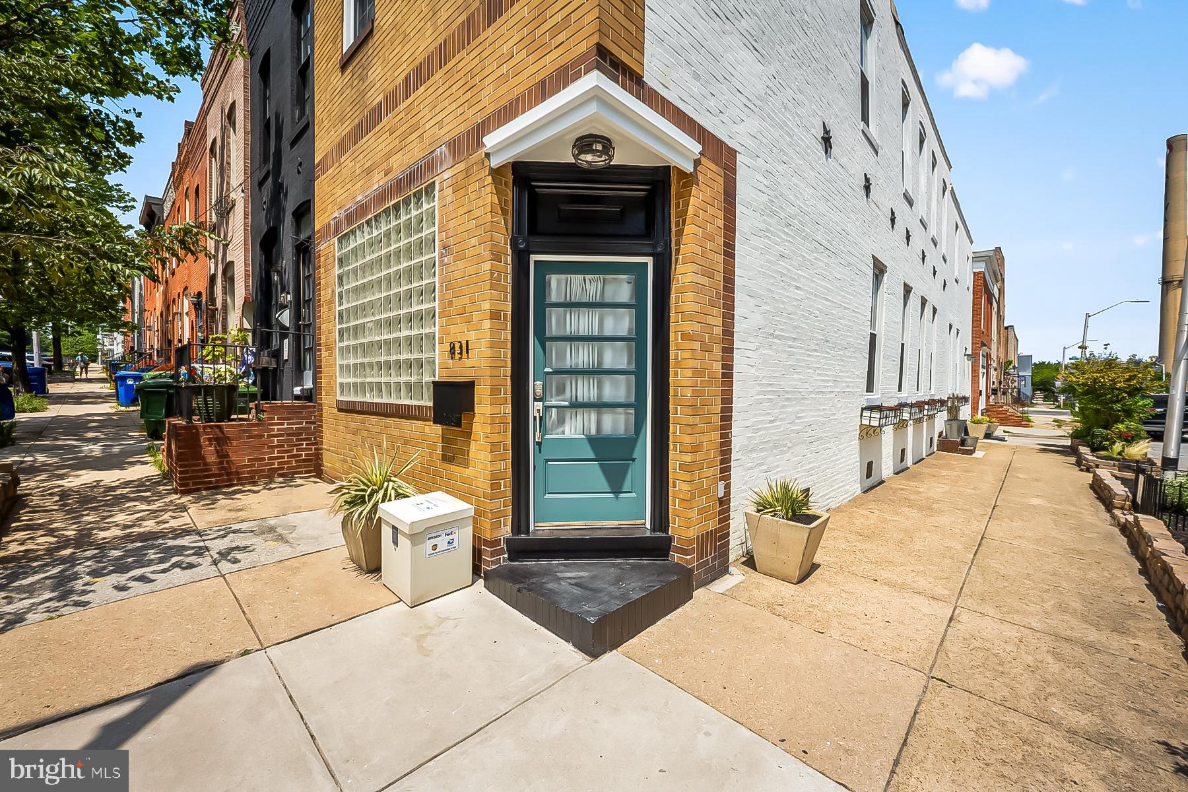
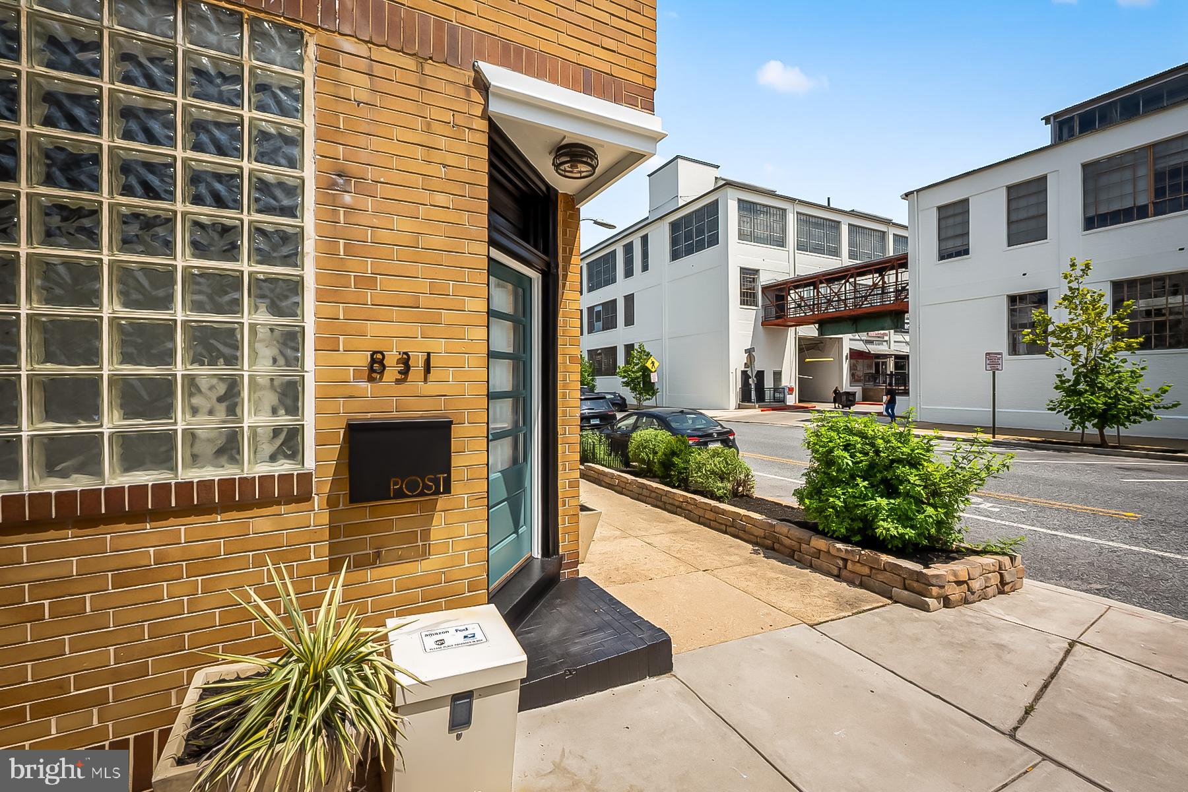
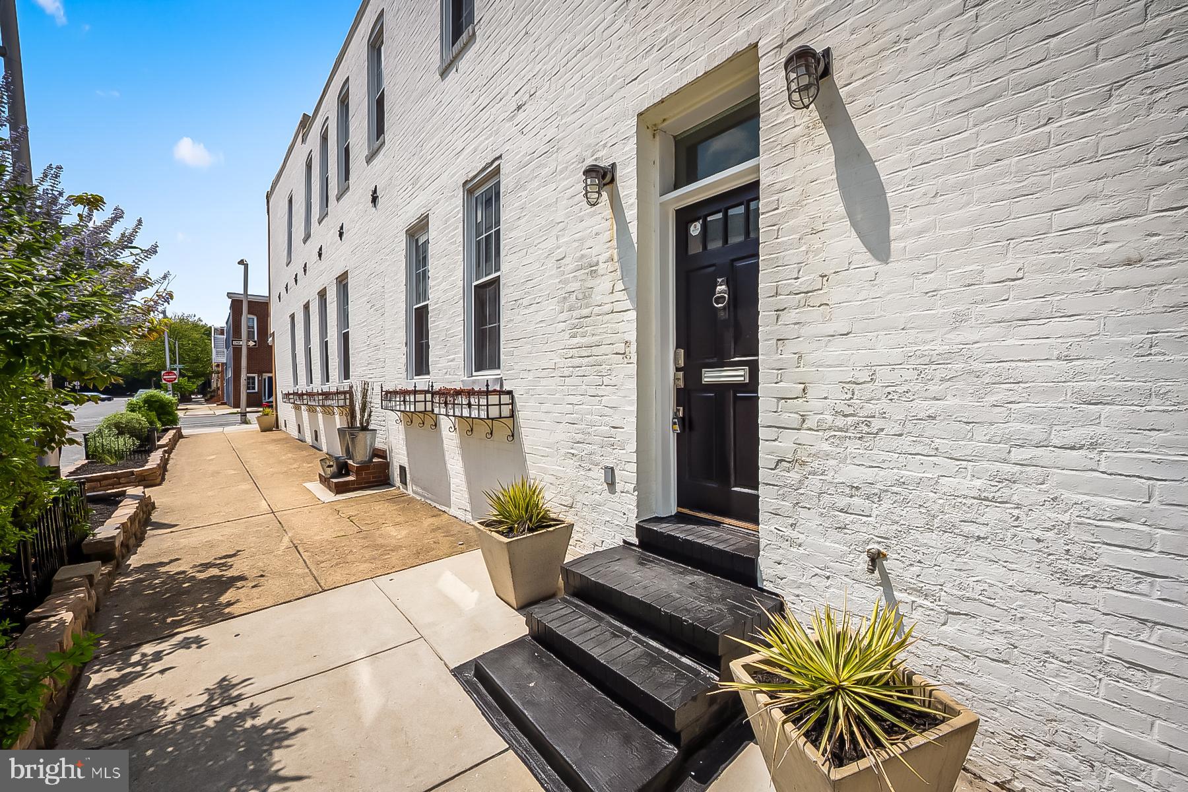
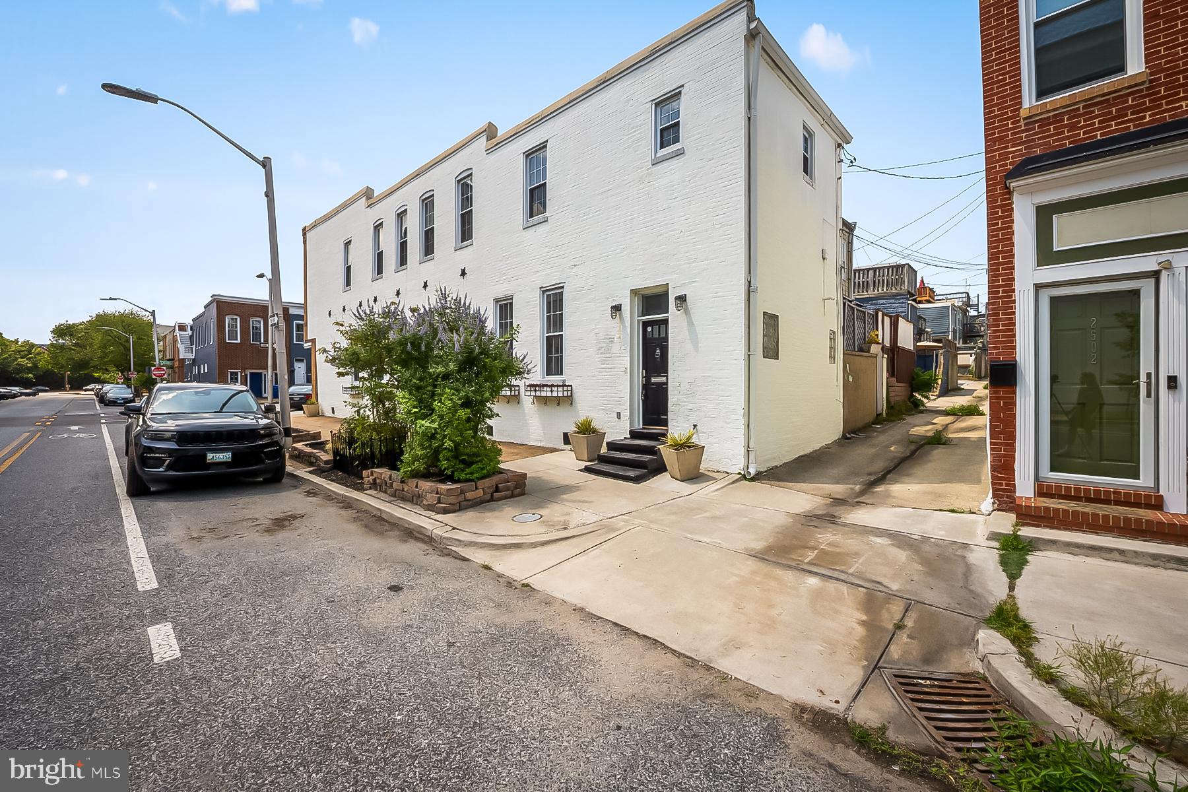
$2,277Architecturally distinctive and rich in Baltimore history, this exceptional 16-foot-wide end-of-group residence offers a rare combination of industrial-inspired design, modern comfort, and an unparalleled Canton location. Originally home to Joe Poodle's Pool Hall and Boxing Gym, where boxing legend Sugar Ray Leonard once trained upstairs, the property carries a fascinating legacy that is as memorable as the home itself. Bathed in natural light from 18 windows with coveted southern and eastern exposures, the interior is defined by soaring 14-foot ceilings, exposed brick, beams and ductwork, Brazilian fruitwood flooring, thoughtfully curated lighting, and a dramatic floating staircase. Designed with entertaining in mind, the chef's kitchen is anchored by an impressive 22-foot granite island, high-end stainless steel appliances, and generous gathering space. Recently painted throughout with beautifully refinished Brazilian fruitwood floors, the home is move-in ready while preserving its distinctive architectural character. The versatile main level offers the flexibility of a bedroom, home office, or den, along with a powder room, laundry area, and private secondary entrance. Upstairs, an expansive loft-style family room separates two spacious ensuite bedrooms, including a stunning primary retreat with vaulted ceilings and an oversized Italian-tiled walk-in shower. Meticulously maintained, the home is served by a two-zone commercial-grade HVAC system. Perfectly positioned directly across from Canton Crossing and just moments from the waterfront promenade, Patterson Park, Canton Square, and the shops and restaurants of Fells Point, the location offers the very best of city living. Ample street parking is available, with nearby garage parking available for lease. A remarkable blend of history, architecture, and contemporary lifestyle, this is a residence unlike any other in Canton.
| 3 weeks ago | Status changed to Active | |
| 3 weeks ago | Listing updated with changes from the MLS® | |
| 4 weeks ago | Listing first seen on site |

The real estate listing information is provided by Bright MLS is for the consumer's personal, non-commercial use and may not be used for any purpose other than to identify prospective properties consumer may be interested in purchasing. Any information relating to real estate for sale or lease referenced on this web site comes from the Internet Data Exchange (IDX) program of the Bright MLS. This web site references real estate listing(s) held by a brokerage firm other than the broker and/or agent who owns this web site. The accuracy of all information is deemed reliable but not guaranteed and should be personally verified through personal inspection by and/or with the appropriate professionals. Properties in listings may have been sold or may no longer be available. The data contained herein is copyrighted by Bright MLS and is protected by all applicable copyright laws. Any unauthorized collection or dissemination of this information is in violation of copyright laws and is strictly prohibited. Copyright © 2020 Bright MLS. All rights reserved.
Did you know? You can invite friends and family to your search. They can join your search, rate and discuss listings with you.