

Save
Ask
Hide
$308,000
2814 CHESLEY AVENUEBALTIMORE, MD21234
Single Family Residence|Sold09/29/2026
4
Beds
3
Total Baths
2
Full Baths
1
Partial Bath
3,492
SqFt
$88
/SqFt
1957
Built
Subdivision:
PARKVILLE
County:
BALTIMORE CITY
Listing courtesy of ExecuHome Realty
Bought with Christina M Ford of CENTURY 21 New Millennium (410) 266-9005
Call Now: 443.632.3000
Is this the listing for you? We can help make it yours.
443.632.3000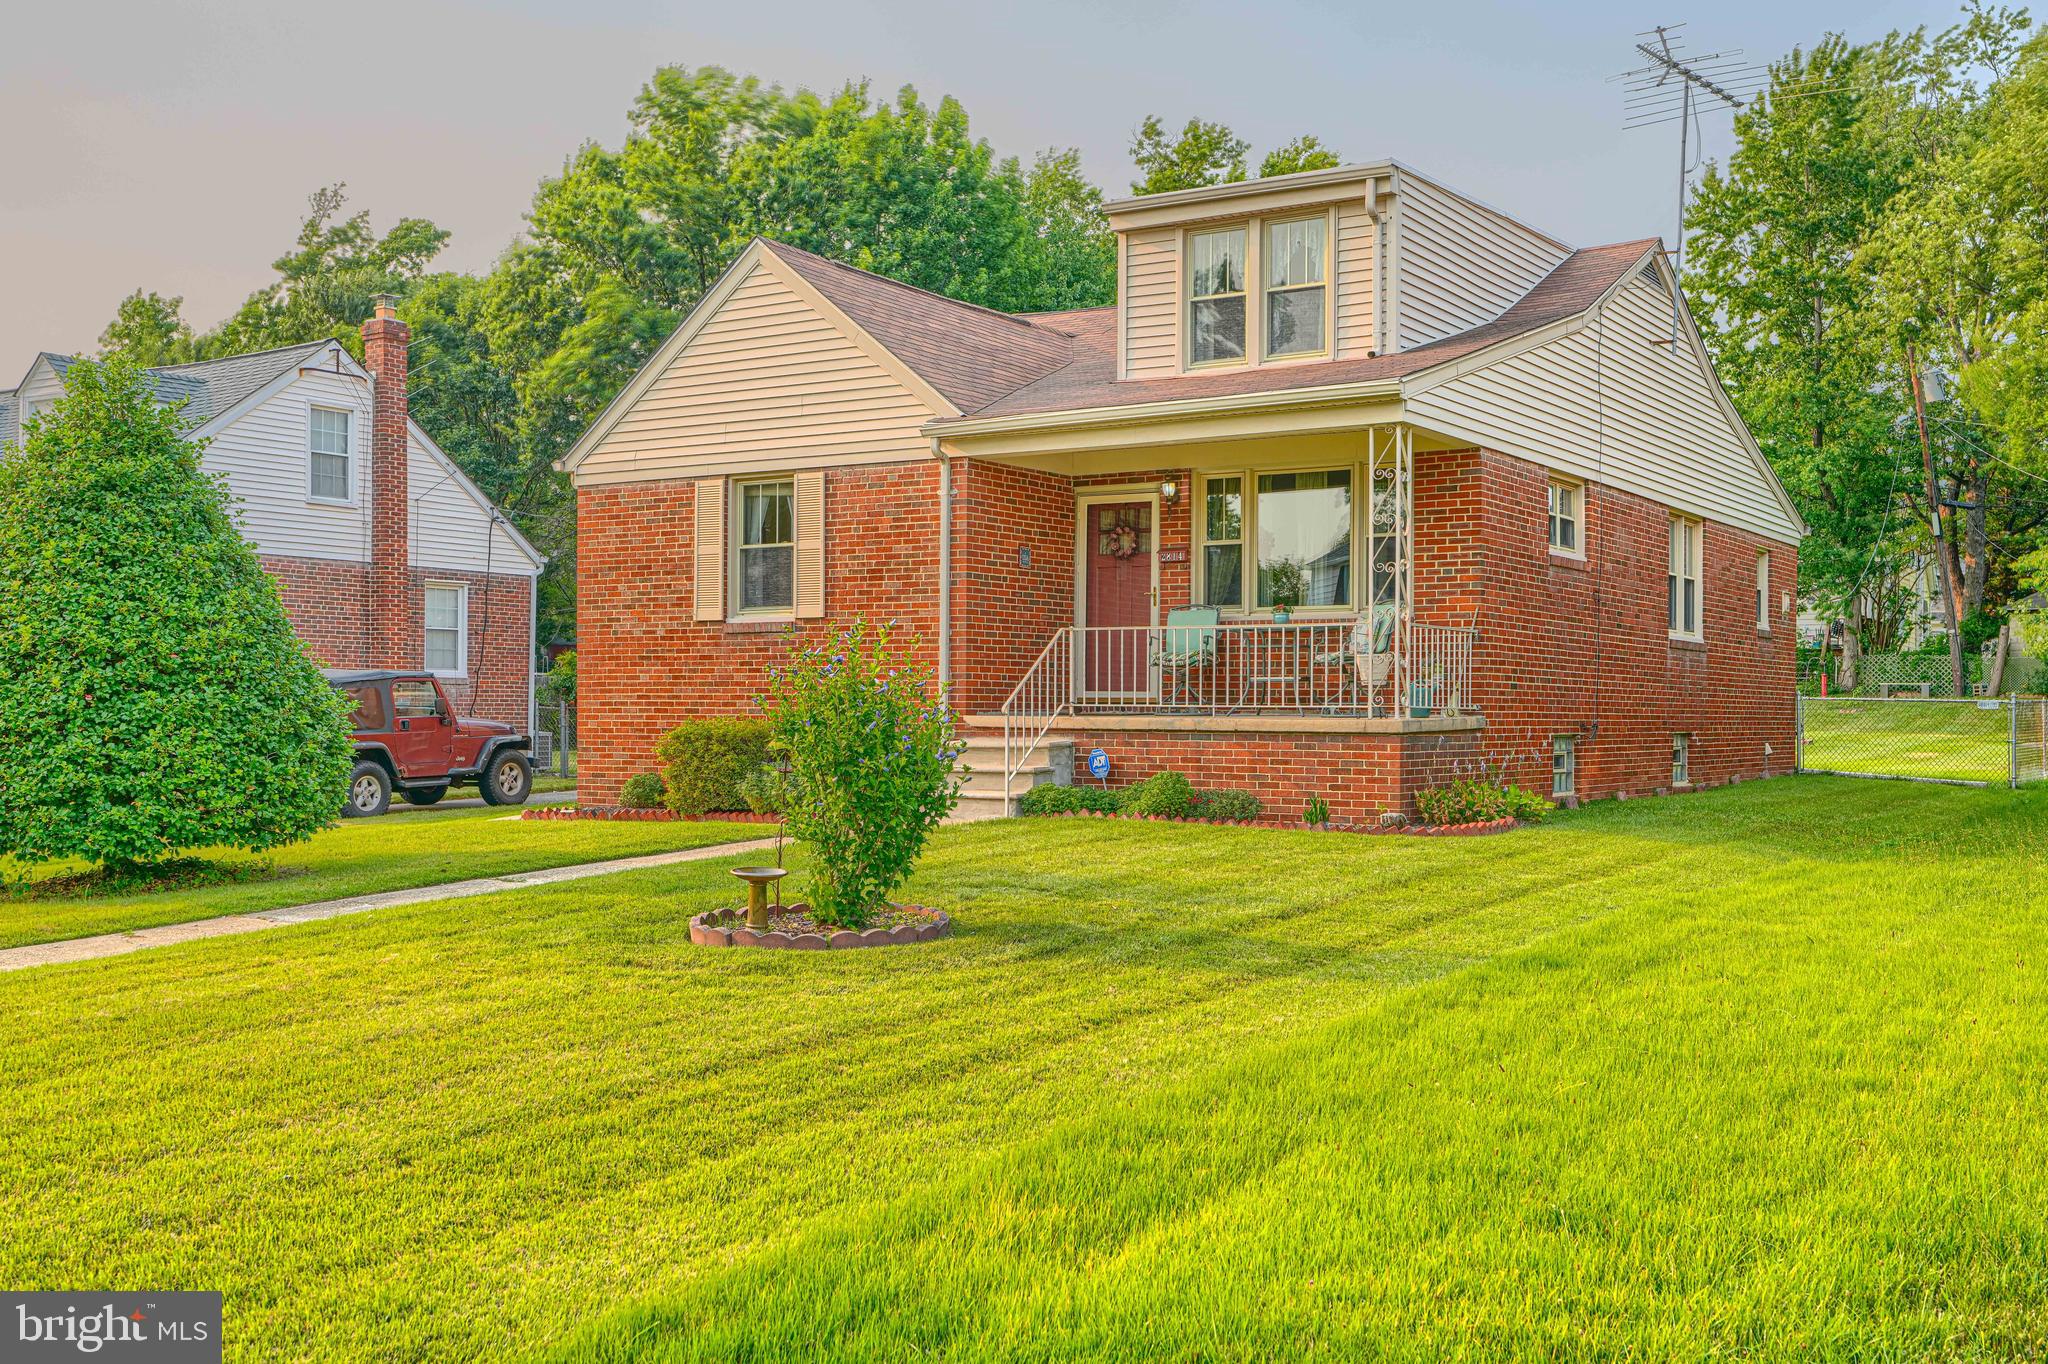
Save
Ask
Hide
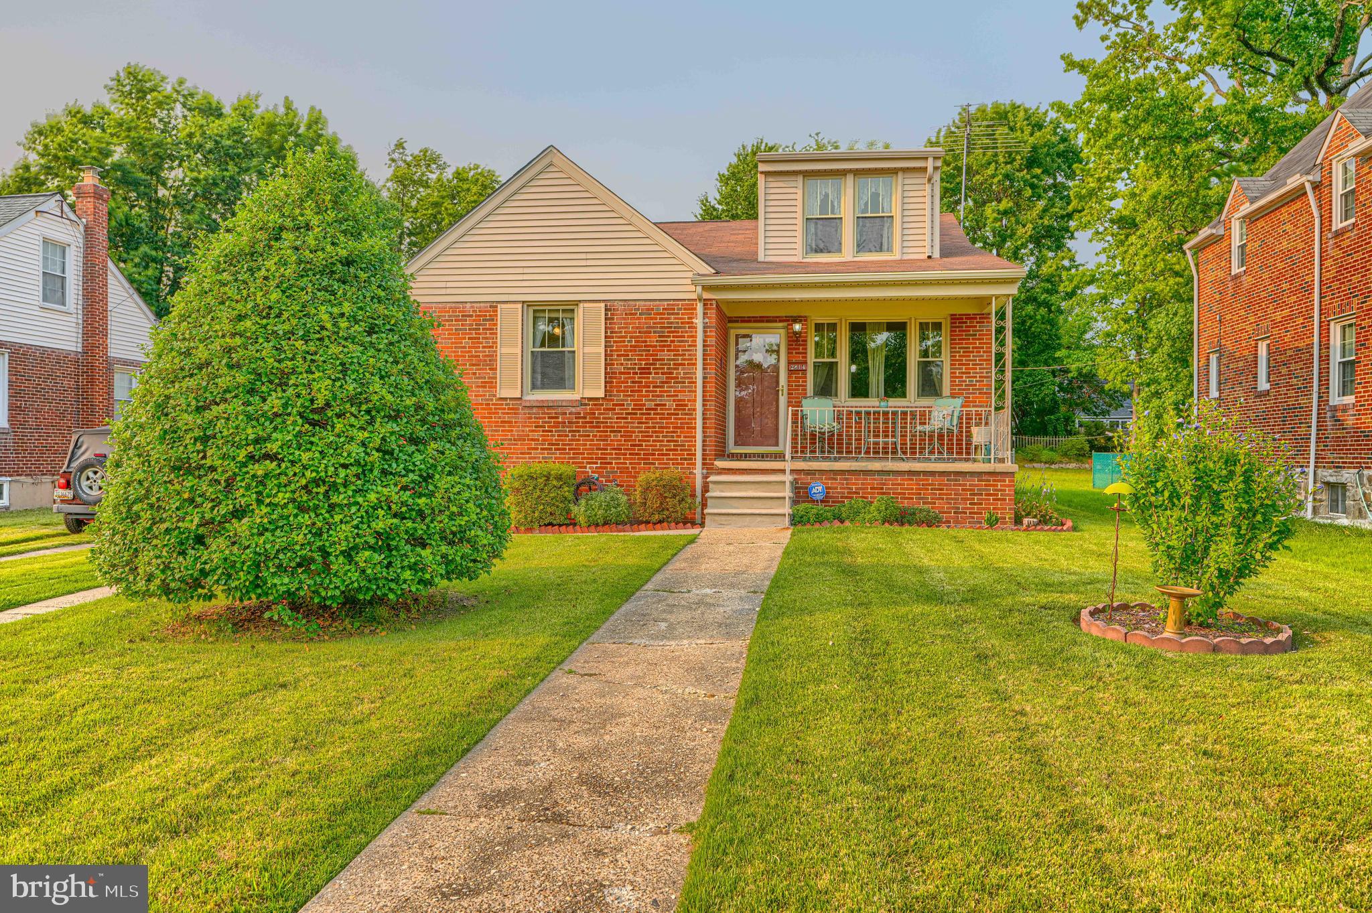
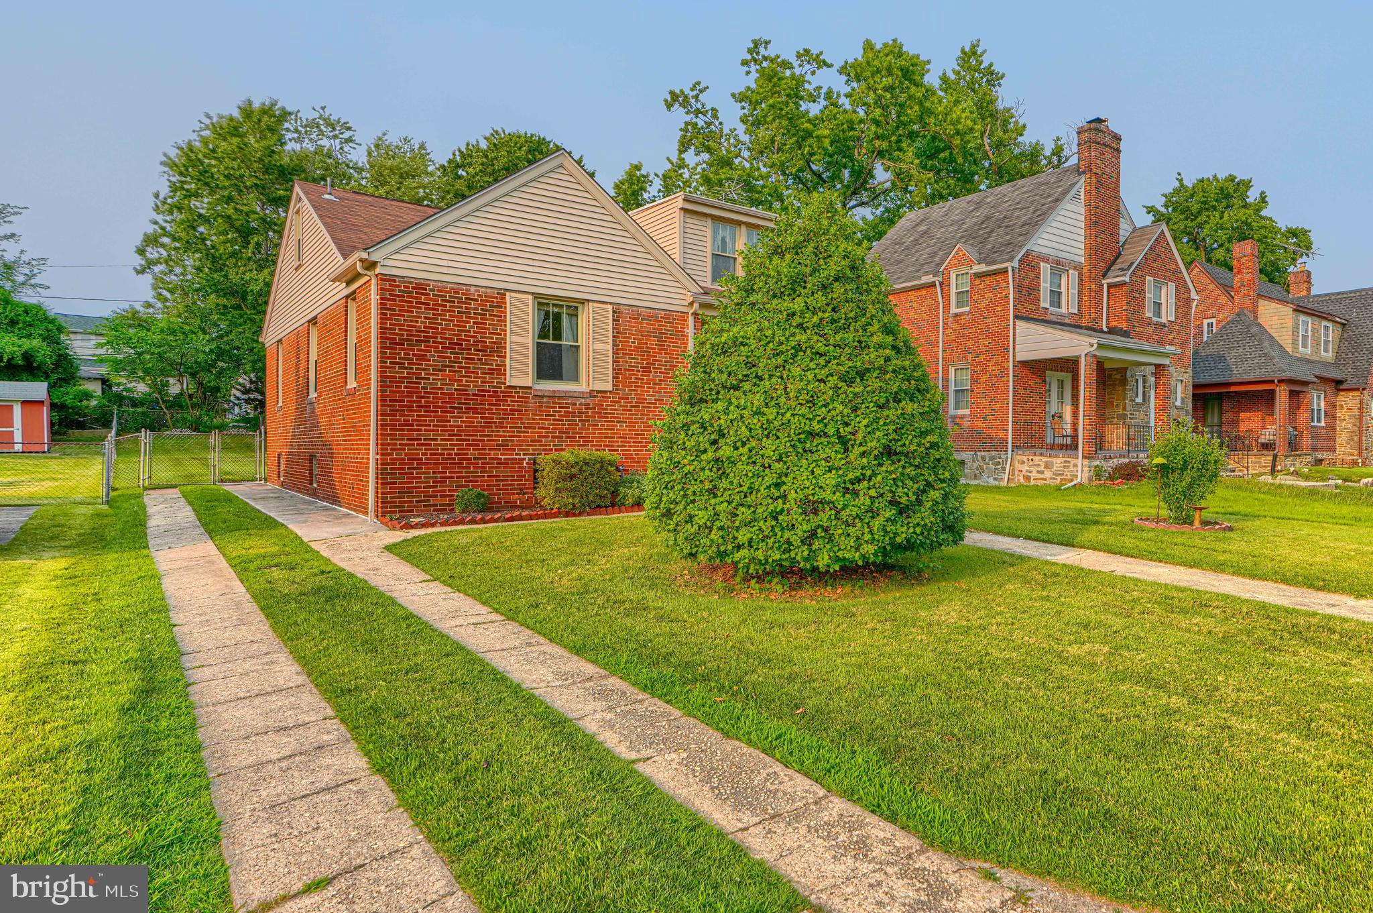
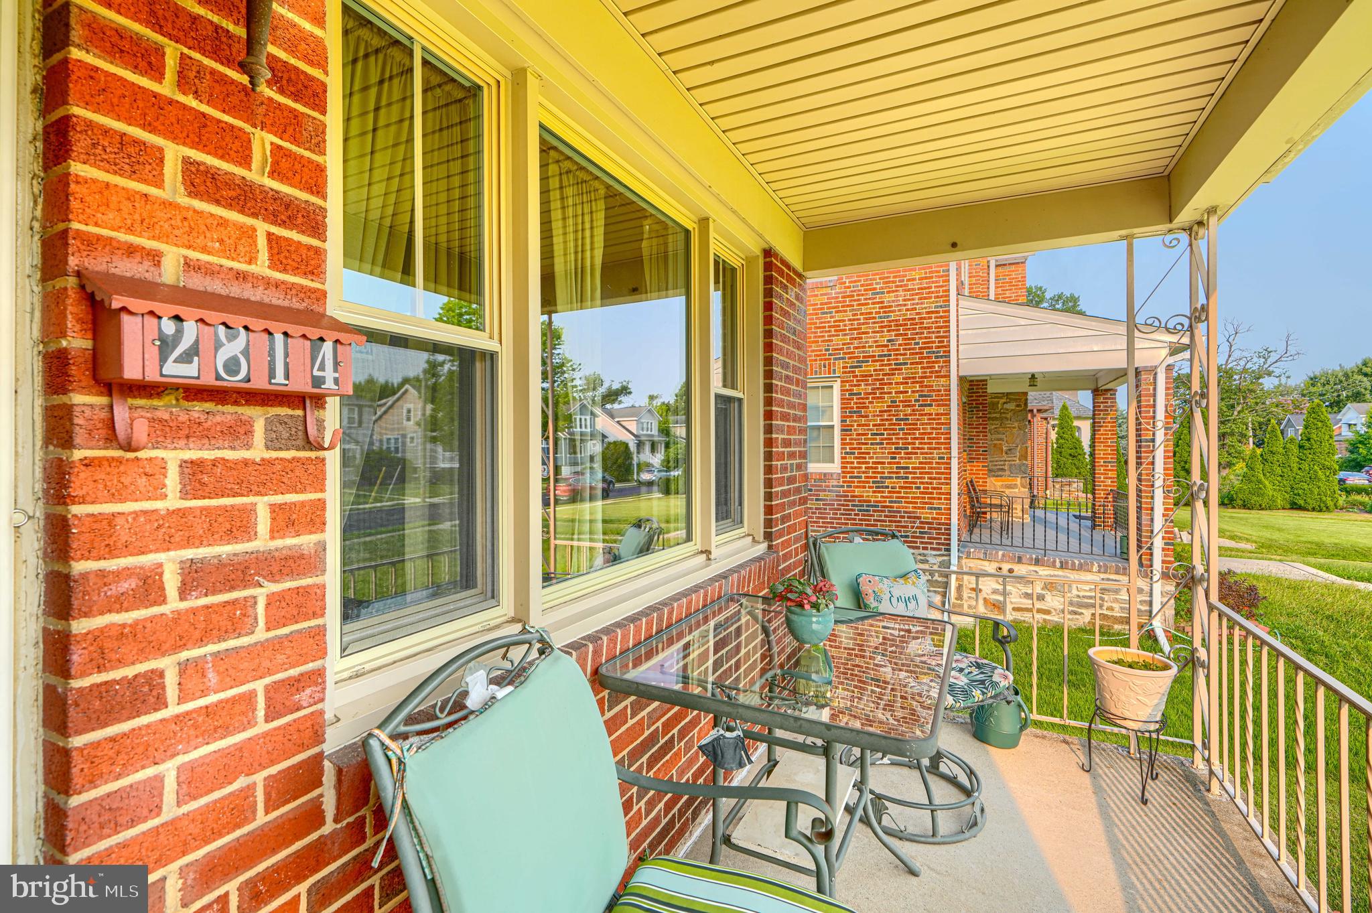
Welcome to this lovely Cape Cod in Parkville. On the main level ,you will find beautiful hard wood floors, Sunny rooms ,Living room, Formal dinning room, kitchen ,three bedrooms and a full bath room. In the upstairs is a private bedroom with lots of storage and a full bathroom. The lower level gives you a huge family room ,workshop, laundry, half bath, and a bar for entertaining. You will have a spacious fenced-in yard for children, dogs ,and cookouts ,when you choose this home, Hurry this gem wont last.
Save
Ask
Hide
Listing Snapshot
Bedrooms
4
Total Baths
3
Full Baths
2
Partial Baths
1
Inside Area (SqFt)
3,492 sqft
Lot Size
0.23 Acres
Year Built
1957
MLS Number
MDBA2221402
Status
Sold
Property Tax
$5,904
HOA/Condo/Coop Fees
N/A
Sq Ft Source
Estimated
Friends & Family
Recent Activity
| 4 weeks ago | Listing updated with changes from the MLS |
General Features
Acres
0.23
Foundation
Brick/Mortar
Levels
Two
Parking
Off Street
Parking Spaces
3
Pets
Yes
Property Sub Type
Single Family Residence
Sewer
Public Sewer
Special Circumstances
Standard
SqFt Above
1746
SqFt Below
1746
SqFt Total
3492
Style
Cape Cod
Water Source
Public
Zoning
R3
Interior Features
Appliances
Electric RangeElectric OvenCooktopGas Water HeaterDryerExhaust FanIce MakerRefrigeratorWasher
Basement
Finished
Cooling
Central AirElectric
Flooring
Wood
Heating
Exhaust FanNatural GasForced Air
Laundry Features
Laundry RoomWasher Hookup
Main Level Bedrooms
3
Window Features
Window CoveringsStorm Window(s)ScreensWindow Treatments
Attic
Bedroom 2
Dimensions - 10 X 8Level - Main
Bedroom 3
Dimensions - 10 X 13Level - Main
Bedroom 4
Dimensions - 23 X 19
Dining Room
Dimensions - 12 X 13Level - Main
Family Room
Dimensions - 15 X 30
Game Room
Kitchen
Dimensions - 11 X 11
Laundry
Living Room
Dimensions - 15 X 14Level - Main
Other
Dimensions - 6 X 12
Primary Bedroom
Dimensions - 12 X 12Level - Main
Storage Room
Utility Room
Workshop
Save
Ask
Hide
Exterior Features
Construction Details
Brick
Pool Features
None
Roof
Asphalt
Windows/Doors
Window CoveringsStorm Window(s)ScreensWindow Treatments
Community Features
School District
BALTIMORE CITY PUBLIC SCHOOLS
Schools
School District
BALTIMORE CITY PUBLIC SCHOOLS
Elementary School
Unknown
Middle School
Unknown
High School
Unknown
Neighborhood & Commute
Source: Walkscore
Save
Ask
Hide
Did you know? You can invite friends and family to your search. They can join your search, rate and discuss listings with you.